Skip main navigation
Sold for $575,000
  • $575,000

    5765 Heritage Hill Dr, Alexandria, VA 22310

    3beds
    2,238sqft
    Townhouse
    Built in 1979
    2,181 Square Feet Lot
    $574,100 Zestimate®
    $257/sqft
    $3,709 Estimated rent

    Home value

    $574,100

    $540,000 - $609,000

    $3,709/mo

    Zestimate® history
    Loading
    Loading...

    Owner options

    List your home for rent

    $3,709/mo

    Rent Zestimate®

    Find your next renter with Zillow Rental Manager. Plus, with online applications, you can quickly screen prospective tenants – for free.

    Learn more

    $3,709/mo

    Rent Zestimate®

    Refinance and save

    $3,750/mo

    Est. payment

    Refinancing to a lower rate could help reduce your monthly payments and save thousands over the life of the loan.

    See today's rates

    $3,750/mo

    Est. payment

    Explore your selling options

    Work with a Zillow partner agent

    Leverage their expertise and Zillow's premium Showcase listings to get your home seen by more buyers.

    Get started

    List with your own agent

    Get your home in front of millions of buyers by listing it on Zillow.

    Learn how to do it

    Sell it yourself

    Take full control of how buyers see your home on Zillow by listing For Sale by Owner (FSBO).

    List your home

    What's special

    Storage roomExtra storage areaWalk-out lower levelSpacious brick end-unit townhomeThree bedroomsBreakfast areaLarge pantry
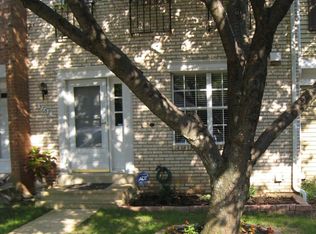
    Spacious brick end-unit townhome offering over 2000 square feet of living space with three bedrooms, two full baths and two half baths and flooded with sunlight in sought-after Heritage Hill of Alexandria. Bring your vision, dreams, contractors and design, or live comfortably until inspiration moves you. Open and inviting double door entrance foyer to greet your family and guests. Sun-splashed eat-in kitchen with large pantry and breakfast area and rear living room with private views to common area, trees and woods. Formal dining room with two windows and French doors to the kitchen that make the main level feel like home. Upper level primary suite with private bath, separate vanity area and roomy walk-in closet. Two additional secondary bedrooms with full hall bath. Walk-out lower level and recreation room with wood burning fireplace and mantel. Hall bath, storage room, laundry room and extra storage area. Rear sliding glass door leads to a fenced backyard and grassy area. Shiny hardwood floors on main and upper levels. New HVAC system. New roof and new gutters. Property sold strictly in "AS-IS" Condition. Excellent location just two minutes to 495 and Huntington Metro, five minutes to the charm of Old Town, ten minutes to National Harbor and 15 minutes to National Airport. Visit nearby Kingstowne and Springfield Town Centers offering the best in shopping, restaurants and movie theatres.

    Zillow last checked:

    Listing updated:

    Listed by:

    Ken Silvester 703-801-0770,

    RE/MAX Gateway, LLC

    Bought with:

    Debbie Leiba, 0225063325

    Keller Williams Realty/Lee Beaver & Assoc.

    Source: Bright MLS,MLS#: VAFX2293506MLS Logo

    Facts & features

    Interior

    Bedrooms & bathrooms
    • Bedrooms: 3
    • Bathrooms: 4
    • Full bathrooms: 2
    • 1/2 bathrooms: 2
    • Main level bathrooms: 1
    Basement
    • Area: 746
    Heating
    • Heat Pump, Electric
    Cooling
    • Heat Pump, Electric
    Appliances
    • Included: Electric Water Heater
    Features
    • Basement: Full,Finished,Improved,Exterior Entry,Rear Entrance
    • Number of fireplaces: 1
    • Fireplace features: Wood Burning
    Interior area
    • Total structure area: 2,238
    • Total interior livable area: 2,238 sqft
    • Finished area above ground: 1,492
    • Finished area below ground: 746

    Property

    Parking
    • Parking features: Parking Lot, On Street
    • Has uncovered spaces: Yes
    Accessibility
    • Accessibility features: Accessible Doors, Accessible Entrance
    Features
    • Levels: Three
    • Stories: 3
    • Pool features: None
    • Fencing: Back Yard
    • Has view: Yes
    • View description: Trees/Woods
    Lot
    • Size: 2,181 Square Feet
    Details
    • Additional structures: Above Grade, Below Grade
    • Parcel number: 0822 20 0015
    • Zoning: 181
    • Special conditions: Standard

    Construction

    Type & style
    • Home type: Townhouse
    • Architectural style: Colonial
    • Property subtype: Townhouse
    Materials
    • Aluminum Siding
    • Foundation: Concrete Perimeter
    • Roof: Architectural Shingle
    Condition
    • New construction: No
    • Year built: 1979

    Utilities & green energy

    • Sewer: Public Sewer
    • Water: Public
    • Utilities for property: Water Available, Sewer Available, Electricity Available

    Community & HOA

    Community
    • Subdivision: Heritage Hill Of Alexandria
    HOA
    • Has HOA: Yes
    • HOA fee: $149 quarterly
    Location
    • Region: Alexandria

    Financial & listing details

    • Price per square foot: $257/sqft
    • Tax assessed value: $650,660
    • Annual tax amount: $8,131
    • Date on market: 3/5/2026
    • Listing agreement: Exclusive Right To Sell
    • Ownership: Fee Simple

    Price history

    DateEventPrice
    4/3/2026Sold$575,000+4.5%$257/sqft
    Source: Bright MLS #VAFX2293506 Report a problem
    3/29/2026Pending sale$550,000$246/sqft
    Source: Bright MLS #VAFX2293506 Report a problem
    3/10/2026Contingent$550,000$246/sqft
    Source: Bright MLS #VAFX2293506 Report a problem
    3/5/2026Listed for sale$550,000+30.3%$246/sqft
    Source: Bright MLS #VAFX2293506 Report a problem
    3/27/2013Listing removed$422,000$189/sqft
    Source: RE/MAX Real Estate Connections #FX8002683 Report a problem
    2/2/2013Listed for sale$422,000+176.7%$189/sqft
    Source: Real Estate Connections INC #FX8002683 Report a problem
    3/29/2000Sold$152,500$68/sqft
    Source: Public Record Report a problem

    Public tax history

    YearProperty taxesTax assessment
    2025$7,585 +4%$603,350 +3.8%
    2024$7,290 +10.1%$581,380 +7%
    2023$6,622 +6.2%$543,420 +7.9%
    2022$6,234 $503,670 +10.1%
    2021-- $457,440 +2.5%
    2020$5,652 +1.3%$446,310 +1.7%
    2019$5,581 +2.7%$439,030 +2.2%
    2018$5,436 +3%$429,740 +1.2%
    2017$5,275 +0.2%$424,670
    2016$5,265 +7.7%$424,670 +4.4%
    2015$4,887 +2.9%$406,960 +2.9%
    2014$4,749 $395,540 +9%
    2013-- $363,000 +1.1%
    2012-- $358,910 -4.2%
    2011-- $374,550 +1.4%
    2010-- $369,260
    2009-- $369,260 -9.9%
    2008-- $410,010 +2.5%
    2007-- $399,990 +74.7%
    2003-- $228,920 +28.8%
    2002-- $177,800 +17%
    2001-- $151,965
    Find assessor info on the county website

    Neighborhood: Rose Hill

    Nearby schools

    GreatSchools rating
    Schools provided by the listing agent
    • District: Fairfax County Public Schools

    Source: Bright MLS. This data may not be complete. We recommend contacting the local school district to confirm school assignments for this home.

    Get a cash offer in 3 minutes
    Find out how much your home could sell for in as little as 3 minutes with a no-obligation cash offer.
    Estimated market value
    $574,100
    Get a cash offer in 3 minutes
    Find out how much your home could sell for in as little as 3 minutes with a no-obligation cash offer.
    Estimated market value
    $574,100