Sweeping Pacific Ocean views from multiple rooms and a private deck set this two-level Outer Richmond condo apart. Elevated above the street, 576 42nd Avenue offers a house-like layout with 3 bedrooms, each with an en-suite bath, plus a main-level powder room. The dramatic living room features approximately 20-foot ceilings, tall windows, a gas fireplace, and an open stairway, with views across the rooftops to the ocean. A separate dining room offers space to gather, while the kitchen has maple cabinetry, dark stone counters, a gas cooktop, wall oven, walk-in pantry, and breakfast bar opening to the living room. The main-level primary suite includes a walk-in closet and bath with a jetted soaking tub, separate glass-enclosed shower, and dual vanity. Upstairs, two additional en-suite bedrooms offer flexibility for guests or a home office. Step onto the private upper-level deck for sweeping views of the Pacific and Sutro Tower. Air conditioning, hardwood floors, in-unit laundry, a deeded yard, extra garage storage, and two-car side-by-side parking complete the home. Enjoy easy access to Ocean Beach, Golden Gate Park, Lands End, Sutro Heights, and the shops and restaurants of Clement and Balboa Streets.
For sale
$1,495,000
576 42nd Ave, San Francisco, CA 94121
3beds
1,825sqft
Condominium
Built in 2005
-- sqft lot
$-- Zestimate®
$819/sqft
$389/mo HOA
What's special
Gas fireplaceOpen stairwayDeeded yardElevated above the streetDark stone countersHouse-like layoutMain-level primary suite
- 2 days
- 456
- 49
Zillow last checked:
Listing updated:
Listed by:
Tyron J. Hooper DRE #01788530 415-728-2294,
Corcoran Icon Properties 415-552-9500
Source: SFAR,MLS#: 426169216 Originating MLS: San Francisco Association of REALTORS
Originating MLS: San Francisco Association of REALTORSFacts & features
Interior
Bedrooms & bathrooms
- Bedrooms: 3
- Bathrooms: 4
- Full bathrooms: 3
- 1/2 bathrooms: 1
Rooms
- Room types: Bathroom, Dining Room, Kitchen, Living Room
Primary bedroom
- Features: Walk-In Closet
- Area: 0
- Dimensions: 0 x 0
Bedroom 1
- Area: 0
- Dimensions: 0 x 0
Bedroom 2
- Area: 0
- Dimensions: 0 x 0
Bedroom 3
- Area: 0
- Dimensions: 0 x 0
Bedroom 4
- Area: 0
- Dimensions: 0 x 0
Primary bathroom
- Features: Double Vanity, Jetted Tub, Shower Stall(s), Tile, Window
Bathroom
- Features: Tile, Tub w/Shower Over, Window
Dining room
- Features: Formal Area
- Level: Main
- Area: 0
- Dimensions: 0 x 0
Family room
- Area: 0
- Dimensions: 0 x 0
Kitchen
- Features: Pantry Closet, Stone Counters
- Level: Main
- Area: 0
- Dimensions: 0 x 0
Living room
- Features: Cathedral/Vaulted, View
- Level: Main
- Area: 0
- Dimensions: 0 x 0
Heating
- Central, Gas
Cooling
- Ceiling Fan(s), Central Air
Appliances
- Included: Dishwasher, Disposal, Free-Standing Refrigerator, Range Hood, Washer/Dryer Stacked
- Laundry: Laundry Closet
Features
- Cathedral Ceiling(s)
- Flooring: Carpet, Tile, Wood
- Number of fireplaces: 1
- Fireplace features: Gas
Interior area
- Total structure area: 1,825
- Total interior livable area: 1,825 sqft
Property
Parking
- Total spaces: 2
- Parking features: Attached, Covered, Garage Door Opener, Side By Side, On Site - Mapped (Condo Only)
- Has attached garage: Yes
Features
- Levels: Two
- Patio & porch: Uncovered Deck
- Has spa: Yes
- Spa features: Jetted Tub
- Has view: Yes
- View description: Hills, Ocean, Panoramic, Sutro Tower
- Has water view: Yes
- Water view: Ocean
Lot
- Size: 6,050 Square Feet
Details
- Parcel number: 1503067
- Special conditions: Standard
Construction
Type & style
- Home type: Condo
- Property subtype: Condominium
- Attached to another structure: Yes
Condition
- Updated/Remodeled
- New construction: No
- Year built: 2005
Utilities & green energy
- Sewer: Public Sewer
- Water: Public
- Utilities for property: Public
Community & HOA
Community
- Security: Carbon Monoxide Detector(s), Smoke Detector(s)
HOA
- Has HOA: Yes
- HOA fee: $389 monthly
Location
- Region: San Francisco
- Elevation: 0
Financial & listing details
- Price per square foot: $819/sqft
- Tax assessed value: $1,306,282
- Annual tax amount: $16,174
- Price range: $1.5M - $1.5M
- Date on market: 10/12/2026
- Total actual rent: 0
Estimated market value
Not available
Estimated sales range
Not available
Not available
Price history
| Date | Event | Price |
|---|---|---|
| 10/12/2026 | Listed for sale | $1,495,000+53.3%$819/sqft |
Source:  SFAR #426169216 Report a problem SFAR #426169216 Report a problem | ||
| 2/28/2007 | Sold | $975,000$534/sqft |
Source: Public Record Report a problem | ||
Public tax history
| Year | Property taxes | Tax assessment |
|---|---|---|
| 2025 | $16,174 +3% | $1,306,282 +2% |
| 2024 | $15,710 +1.5% | $1,280,670 +2% |
| 2023 | $15,470 +2% | $1,255,560 +2% |
| 2022 | $15,172 +1.8% | $1,230,942 +2% |
| 2021 | $14,901 -0.5% | $1,206,806 +1% |
| 2020 | $14,971 +3.6% | $1,194,432 +2% |
| 2019 | $14,457 +3.5% | $1,171,012 +2% |
| 2018 | $13,969 +3.4% | $1,148,052 +2% |
| 2017 | $13,505 +1.7% | $1,125,542 +2% |
| 2016 | $13,282 +1.3% | $1,103,474 +1.5% |
| 2015 | $13,116 +2.7% | $1,086,900 +2% |
| 2014 | $12,769 | $1,065,610 +0.5% |
| 2013 | -- | $1,060,794 +2% |
| 2012 | -- | $1,039,996 +2% |
| 2011 | -- | $1,019,604 +0.8% |
| 2010 | -- | $1,011,986 -0.2% |
| 2009 | -- | $1,014,390 -32% |
| 2008 | -- | $1,491,750 +163.5% |
| 2007 | -- | $566,128 +2% |
| 2006 | -- | $555,029 +21.2% |
| 2005 | -- | $457,933 |
Find assessor info on the county website
Monthly payment
Est. payment
Payment breakdown
Explore the cost of this home by adjusting the details. Changes won't be saved.Climate risks
Neighborhood: Outer Richmond
- $1,108,0002 bd2 ba1.1k sqft574 42nd Ave, San Francisco, CA 94121Off Market
- $1,504,8003 bd3 ba1.7k sqft572 42nd Ave, San Francisco, CA 94121Off Market
- $1,108,6002 bd2 ba1.1k sqft570 42nd Ave, San Francisco, CA 94121Off Market
- $1,706,700-- bd2 ba1.9k sqft578-580 42nd Ave, San Francisco, CA 94121Off Market
Similar homes
- $1,150,0002 bd1 ba1.1k sqft8139 Geary Blvd, San Francisco, CA 94121For Sale
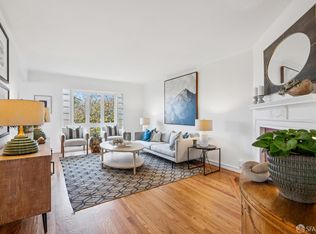 MLS ID #426167454, Ruth Krishnan DRE #01862279, Compass. SFAR
 - $1,350,0003 bd3 ba1.7k sqft1408 31st Ave APT 405, San Francisco, CA 94122For Sale
 MLS ID #426164536, Peter Iskandar DRE #01481566, Trident Real Estate. SFAR
 - $1,895,0004 bd3 ba1.7k sqft225 26th Ave #2, San Francisco, CA 94121For Sale
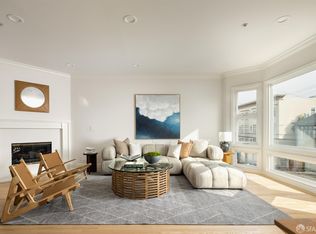 MLS ID #426166715, Joshua J. McAdam DRE #01881145, Sotheby's International Realty. SFAR
 - $1,550,0004 bd4 ba2.1k sqft1233 20th Ave, San Francisco, CA 94122For Sale
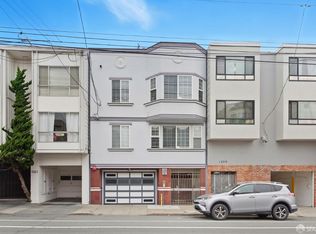 MLS ID #426167380, Jan Zheng DRE #02146058, Vanguard Properties. SFAR
