A+ LOCATION in the HEART of Pigeon Forge CLOSE TO EVERYTHING!!!
The subdivision literally shares a property boundary one of the best golf courses in the Smokies!
The Parkway is less than 1 mile away and Dollywood is just 3 miles away!
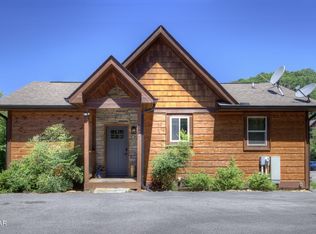
The main floor features a large open concept living room and kitchen combo with a primary bedroom and ensuite bathroom. The top floor has 3BRs each with their own ensuite bathrooms and a game room / bunk room comob at the end of the hall. The subdivision has a pool, playground and dog walking park with tons of parking available for this unit and the others.
NO SCARY ROADS HERE! No sketchy gravel driveway up a steep mountain slope or winding & twisting road where your guests will feel like they're hanging off a mountainside. Just normal city maintained roads close to everything.
This cabin is SELF-MANAGED, so the owner has the option to ''transfer'' future rental reservations with an acceptable offer and agreed upon in writing by both Buyer and Seller.
Seller can ensure as close to a TURNKEY change of ownership as possible by giving the new buyer their CLEANING COMPANY, any HANDYMEN/CONTRACTORS and/or any other vendors they use to self-manage from afar.
LISTING PHOTOS CAN BE RE-LICENSED and RE-USED for the new owner's STR listing!
Photographer's name & contact information can be given once inspection and appraisal contingencies are completed just prior to closing to give the buyer time to setup their new STR listing for ''transfer'' of STR reservations.
This property has a VERY HIGH OCCUPANCY RATE, so if you're in town but can't schedule a walkthrough yourself, please ask the listing agent for the WALKTHROUGH VIDEO and it will be sent to you.
Active
$800,000
576 Dollywood Ln Unit 9, Pigeon Forge, TN 37863
4beds
1,800sqft
:
Get pre-qualified$4,982/mo
Residential
Built in 2023
-- sqft lot
$-- Zestimate®
$444/sqft
$400/mo HOA
What's special
Dog walking parkTons of parking available
- 49 days |
- 112 |
- 6 |
Zillow last checked:
Listing updated:
Listed by:
Matt Castle 888-519-5113,
eXp Realty 888-519-5113
Source: RealTracs MLS as distributed by MLS GRID,MLS#: 3299575
Facts & features
Interior
Bedrooms & bathrooms
- Bedrooms: 4
- Bathrooms: 4
- Full bathrooms: 4
Heating
- Natural Gas
Cooling
- Electric
Appliances
- Included: Dishwasher, Dryer, Gas Range, Microwave, Refrigerator, Washer
Features
- High Speed Internet
- Flooring: Laminate, Tile
- Basement: Crawl Space
- Number of fireplaces: 1
- Fireplace features: Gas
Interior area
- Total structure area: 1,800
- Total interior livable area: 1,800 sqft
Property
Features
- Levels: Three Or More
- Stories: 2
- Patio & porch: Deck
Details
- Parcel number: 095 024.01, Unit 9
- Special conditions: Standard
Construction
Type & style
- Home type: SingleFamily
- Architectural style: Contemporary
- Property subtype: Residential
Materials
- Roof: Metal
Condition
- New construction: No
- Year built: 2023
Utilities & green energy
- Sewer: Public Sewer
- Water: Public
- Utilities for property: Electricity Available, Natural Gas Available, Water Available
Community & HOA
Community
- Subdivision: Other
HOA
- Has HOA: Yes
- HOA fee: $400 monthly
Location
- Region: Pigeon Forge
Financial & listing details
- Price per square foot: $444/sqft
- Annual tax amount: $3,259
- Date on market: 6/12/2026
- Electric utility on property: Yes
Estimated market value
Not available
Estimated sales range
Not available
Not available
Price history
| Date | Event | Price |
|---|---|---|
| 6/12/2026 | Listed for sale | $800,000-0.4%$444/sqft |
Source:  GSMAR, GSMMLS #312246 Report a problem GSMAR, GSMMLS #312246 Report a problem | ||
| 6/10/2026 | Listing removed | $803,000$446/sqft |
Source: eXp Realty #310662 Report a problem | ||
| 6/4/2026 | Price change | $803,000-0.2%$446/sqft |
Source: GSMAR, GSMMLS #310662 Report a problem | ||
| 5/29/2026 | Price change | $805,000-0.2%$447/sqft |
Source: GSMAR, GSMMLS #310662 Report a problem | ||
| 5/21/2026 | Price change | $807,000-0.2%$448/sqft |
Source: GSMAR, GSMMLS #310662 Report a problem | ||
| 5/14/2026 | Price change | $809,000-0.2%$449/sqft |
Source: GSMAR, GSMMLS #310662 Report a problem | ||
| 5/7/2026 | Price change | $811,000-0.2%$451/sqft |
Source: GSMAR, GSMMLS #310662 Report a problem | ||
| 4/30/2026 | Price change | $813,000-0.2%$452/sqft |
Source: GSMAR, GSMMLS #310662 Report a problem | ||
| 4/23/2026 | Price change | $815,000-0.2%$453/sqft |
Source: GSMAR, GSMMLS #310662 Report a problem | ||
| 4/16/2026 | Price change | $817,000-0.2%$454/sqft |
Source: GSMAR, GSMMLS #310662 Report a problem | ||
| 4/9/2026 | Price change | $819,000-0.2%$455/sqft |
Source: GSMAR, GSMMLS #310662 Report a problem | ||
| 4/2/2026 | Price change | $821,000-0.2%$456/sqft |
Source: GSMAR, GSMMLS #310662 Report a problem | ||
| 3/26/2026 | Price change | $823,000-0.2%$457/sqft |
Source: GSMAR, GSMMLS #310662 Report a problem | ||
| 3/12/2026 | Listed for sale | $825,000$458/sqft |
Source: GSMAR, GSMMLS #310662 Report a problem | ||
| 1/28/2026 | Listing removed | $825,000$458/sqft |
Source: eXp Realty #308908 Report a problem | ||
| 1/24/2026 | Price change | $825,000-0.3%$458/sqft |
Source: GSMAR, GSMMLS #308908 Report a problem | ||
| 1/15/2026 | Price change | $827,500-0.3%$460/sqft |
Source: GSMAR, GSMMLS #308908 Report a problem | ||
| 1/8/2026 | Price change | $830,000-0.3%$461/sqft |
Source: GSMAR, GSMMLS #308908 Report a problem | ||
| 1/3/2026 | Price change | $832,500-0.3%$463/sqft |
Source: GSMAR, GSMMLS #308908 Report a problem | ||
| 12/26/2025 | Price change | $835,000-0.3%$464/sqft |
Source: GSMAR, GSMMLS #308908 Report a problem | ||
| 12/11/2025 | Price change | $837,500-0.3%$465/sqft |
Source: GSMAR, GSMMLS #308908 Report a problem | ||
| 12/4/2025 | Price change | $840,000-0.3%$467/sqft |
Source: GSMAR, GSMMLS #308908 Report a problem | ||
| 11/27/2025 | Price change | $842,500-0.3%$468/sqft |
Source: GSMAR, GSMMLS #308908 Report a problem | ||
| 11/21/2025 | Price change | $845,000-0.3%$469/sqft |
Source: GSMAR, GSMMLS #308908 Report a problem | ||
| 11/13/2025 | Listed for sale | $847,500$471/sqft |
Source: GSMAR, GSMMLS #308908 Report a problem | ||
Public tax history
Tax history is unavailable.
Monthly payment
Est. payment
Payment breakdown
Explore the cost of this home by adjusting the details. Changes won't be saved.Climate risks
Neighborhood: 37863
Nearby schools
GreatSchools rating
- NASevierville Primary SchoolGrades: PK-1Distance: 4.5 mi
- 4/10Pigeon Forge Middle SchoolGrades: 7-9Distance: 2.7 mi
- 6/10Pigeon Forge High SchoolGrades: 10-12Distance: 2.8 mi
- $224,2001 bd1 ba782 sqft820 Golf View Blvd #U1101, Pigeon Forge, TN 37863Off Market

- $799,000-- bd-- ba-- sqftDollywood Ln, Pigeon forge, TN 37863Sold
- $269,200-- bd-- ba782 sqft818 Golf View Blvd #1101, Pigeon Forge, TN 37863Off Market
- $322,900-- bd-- ba1.1k sqft818 Golf View Blvd #1102, Pigeon Forge, TN 37863Off Market
- $322,900-- bd-- ba1.1k sqft818 Golf View Blvd #1103, Pigeon Forge, TN 37863Off Market
- $309,400-- bd-- ba782 sqft818 Golf View Blvd #1104, Pigeon Forge, TN 37863Off Market
- $377,400-- bd-- ba1.1k sqft818 Golf View Blvd UNIT 1202, Pigeon Forge, TN 37863Off Market
- $352,6002 bd2 ba1.1k sqft818 Golf View Blvd #1203, Pigeon Forge, TN 37863Off Market
A local agent can set up tours, give advice and negotiate with sellers.
A local lender can help you make sure your offer is ready when you are.
Similar homes
- $749,0004 bd3 ba1.6k sqft844 Osprey Way, Pigeon Forge, TN 37863For Sale

 MLS ID #3304427, Kaitlin Glenn. RealTracs MLS as distributed by MLS GRID
 - $825,0003 bd4 ba2.4k sqft2852 Sequoia Rd, Pigeon Forge, TN 37863For Sale
 MLS ID #3289845, Deborah Korlin. RealTracs MLS as distributed by MLS GRID
 - $769,0001 bd2 ba1.9k sqft4442 Shangrila Way, Sevierville, TN 37876For Sale
 MLS ID #3264198, Terri Williams. RealTracs MLS as distributed by MLS GRID
 - $875,0003 bd5 ba2.1k sqft804 Resort Way, Gatlinburg, TN 37738For Sale By Owner

- $699,0003 bd3 ba1.9k sqft855 Osprey Way, Pigeon Forge, TN 37863For SaleMLS ID #3302072, Jennie Ooten. RealTracs MLS as distributed by MLS GRID
- $749,0003 bd3 ba1.7k sqftBurning Tree Ln, Sevierville, TN 37862For Sale
 MLS ID #1349627, Jared Sotuyo, ReMax First. East Tennessee Realtors
 - $799,0003 bd4 ba2.5k sqft4104 Harvest Moon Ln, Sevierville, TN 37862For SaleMLS ID #11846485, Nicholas Nicaud, Keller Williams Realty. My State MLS
- $895,0003 bd5 ba2.3k sqft2832 Sequoia Rd, Pigeon Forge, TN 37863For SaleMLS ID #1348106, Krista DeCarmine, TN Smoky Mtn Realty. East Tennessee Realtors
- $749,9992 bd3 ba1.8k sqft1782 Red Bone Way, Sevierville, TN 37876For SaleMLS ID #312285, Chad Simmons. GSMAR, GSMMLS
- $774,9002 bd3 ba1.8k sqft1446 Silver Poplar Ln, Sevierville, TN 37876For SaleMLS ID #3307513, Charity Brown. RealTracs MLS as distributed by MLS GRID
- $959,9005 bd5 ba2.6k sqft817 String Run Way, Pigeon Forge, TN 37863New ConstructionMLS ID #9995649, Jesse Pitcock. TVRMLS
- $599,0002 bd3 ba1.4k sqft1110 Rocky Creek Way Lot 12, Pigeon Forge, TN 37863New ConstructionMLS ID #3256799, Sury Zadday Rodriguez Galeano. RealTracs MLS as distributed by MLS GRID
- $834,9003 bd3 ba2.2k sqft668 Stockton Dr, Sevierville, TN 37876For SaleMLS ID #3304005, Kevin Charkosky. RealTracs MLS as distributed by MLS GRID
- $625,0003 bd3 ba1.4k sqft911 Osprey Way, Pigeon Forge, TN 37863For SaleMLS ID #3304455, Ryan Hanninen. RealTracs MLS as distributed by MLS GRID
- $689,9993 bd3 ba2.2k sqft2169 Newt Huff Ln, Sevierville, TN 37862For SaleMLS ID #1347020, Zachary Julian, Jason Mitchell Real Estate. East Tennessee Realtors
- $1,150,0004 bd4 ba2.4k sqft3809 Twilight Way, Pigeon Forge, TN 37863For SaleMLS ID #1334944, Phil Hopewell, ResultsMLS.com. East Tennessee Realtors
- $850,0002 bd3 ba2.1k sqft932 Falcon View Way, Sevierville, TN 37862For SaleMLS ID #3302071, Jennie Ooten. RealTracs MLS as distributed by MLS GRID
- $565,0002 bd2 ba1.5k sqft831 Lloyd Huskey Rd, Sevierville, TN 37863For SaleMLS ID #1334798, Katie Morrell, Compass RE. East Tennessee Realtors
- $795,0003 bd3 ba1.8k sqft2624 Overholt Trl, Sevierville, TN 37862For Sale
 MLS ID #711239, Katelyn Warren, Century 21 Legacy GP. Lakeway Area AOR
 - $789,0003 bd2 ba1.7k sqft859 Pinnacle Vista Rd, Gatlinburg, TN 37738For SaleMLS ID #3302481, Shannon McRoberts. RealTracs MLS as distributed by MLS GRID
