Skip main navigation
Sold for $341,000
  • $341,000

    5760 Shannon Ln, Clarkston, MI 48348

    3beds
    1,392sqft
    Single Family Residence
    Built in 1999
    2,613.6 Square Feet Lot
    $378,200 Zestimate®
    $245/sqft
    $2,104 Estimated rent

    Home value

    $378,200

    $359,000 - $397,000

    $2,104/mo

    Zestimate® history
    Loading
    Loading...

    Owner options

    List your home for rent

    $2,104/mo

    Rent Zestimate®

    Find your next renter with Zillow Rental Manager. Plus, with online applications, you can quickly screen prospective tenants – for free.

    Learn more

    $2,104/mo

    Rent Zestimate®

    Refinance and save

    $2,614/mo

    Est. payment

    Refinancing to a lower rate could help reduce your monthly payments and save thousands over the life of the loan.

    See today's rates

    $2,614/mo

    Est. payment

    Explore your selling options

    Work with a Zillow partner agent

    Leverage their expertise and Zillow's premium Showcase listings to get your home seen by more buyers.

    Get started

    List with your own agent

    Get your home in front of millions of buyers by listing it on Zillow.

    Learn how to do it

    Sell it yourself

    Take full control of how buyers see your home on Zillow by listing For Sale by Owner (FSBO).

    List your home

    What's special

    Gorgeous stone fireplaceGarage doorFabulous ranch homeLow-maintenance ranch homeCozy fireSprawling brick paver patioVaulted ceilings
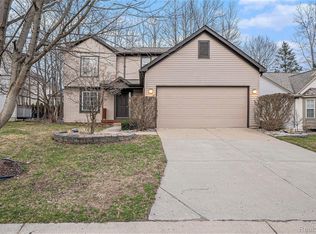
    OPEN HOUSE CANCELLED FOR 7/16/2023. Fabulous ranch home in the desirable Gemini Landing subdivision located in Clarkston! Immaculately maintained this gorgeous home boasts beautiful hardwood floors and vaulted ceilings with the preferred open-concept floor plan. A sensational kitchen with pristine cabinetry and soft-close drawers, newer stainless steel appliances (2021), a pantry, a breakfast nook, and timeless granite countertops. Enjoy dinners in the open dining room with a cozy fire in the adjoining great room—the perfect setting to entertain family and friends. The great room features a gorgeous stone fireplace, white mantel, and door wall access to the impressive and sprawling brick paver patio. The remarkable primary suite offers a huge walk-in closet, and a phenomenal primary bath with glass shower, soft-close cabinets, and ceramic tile floors. This meticulous home also provides two other sizable bedrooms and a delightfully updated guest bath with large vanity, and soft-close cabinetry. Spacious first-floor laundry room with wash tub and newer washer and dryer (2021). Like a peaceful wooded setting? This charmer has a divine outdoor living space in the backyard and low-maintenance landscaping with lovely stone-filled beds for easy care. Full unfinished basement for storage. More incredible updates include a newer furnace with HEPA filter, A/C, hot water heater (2019), Generac whole house generator (2017), newer roof, garage door, and reverse osmosis system. A truly impressive home!!! Absolutely perfect for anyone who is looking for a low-maintenance ranch home or a condo lifestyle without the high association fees. Close to I-75, shopping, medical, and restaurants. See our 360° tour for a virtual walkthrough. This incredible home is move-in ready and just waiting for you! Call our team for your private showing today. MULTIPLE OFFERS - HIGHEST & BEST OFFERS DUE BY 5:00 PM EST ON FRIDAY, 7/14/2023. WE CONFIRM RECEIPT OF ALL OFFERS & COMMUNICATIONS.

    Zillow last checked:

    Listing updated:

    Listed by:

    Randy Miller 248-397-6999,

    RE/MAX Encore

    Bought with:

    Randy Miller, 6501355542

    RE/MAX Encore

    Source: Realcomp II,MLS#: 20230054177MLS Logo

    Facts & features

    Interior

    Bedrooms & bathrooms
    • Bedrooms: 3
    • Bathrooms: 2
    • Full bathrooms: 2
    Primary bedroom
    • Level: Entry
    • Dimensions: 12 x 21
    Bedroom
    • Level: Entry
    • Dimensions: 10 x 14
    Bedroom
    • Level: Entry
    • Dimensions: 11 x 12
    Primary bathroom
    • Level: Entry
    • Dimensions: 5 x 8
    Other
    • Level: Entry
    • Dimensions: 8 x 5
    Great room
    • Level: Entry
    • Dimensions: 15 x 23
    Kitchen
    • Level: Entry
    • Dimensions: 11 x 16
    Laundry
    • Level: Entry
    • Dimensions: 7 x 8
    Heating
    • Forced Air, Natural Gas
    Cooling
    • Central Air
    Appliances
    • Included: Dishwasher, Disposal, Dryer, Free Standing Gas Range, Free Standing Refrigerator, Humidifier, Microwave, Stainless Steel Appliances, Washer, Water Softener Owned
    • Laundry: Laundry Room
    Features
    • High Speed Internet
    • Basement: Full,Unfinished
    • Has fireplace: Yes
    • Fireplace features: Living Room, Wood Burning
    Interior area
    • Total interior livable area: 1,392 sqft
    • Finished area above ground: 1,392

    Property

    Parking
    • Total spaces: 2
    • Parking features: Two Car Garage, Attached, Direct Access, Driveway, Electricityin Garage, Garage Faces Front, Garage Door Opener
    • Attached garage spaces: 2
    Features
    • Levels: One
    • Stories: 1
    • Entry location: GroundLevelwSteps
    • Patio & porch: Patio, Porch
    • Exterior features: Lighting
    • Pool features: None
    Lot
    • Size: 2,613 sqft
    • Dimensions: 40 x 60 x 40 x 60
    • Features: Sprinklers, Wooded
    Details
    • Parcel number: 0825351016
    • Special conditions: Short Sale No,Standard

    Construction

    Type & style
    • Home type: SingleFamily
    • Architectural style: Ranch
    • Property subtype: Single Family Residence
    Materials
    • Vinyl Siding
    • Foundation: Basement, Poured
    • Roof: Asphalt
    Condition
    • New construction: No
    • Year built: 1999
    • Major remodel year: 2022

    Utilities & green energy

    • Sewer: Public Sewer
    • Water: Public

    Community & neighborhood

    Location
    • Region: Clarkston
    • Subdivision: GEMINI LANDING CONDO OCCPN 1174

    HOA & financial

    HOA
    • Has HOA: Yes
    • HOA fee: $400 annually
    • Services included: Snow Removal
    • Association phone: 989-780-4544

    Other

    Other facts
    • Listing agreement: Exclusive Right To Sell
    • Listing terms: Cash,Conventional

    Price history

    DateEventPrice
    8/2/2023Sold$341,000+0.9%$245/sqft
    Source: Realcomp II #20230054177 Report a problem
    7/14/2023Pending sale$337,900$243/sqft
    Source: Realcomp II #20230054177 Report a problem
    7/10/2023Listed for sale$337,900+25.1%$243/sqft
    Source: Realcomp II #20230054177 Report a problem
    1/29/2023Listing removed--
    Source: MiRealSource #40131122 Report a problem
    2/2/2021Sold$270,000-1.8%$194/sqft
    Source: Public Record Report a problem
    12/30/2020Pending sale$274,900$197/sqft
    Source: MiRealSource #40131122 Report a problem
    12/8/2020Listed for sale$274,900+27.9%$197/sqft
    Source: Morgan Milzow & Ford, REALTORS� #2200098808 Report a problem
    2/11/2019Sold$215,000-6.5%$154/sqft
    Source: Public Record Report a problem
    12/29/2018Pending sale$229,899$165/sqft
    Source: Real Estate One #218082923 Report a problem
    12/8/2018Price change$229,8990%$165/sqft
    Source: Real Estate One #218082923 Report a problem
    11/8/2018Price change$229,900-2.2%$165/sqft
    Source: Real Estate One #218082923 Report a problem
    10/21/2018Price change$235,000-2%$169/sqft
    Source: Real Estate One #218082923 Report a problem
    9/13/2018Price change$239,8000%$172/sqft
    Source: Real Estate One #218082923 Report a problem
    8/27/2018Listed for sale$239,900+6.7%$172/sqft
    Source: Real Estate One #218082923 Report a problem
    5/9/2008Listing removed$224,900$162/sqft
    Source: Coldwell Banker** Report a problem
    2/29/2008Listed for sale$224,900+542.6%$162/sqft
    Source: Coldwell Banker** Report a problem
    3/6/2002Sold$35,000$25/sqft
    Source: Public Record Report a problem

    Public tax history

    YearProperty taxesTax assessment
    2024-- $149,500 +7.4%
    2023-- $139,200 +9.3%
    2022-- $127,400 +5.5%
    2021-- $120,800 +8.5%
    2020-- $111,300 +6.6%
    2019-- $104,400 +3.8%
    2018$2,305 +8.7%$100,600 +4.2%
    2015$2,121 $96,500 +13.9%
    2014-- $84,700 +37.9%
    2011-- $61,400 -2.8%
    2010-- $63,200 -13.5%
    2009-- $73,100

    Find assessor info on the county website

    Neighborhood: 48348

    Nearby schools

    GreatSchools rating
    Get a cash offer in 3 minutes
    Find out how much your home could sell for in as little as 3 minutes with a no-obligation cash offer.
    Estimated market value
    $378,200
    Get a cash offer in 3 minutes
    Find out how much your home could sell for in as little as 3 minutes with a no-obligation cash offer.
    Estimated market value
    $378,200