Skip main navigation
Sold for $375,000
  • $375,000

    5764 Shannon Ln, Clarkston, MI 48348

    3beds
    2,459sqft
    Single Family Residence
    Built in 1999
    2,613.6 Square Feet Lot
    $398,200 Zestimate®
    $153/sqft
    $2,919 Estimated rent

    Home value

    $398,200

    $378,000 - $418,000

    $2,919/mo

    Zestimate® history
    Loading
    Loading...

    Owner options

    List your home for rent

    $2,919/mo

    Rent Zestimate®

    Find your next renter with Zillow Rental Manager. Plus, with online applications, you can quickly screen prospective tenants – for free.

    Learn more

    $2,919/mo

    Rent Zestimate®

    Refinance and save

    $2,834/mo

    Est. payment

    Refinancing to a lower rate could help reduce your monthly payments and save thousands over the life of the loan.

    See today's rates

    $2,834/mo

    Est. payment

    Explore your selling options

    Work with a Zillow partner agent

    Leverage their expertise and Zillow's premium Showcase listings to get your home seen by more buyers.

    Get started

    List with your own agent

    Get your home in front of millions of buyers by listing it on Zillow.

    Learn how to do it

    Sell it yourself

    Take full control of how buyers see your home on Zillow by listing For Sale by Owner (FSBO).

    List your home

    What's special

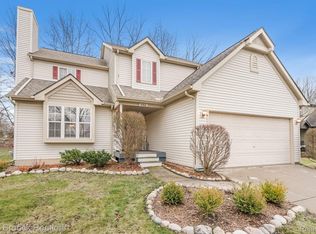
    Welcome to this lovely home, nestled just a short drive away from the historic Village of Clarkston. This charming property offers unparalleled convenience to lakes, parks, shops, restaurants, Great Lakes Crossing Mall, and more! Nature and sports enthusiasts will delight in the proximity to Pine Knob Ski & Snowboard Resort, several golf courses, and Sashabaw Creek Nature Preserve, which is practically in the community’s backyard, promising endless recreational opportunities! Immersed in the award-winning Clarkston school district, with Pine Knob Elementary nearby, educational excellence is at your doorstep. This move-in ready gem boasts recent renovations; from the custom modern cabinets, granite countertops, stainless steel appliances in the kitchen, your gaze takes you to the tranquil backyard view of mature trees. Whether you like to enjoy your coffee in the morning, or a glass of wine and BBQ with friends and family in the evening, there is plenty of space on the deck to entertain your guests. The master bath features luxurious frameless glass shower, stainless steel shower panel and jet rain system. The double sink vanity with granite top, and stylish tile complete the modern look. The custom finished basement includes bar area, complete with booth-style seating, TV, and Bose surround sound system, and quality Amish furniture to create the perfect entertainment spot. All furniture is negotiable with the sale of the home! Relish in the privacy of your tranquil retreat, while still enjoying quick access to all your essential destinations. This home, still owned by the original owners, has been meticulously maintained with no pets or smoking ever present. Don't miss your chance to experience the best of both worlds: serenity and convenience. Schedule a viewing today and discover the endless possibilities awaiting you at this remarkable Clarkston gem.

    Zillow last checked:

    Listing updated:

    Listed by:

    Andriana Stefanov 248-495-7549,

    Arterra Luxe Collection LLC

    Bought with:

    Matthew Thibeault, 6501423436

    Century 21 Curran & Oberski

    Source: Realcomp II,MLS#: 20240016971MLS Logo

    Facts & features

    Interior

    Bedrooms & bathrooms
    • Bedrooms: 3
    • Bathrooms: 3
    • Full bathrooms: 2
    • 1/2 bathrooms: 1
    Primary bedroom
    • Level: Second
    • Dimensions: 15 x 12
    Bedroom
    • Level: Second
    • Dimensions: 12 x 12
    Bedroom
    • Level: Second
    • Dimensions: 13 x 12
    Primary bathroom
    • Level: Second
    • Dimensions: 10 x 8
    Other
    • Level: Second
    • Dimensions: 5 x 10
    Other
    • Level: Entry
    • Dimensions: 5 x 5
    Dining room
    • Level: Entry
    • Dimensions: 12 x 11
    Flex room
    • Level: Basement
    • Dimensions: 8 x 6
    Game room
    • Level: Basement
    • Dimensions: 21 x 15
    Kitchen
    • Level: Entry
    • Dimensions: 14 x 12
    Laundry
    • Level: Entry
    • Dimensions: 6 x 4
    Living room
    • Level: Entry
    • Dimensions: 18 x 12
    Heating
    • Forced Air, Natural Gas
    Features
    • Basement: Finished
    • Has fireplace: Yes
    • Fireplace features: Gas
    Interior area
    • Total interior livable area: 2,459 sqft
    • Finished area above ground: 1,709
    • Finished area below ground: 750

    Property

    Parking
    • Total spaces: 2
    • Parking features: Two Car Garage, Attached
    • Attached garage spaces: 2
    Features
    • Levels: Two
    • Stories: 2
    • Entry location: GroundLevel
    • Patio & porch: Deck
    • Pool features: None
    Lot
    • Size: 2,613 sqft
    • Dimensions: 40.00 x 60.00
    Details
    • Parcel number: 0825351015
    • Special conditions: Short Sale No,Standard

    Construction

    Type & style
    • Home type: SingleFamily
    • Architectural style: Colonial
    • Property subtype: Single Family Residence
    Materials
    • Vinyl Siding
    • Foundation: Basement, Poured
    • Roof: Asphalt
    Condition
    • New construction: No
    • Year built: 1999

    Utilities & green energy

    • Sewer: Public Sewer
    • Water: Public

    Community & neighborhood

    Location
    • Region: Clarkston
    • Subdivision: GEMINI LANDING CONDO OCCPN 1174

    HOA & financial

    HOA
    • Has HOA: Yes
    • HOA fee: $400 annually
    • Services included: Other
    • Association phone: 989-780-4544

    Other

    Other facts
    • Listing agreement: Exclusive Right To Sell
    • Listing terms: Cash,Conventional,FHA,Usda Loan,Va Loan

    Price history

    DateEventPrice
    5/8/2024Sold$375,000-1.3%$153/sqft
    Source: Realcomp II #20240016971 Report a problem
    4/15/2024Pending sale$380,000$155/sqft
    Source: Realcomp II #20240016971 Report a problem
    4/9/2024Price change$380,000-2.6%$155/sqft
    Source: Realcomp II #20240016971 Report a problem
    3/22/2024Listed for sale$390,000-1.3%$159/sqft
    Source: Realcomp II #20240016971 Report a problem
    3/13/2024Listing removed--
    Source: Owner Report a problem
    2/29/2024Listed for sale$394,9500%$161/sqft
    Source: Owner Report a problem
    10/2/2023Listing removed--
    Source: Realcomp II #20230043725 Report a problem
    7/26/2023Price change$394,999-1.3%$161/sqft
    Source: Realcomp II #20230043725 Report a problem
    6/26/2023Price change$399,999-4.7%$163/sqft
    Source: Realcomp II #20230043725 Report a problem
    6/2/2023Listed for sale$419,900+1099.7%$171/sqft
    Source: Realcomp II #20230043725 Report a problem
    4/5/2001Sold$35,000$14/sqft
    Source: Public Record Report a problem

    Public tax history

    YearProperty taxesTax assessment
    2024-- $148,100 +8.3%
    2023-- $136,800 +9.2%
    2022-- $125,300 +4.7%
    2021-- $119,700 +4.6%
    2020-- $114,400 +5.2%
    2019-- $108,700 +2.4%
    2018$2,493 +8.7%$106,200 +3.7%
    2015$2,294 $102,400 +13.7%
    2014-- $90,100 +35.7%
    2011-- $66,400 -2.4%
    2010-- $68,000 -13.8%
    2009-- $78,900

    Find assessor info on the county website

    Neighborhood: 48348

    Nearby schools

    GreatSchools rating
    Get a cash offer in 3 minutes
    Find out how much your home could sell for in as little as 3 minutes with a no-obligation cash offer.
    Estimated market value
    $398,200
    Get a cash offer in 3 minutes
    Find out how much your home could sell for in as little as 3 minutes with a no-obligation cash offer.
    Estimated market value
    $398,200