Skip main navigation
Sold for $352,000
  • $352,000

    5768 Shannon Ln, Clarkston, MI 48348

    4beds
    1,839sqft
    Single Family Residence
    Built in 1999
    2,613.6 Square Feet Lot
    $365,800 Zestimate®
    $191/sqft
    $2,556 Estimated rent

    Home value

    $365,800

    $337,000 - $395,000

    $2,556/mo

    Zestimate® history
    Loading
    Loading...

    Owner options

    List your home for rent

    $2,556/mo

    Rent Zestimate®

    Find your next renter with Zillow Rental Manager. Plus, with online applications, you can quickly screen prospective tenants – for free.

    Learn more

    $2,556/mo

    Rent Zestimate®

    Refinance and save

    $2,683/mo

    Est. payment

    Refinancing to a lower rate could help reduce your monthly payments and save thousands over the life of the loan.

    See today's rates

    $2,683/mo

    Est. payment

    Explore your selling options

    Work with a Zillow partner agent

    Leverage their expertise and Zillow's premium Showcase listings to get your home seen by more buyers.

    Get started

    List with your own agent

    Get your home in front of millions of buyers by listing it on Zillow.

    Learn how to do it

    Sell it yourself

    Take full control of how buyers see your home on Zillow by listing For Sale by Owner (FSBO).

    List your home

    What's special

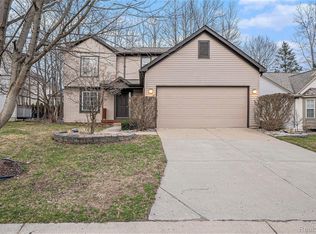
    Move right into this beautiful Clarkston Colonial home. A charming covered front porch welcomes you, leading into a spacious Foyer. To the left, the inviting Family Room features a cozy natural fireplace and a large bay window that fills the space with natural light, connecting to the spacious Dining Room which flows seamlessly into the Kitchen, creating the perfect space for gatherings and everyday living. The spacious Kitchen is a chef's delight, with updated appliances, ample cabinetry, and a counter seating area for casual dining. The adjacent Nook offers additional storage with extra cabinets, a built-in desk, and sliding doors that open to the Deck and backyard—ideal for entertaining. The first-floor Laundry Room, complete with cabinets and a sink, adds convenience, while a stylish half-bath serves your guests. Upstairs, the Primary Bedroom is a true retreat with a spectacular remodeled ensuite Bathroom. Enjoy a luxurious shower with a bench, a separate vanity area with a lighted mirror, and a large walk-in closet, all enhanced by a sleek sliding barn door. Three additional Bedrooms and a full Bathroom complete the upper level, offering space and comfort for everyone. The backyard is perfect for hosting family and friends, featuring a large Deck and a cozy firepit area. The unfinished basement provides ample storage space and room for a workout area. Conveniently located near shopping, restaurants, Pine Knob, and within the highly sought-after Clarkston School District, this home offers the best of location and lifestyle. Recent updates include a remodeled Primary Bath (2023), new Kitchen appliances—refrigerator (2023), dishwasher (2022), gas range (2021)—added insulation (2024), new hot water heater (2024), sump pump (2022), newer roof (2017). Schedule your showing today and make this wonderful home yours!

    Zillow last checked:

    Listing updated:

    Listed by:

    Zoe Darin 248-625-9300,

    Max Broock, REALTORS®-Clarkston

    Bought with:

    Zoe Darin, 6501381913

    Max Broock, REALTORS®-Clarkston

    Source: Realcomp II,MLS#: 20240092481MLS Logo

    Facts & features

    Interior

    Bedrooms & bathrooms
    • Bedrooms: 4
    • Bathrooms: 3
    • Full bathrooms: 2
    • 1/2 bathrooms: 1
    Heating
    • Forced Air, Natural Gas
    Cooling
    • Ceiling Fans, Central Air
    Appliances
    • Included: Dishwasher, Disposal, Dryer, Free Standing Gas Range, Free Standing Refrigerator, Microwave, Washer, Water Softener Owned
    • Laundry: Laundry Room
    Features
    • Entrance Foyer
    • Basement: Unfinished
    • Has fireplace: Yes
    • Fireplace features: Family Room
    Interior area
    • Total interior livable area: 1,839 sqft
    • Finished area above ground: 1,839

    Property

    Parking
    • Total spaces: 2
    • Parking features: Two Car Garage, Attached, Direct Access, Electricityin Garage, Garage Door Opener
    • Attached garage spaces: 2
    Features
    • Levels: Two
    • Stories: 2
    • Entry location: GroundLevelwSteps
    • Patio & porch: Covered, Deck, Porch
    • Exterior features: Lighting
    • Pool features: None
    Lot
    • Size: 2,613 sqft
    • Dimensions: 40.00 x 60.00
    Details
    • Parcel number: 0825351014
    • Special conditions: Short Sale No,Standard

    Construction

    Type & style
    • Home type: SingleFamily
    • Architectural style: Colonial
    • Property subtype: Single Family Residence
    Materials
    • Vinyl Siding
    • Foundation: Basement, Poured
    • Roof: Asphalt
    Condition
    • New construction: No
    • Year built: 1999

    Utilities & green energy

    • Sewer: Public Sewer
    • Water: Public
    • Utilities for property: Underground Utilities

    Community & neighborhood

    Security
    • Security features: Other, Smoke Detectors
    Location
    • Region: Clarkston
    • Subdivision: GEMINI LANDING CONDO OCCPN 1174

    HOA & financial

    HOA
    • Has HOA: Yes
    • HOA fee: $400 annually
    • Association phone: 989-780-4544

    Other

    Other facts
    • Listing agreement: Exclusive Right To Sell
    • Listing terms: Cash,Conventional,FHA,Va Loan

    Price history

    DateEventPrice
    2/11/2025Sold$352,000-2.2%$191/sqft
    Source: Realcomp II #20240092481 Report a problem
    2/3/2025Pending sale$360,000$196/sqft
    Source: Realcomp II #20240092481 Report a problem
    1/14/2025Price change$360,000-2.7%$196/sqft
    Source: Realcomp II #20240092481 Report a problem
    12/30/2024Listed for sale$370,000+54.2%$201/sqft
    Source: Realcomp II #20240092481 Report a problem
    6/4/2018Sold$240,000-4%$131/sqft
    Source: Public Record Report a problem
    4/25/2018Pending sale$249,900$136/sqft
    Source: CENTURY 21 Town & Country #218030595 Report a problem
    4/20/2018Listed for sale$249,900+21.9%$136/sqft
    Source: CENTURY 21 Town & Country #218030595 Report a problem
    10/29/2014Sold$205,000+0.5%$111/sqft
    Source: Public Record Report a problem
    5/21/2001Sold$204,000+482.9%$111/sqft
    Source: Public Record Report a problem
    6/19/2000Sold$35,000$19/sqft
    Source: Public Record Report a problem

    Public tax history

    YearProperty taxesTax assessment
    2024-- $149,100 +8.3%
    2023-- $137,700 +9.1%
    2022-- $126,200 +4.7%
    2021-- $120,500 +4.6%
    2020-- $115,200 +5.3%
    2019-- $109,400 +4.9%
    2018$3,432 +8.5%$104,300 +4%
    2015$3,164 $100,300 +13.8%
    2014-- $88,100 +29.2%
    2011-- $68,200 -2.3%
    2010-- $69,800 -13.7%
    2009-- $80,900

    Find assessor info on the county website

    Neighborhood: 48348

    Nearby schools

    GreatSchools rating
    Get a cash offer in 3 minutes
    Find out how much your home could sell for in as little as 3 minutes with a no-obligation cash offer.
    Estimated market value
    $365,800
    Get a cash offer in 3 minutes
    Find out how much your home could sell for in as little as 3 minutes with a no-obligation cash offer.
    Estimated market value
    $365,800