Gorgeous, highly renovated, 1-level home with soaring vaulted ceilings in highly desirable West Richland. This home featured an open great room design with a fully renovated state-of-the-art kitchen, dining room with French doors (could also be a study). On one side of the home are two guest rooms with renovated bath (1 room has custom built-ins and optional Murphy bed). The other side of the home has a vaulted ceiling primary suite with a huge walk-in with built-ins and a renovated bathroom with a large shower, double sinks and linen cabinet. Outside there is plenty of space to entertain on the custom Trex-style deck and room for projects with two outbuilding sheds. Be sure to ask for the updates and features sheet.
Sold
Listed by: RE/MAX Northwest • Nate Biehl
Bought with: Professional Realty Svcs Int'l
$465,000
5761 Oleander Drive, West Richland, WA 99353
3beds
1,586sqft
Single Family Residence
Built in 2000
0.29 Acres Lot
$480,700 Zestimate®
$293/sqft
$2,458 Estimated rent
Home value
$480,700
$457,000 - $505,000
$2,458/mo
Zestimate® history
Owner options
List your home for rent
$2,458/mo
Rent Zestimate®
Find your next renter with Zillow Rental Manager. Plus, with online applications, you can quickly screen prospective tenants – for free.
$2,458/mo
Rent Zestimate®
Refinance and save
$2,847/mo
Est. payment
Refinancing to a lower rate could help reduce your monthly payments and save thousands over the life of the loan.
$2,847/mo
Est. payment
Explore your selling options
Work with a Zillow partner agent
Leverage their expertise and Zillow's premium Showcase listings to get your home seen by more buyers.
Get startedList with your own agent
Get your home in front of millions of buyers by listing it on Zillow.
Learn how to do itSell it yourself
Take full control of how buyers see your home on Zillow by listing For Sale by Owner (FSBO).
List your homeWhat's special
Zillow last checked:
Listing updated:
Listed by:
Nate Biehl,
RE/MAX Northwest
Bought with:
Teresa Reents, 3789
Professional Realty Svcs Int'l
Source: NWMLS as distributed by MLS GRID,MLS#: 2212368
Facts & features
Interior
Bedrooms & bathrooms
- Bedrooms: 3
- Bathrooms: 2
- Full bathrooms: 1
- 3/4 bathrooms: 1
- Main level bedrooms: 3
Primary bedroom
- Level: Main
Bedroom
- Level: Main
Bedroom
- Level: Main
Bathroom full
- Level: Main
Bathroom three quarter
- Level: Main
Dining room
- Level: Main
Entry hall
- Level: Main
Great room
- Level: Main
Kitchen with eating space
- Level: Main
Utility room
- Level: Main
Heating
- Forced Air, Heat Pump, Electric
Cooling
- Forced Air, Heat Pump
Appliances
- Included: Dishwashers_, GarbageDisposal_, Microwaves_, StovesRanges_, Dishwasher(s), Garbage Disposal, Microwave(s), Stove(s)/Range(s), Water Heater: Electric, Water Heater Location: Garage
Features
- Bath Off Primary, Dining Room
- Flooring: Engineered Hardwood, Vinyl, Carpet
- Doors: French Doors
- Windows: Double Pane/Storm Window
- Basement: None
- Has fireplace: No
Interior area
- Total structure area: 1,586
- Total interior livable area: 1,586 sqft
Property
Parking
- Total spaces: 2
- Parking features: RV Parking, Driveway, Attached Garage, Off Street
- Attached garage spaces: 2
Features
- Levels: One
- Stories: 1
- Entry location: Main
- Patio & porch: Wall to Wall Carpet, Bath Off Primary, Double Pane/Storm Window, Dining Room, French Doors, Vaulted Ceiling(s), Walk-In Closet(s), Water Heater
Lot
- Size: 0.29 Acres
- Features: Corner Lot, Curbs, Paved, Sidewalk, Cable TV, Deck, Fenced-Fully, High Speed Internet, Irrigation, Outbuildings, Patio, RV Parking, Sprinkler System
- Topography: Level
Details
- Parcel number: 107983060004010
- Zoning description: Jurisdiction: City
- Special conditions: Standard
Construction
Type & style
- Home type: SingleFamily
- Architectural style: 1 Story
- Property subtype: Single Family Residence
Materials
- Brick, Wood Siding, Wood Products
- Foundation: Poured Concrete
- Roof: Composition
Condition
- Year built: 2000
Details
- Builder name: Hayden Homes
Utilities & green energy
- Electric: Company: Benton REA
- Sewer: Sewer Connected, Company: City of West Richland
- Water: Public, Company: City of West Richland
- Utilities for property: Spectrum, Spectrum
Community & HOA
Community
- Subdivision: Richland
Location
- Region: West Richland
Financial & listing details
- Price per square foot: $293/sqft
- Annual tax amount: $3,723
- Date on market: 4/22/2024
- Cumulative days on market: 821 days
- Listing terms: Conventional,FHA,VA Loan
- Inclusions: Dishwashers, GarbageDisposal, Microwaves, StovesRanges
Price history
| Date | Event | Price |
|---|---|---|
| 4/25/2024 | Sold | $465,000$293/sqft |
Source:  NWMLS as distributed by MLS GRID #2212368 Report a problem NWMLS as distributed by MLS GRID #2212368 Report a problem | ||
| 3/24/2024 | Pending sale | $465,000$293/sqft |
Source:  PACMLS #274546 Report a problem PACMLS #274546 Report a problem | ||
| 3/20/2024 | Listed for sale | $465,000$293/sqft |
Source: PACMLS #274546 Report a problem | ||
Public tax history
Tax history is unavailable.
Neighborhood: 99353
Nearby homes
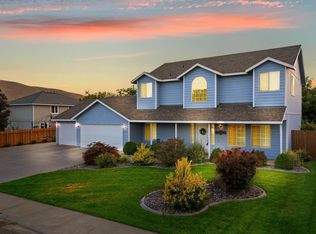
- $480,0003 bd3 ba2k sqft5780 Oleander St, West Richland, WA 99353Sold
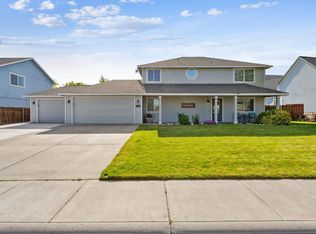
- $465,0003 bd3 ba2k sqft5770 Oleander St, West Richland, WA 99353Sold
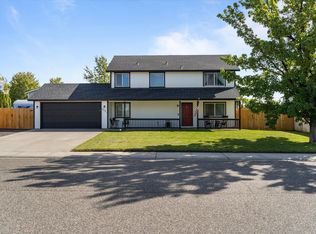
- $490,0003 bd3 ba2k sqft5731 Oleander St, West Richland, WA 99353Sold
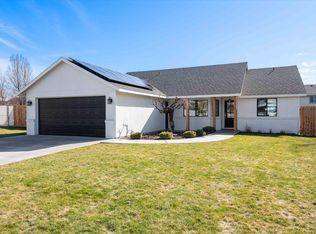
- $479,5003 bd2 ba1.9k sqft2916 Bluet Dr, West Richland, WA 99353Sold
- $429,9004 bd3 ba2k sqft5705 Desert Dove Dr, West Richland, WA 99353Sold
- $202,9003 bd2 ba1.1k sqft5707 S Desert Dove Dr, West Richland, WA 99353Off Market
- $451,1003 bd3 ba2k sqft5740 Oleander Dr, West Richland, WA 99353Off Market
- $655,0004 bd3 ba2.4k sqft3158 Hickory Ave, West Richland, WA 99353Sold
Nearby schools
GreatSchools rating
- 8/10Wiley Elementary SchoolGrades: K-5Distance: 0.3 mi
- 7/10Leona Libby Middle SchoolGrades: 6-8Distance: 0.6 mi
- 8/10Hanford High SchoolGrades: 9-12Distance: 5.8 mi


Get pre-qualified for a loan
At Zillow Home Loans, we can pre-qualify you in as little as 5 minutes with no impact to your credit score.An equal housing lender. NMLS #10287.
Sell for more on Zillow
Get a Zillow Showcase℠ listing at no additional cost and you could sell for .
$480,700
2% more
+$9,614
With Zillow Showcase(estimated)
$490,314
- Washington
- Benton County
- West Richland
- 99353
- 5761 Oleander Drive
Nearby cities
Nearby zip codes
Other West Richland Topics
