Introducing the 505 floor plan, a spacious and energy-efficient home designed for modern living. With 1449 square feet of living space, this home offers ample room for a growing family. The 3 bedrooms provide privacy and comfort, while the 2 baths ensure convenience for everyone. The 2-car garage offers plenty of storage space for your vehicles and belongings. The Grey shaker cabinets and Ivory white quartz countertops add a touch of elegance to the kitchen, while the LVP flooring provides durability and easy maintenance. Equipped with electric appliances, this home is both functional and sustainable. Additionally, it is prewired for solar and energy storage, allowing you to save on energy costs.
New construction
$529,000
5762 E Richmond Rd, Prescott Valley, AZ 86314
3beds
1,517sqft
Single Family Residence
Built in 2023
6,969 Square Feet Lot
$525,800 Zestimate®
$349/sqft
$303/mo HOA
What's special
Ivory white quartz countertopsGrey shaker cabinetsLvp flooringElectric appliances
- 8 days
- 89
- 10
Likely to sell faster than
Zillow last checked:
Listing updated:
Listed by:
Lyle Shallberg 602-321-8984,
Mandalay Homes Realty LLC,
Melisa Dewey 928-710-3780,
Mandalay Homes Realty LLC
Source: PAAR as distributed by MLS GRID,MLS#: 1085471
Facts & features
Interior
Bedrooms & bathrooms
- Bedrooms: 3
- Bathrooms: 2
- Full bathrooms: 2
Heating
- Heat Pump
Cooling
- Heat Pump
Appliances
- Included: Dishwasher, Range, Oven, Microwave, ENERGY STAR Qualified Appliances, Electric Range, Disposal
- Laundry: Wash/Dry Connection
Features
- Walk-In Closet(s), High Ceilings, Master Downstairs, Live on One Level, Kitchen Island, Low Flow Plumbing Fixtures
- Flooring: Carpet, Vinyl
- Windows: Solar Screens, Double Pane Windows, Tinted Windows, No Coverings
- Basement: Slab
- Has fireplace: No
Interior area
- Total structure area: 1,517
- Total interior livable area: 1,517 sqft
Property
Parking
- Total spaces: 2
- Parking features: Paver Block, Garage Door Opener
- Attached garage spaces: 2
Features
- Stories: 1
- Patio & porch: Covered
- Exterior features: Sprinkler/Drip
- Fencing: Back Yard
- Has view: Yes
- View description: Glassford Hill
Lot
- Size: 6,969 Square Feet
- Topography: Views
Details
- Parcel number: 98
- Zoning: RESIDENTIAL
Construction
Type & style
- Home type: SingleFamily
- Architectural style: Contemporary
- Property subtype: Single Family Residence
Materials
- Frame, Stucco
- Roof: Composition
Condition
- New Construction
- New construction: Yes
- Year built: 2023
Details
- Builder name: Mandalay Communities
Utilities & green energy
- Water: Public
- Utilities for property: Electricity Available
Green energy
- Green verification: ENERGY STAR Certified Homes, Indoor airPLUS, HERS Index Score
- Energy efficient items: Appliances, Water Heater, Thermostat, Construction, Lighting, Insulation, HVAC
- Indoor air quality: Contaminant Control, Ventilation, Moisture Control
- Water conservation: Efficient Hot Water Distribution, Low-Flow Fixtures, Water-Smart Landscaping
Community & HOA
Community
- Security: Smoke Detector(s)
- Subdivision: Jasper
HOA
- Has HOA: Yes
- HOA fee: $153 monthly
- HOA phone: 480-367-2626
- Second HOA fee: $150 monthly
- Second HOA name: JASPER CLUBHOUSE
- Second HOA phone: 928-778-7672
Location
- Region: Prescott Valley
Financial & listing details
- Price per square foot: $349/sqft
- Tax assessed value: $417,183
- Annual tax amount: $528
- Date on market: 10/9/2026
- Cumulative days on market: 7 days
- Exclusions: No
- Electric utility on property: Yes
- Road surface type: Paved
Estimated market value
$525,800
$500,000 - $552,000
$2,585/mo
Price history
| Date | Event | Price |
|---|---|---|
| 10/9/2026 | Listed for sale | $529,000+6.9%$349/sqft |
Source:  PAAR as distributed by MLS GRID #1085471 Report a problem PAAR as distributed by MLS GRID #1085471 Report a problem | ||
| 5/14/2024 | Listing removed | -- |
Source: PAAR as distributed by MLS GRID #1055612 Report a problem | ||
| 2/23/2024 | Price change | $494,890-1%$326/sqft |
Source: PAAR as distributed by MLS GRID #1055612 Report a problem | ||
| 11/16/2023 | Listed for sale | $499,890-4.6%$330/sqft |
Source: PAAR as distributed by MLS GRID #1055612 Report a problem | ||
| 10/26/2023 | Listing removed | -- |
Source: PAAR as distributed by MLS GRID #1055612 Report a problem | ||
| 4/27/2023 | Listed for sale | $523,984$345/sqft |
Source: PAAR as distributed by MLS GRID #1055612 Report a problem | ||
Public tax history
| Year | Property taxes | Tax assessment |
|---|---|---|
| 2026 | $2,191 +287.5% | $25,952 +5% |
| 2025 | $565 +3.4% | $24,717 +287.7% |
| 2024 | $547 +3.6% | $6,376 -31.6% |
| 2023 | $528 -1.2% | $9,328 +19.3% |
| 2022 | $534 | $7,820 +2% |
| 2021 | -- | $7,667 |
Find assessor info on the county website
Monthly payment
Est. payment
Payment breakdown
Explore the cost of this home by adjusting the details. Changes won't be saved.Climate risks
Neighborhood: 86314
- $538,600-- bd-- ba1.5k sqft5774 E Richmond Rd, Prescott Valley, AZ 86314Off Market
- $2,3952 bd2 ba1.3k sqft5786 E Richmond Rd, Prescott Valley, AZ 86314For Rent

- $895,900-- bd-- ba2.8k sqft4682 N James Ct, Prescott Valley, AZ 86314Off Market
- $480,0002 bd2 ba1.3k sqft5763 E Richmond Rd, Prescott Valley, AZ 86314Sold
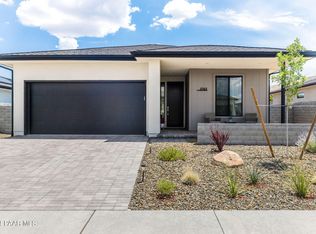
Similar homes
- $554,9893 bd2 ba1.4k sqft5834 E Richmond Rd, Prescott Valley, AZ 86314For Sale

 MLS ID #1085032, Ashley Ivey, Superlative Realty. PAAR as distributed by MLS GRID
 - $549,9003 bd2 ba1.9k sqft3883 N Fairfax Rd, Prescott Valley, AZ 86314For Sale
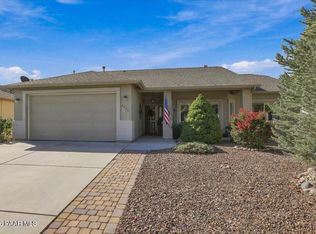 MLS ID #1085267, Angela Bergemann, Panoramic Realty. PAAR as distributed by MLS GRID
 - $540,0003 bd2 ba1.5k sqft5920 E Finch St, Prescott Valley, AZ 86314For Sale
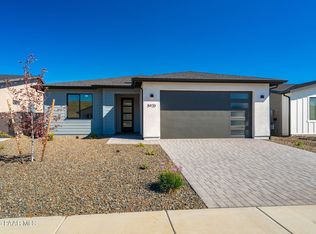 MLS ID #1085468, John C Decker, Realty ONE Group. PAAR as distributed by MLS GRID
 - $400,0003 bd3 ba1.3k sqft8901 E Rowel Dr, Prescott Valley, AZ 86314For Sale
 MLS ID #1085775, James S Watson, RE/MAX Excalibur. PAAR as distributed by MLS GRID
 - $530,3003 bd2 ba1.5k sqft5960 E Dickens Ln, Prescott Valley, AZ 86314New ConstructionPAAR as distributed by MLS GRID
- $534,9903 bd3 ba1.7k sqft5170 N Jeffers Ave, Prescott Valley, AZ 86314New ConstructionPAAR as distributed by MLS GRID
- $543,9943 bd2 ba1.5k sqft5241 N Woodsworth Way, Prescott Valley, AZ 86314New ConstructionPAAR as distributed by MLS GRID
- $515,0003 bd2 ba2.1k sqft8023 N Sable Way, Prescott Valley, AZ 86315For SaleMLS ID #1081443, Tara Jones, Opendoor Brokerage, LLC. PAAR as distributed by MLS GRID
- $493,1882 bd2 ba1.2k sqft5972 E Dickens Ln, Prescott Valley, AZ 86314New ConstructionPAAR as distributed by MLS GRID
- $419,9993 bd2 ba1.3k sqft4349 N Tonto Way, Prescott Valley, AZ 86314For SaleMLS ID #1082725, Kendra Hagerty, Axen Realty, LLC. PAAR as distributed by MLS GRID
- $419,0003 bd2 ba1.3k sqft6257 E Thorne Ln, Prescott Valley, AZ 86314For SaleMLS ID #1084986, Shanon Lei De La Sierra, R E Lockman. PAAR as distributed by MLS GRID
- $649,9903 bd2 ba1.6k sqft5516 E Edgar Way, Prescott Valley, AZ 86314New ConstructionPAAR as distributed by MLS GRID
- $477,9003 bd2 ba1.5k sqft6919 E Twilight Pl, Prescott Valley, AZ 86314New ConstructionMLS ID #1078512, Shanon Lei De La Sierra, R E Lockman. PAAR as distributed by MLS GRID
- $484,9002 bd2 ba1.5k sqft6917 E Kasper Ct, Prescott Valley, AZ 86314New ConstructionMLS ID #1079014, Shanon Lei De La Sierra, R E Lockman. PAAR as distributed by MLS GRID
- $369,0003 bd2 ba1.2k sqft8177 E Jacque Dr, Prescott Valley, AZ 86314For SaleMLS ID #1084072, Tara Jones, Opendoor Brokerage, LLC. PAAR as distributed by MLS GRID
- $629,9903 bd2 ba1.7k sqft5158 N Jeffers Ave, Prescott Valley, AZ 86314New ConstructionPAAR as distributed by MLS GRID
- $600,0006 bd4 ba2k sqft8346 E Florentine Rd, Prescott Valley, AZ 86314For SaleMLS ID #1085615, Kristine R Nelson, Hang Ur Hat Realty. PAAR as distributed by MLS GRID
