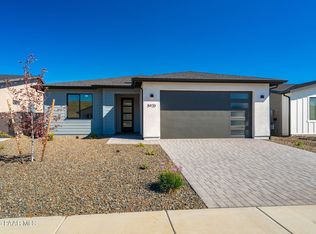
Welcome to this highly sought-after Jasper modern mountain living home featuring 3 bedrooms, 2 bathrooms and a desirable open-concept, split floor plan. The home offers large stone flooring and countertops, 8 ft doors throughout, two-tone paint, and impressive 10-foot ceilings in the living area. Modern conveniences include SMART home technology, EV plug in the 2 car extended full 2 tone paint with base boards, a whole-house water filtration system. Situated on a desirable corner lot and just steps from the Iron King Trail leading to Watson Lake and other trails. This home offers exceptional access to outdoor recreation. Enjoy being close to the clubhouse with a cafe, dine in privileges by Superb Food, large living area with indoor/outdoor fireplaces and seating areas, misters and heaters with blankets in the winter for out door enjoyment, an outstanding selection of amenities, including pickleball, tennis, bocce ball, a state-of-the-art fitness center, Olympic-size heated pools with cabanas and food service, spa, expansive agility dog park, grassy recreation areas with look out points featuring beautiful mountain views. Conveniently located near lakes, shopping, schools, healthcare, hospitals, major highways, and just minutes from historic downtown Prescott.
For sale
$554,989
5834 E Richmond Rd, Prescott Valley, AZ 86314
3beds
1,462sqft
Single Family Residence
Built in 2022
7,405 Square Feet Lot
$-- Zestimate®
$380/sqft
$267/mo HOA
What's special
Whole-house water filtration systemTwo-tone paintSmart home technologyDesirable corner lot
- 28 days
- 187
- 10
Zillow last checked:
Listing updated:
Listed by:
Ashley Ivey 928-900-4409,
Superlative Realty
Source: PAAR as distributed by MLS GRID,MLS#: 1085032
Facts & features
Interior
Bedrooms & bathrooms
- Bedrooms: 3
- Bathrooms: 2
- Full bathrooms: 1
- 3/4 bathrooms: 1
Heating
- Electric, Forced Air
Cooling
- Central Air
Appliances
- Included: Dishwasher, Washer, Refrigerator, Microwave, Gas Range, Gas Cooktop, ENERGY STAR Qualified Appliances, Dryer, Disposal, Water Purifier
- Laundry: Wash/Dry Connection
Features
- Walk-In Closet(s), High Ceilings, Live on One Level, Liv/Din Combo, Kit/Din Combo, Low Flow Plumbing Fixtures
- Flooring: Stone
- Windows: Double Pane Windows, Screens
- Basement: Slab
- Has fireplace: No
Interior area
- Total structure area: 1,462
- Total interior livable area: 1,462 sqft
Property
Parking
- Total spaces: 2
- Parking features: Paver Block, Garage Door Opener
- Attached garage spaces: 2
Features
- Stories: 1
- Patio & porch: Covered
- Exterior features: Storm Gutters, Sprinkler/Drip, Rainwater Harvesting, Landscaping-Rear, Landscaping-Front
- Fencing: Privacy,Back Yard
- Has view: Yes
- View description: Mingus Mountain
Lot
- Size: 7,405 Square Feet
- Topography: Corner Lot,Views
Details
- Parcel number: 92
- Zoning: res
- Other equipment: Air Purifier
Construction
Type & style
- Home type: SingleFamily
- Architectural style: Contemporary
- Property subtype: Single Family Residence
Materials
- Energy Star (Yr Blt), Stucco, Frame
- Roof: Composition
Condition
- Year built: 2022
Details
- Builder name: Mandalay
Utilities & green energy
- Sewer: City Sewer
- Water: Public
- Utilities for property: Cable Available, Electricity Available, Natural Gas Available
Green energy
- Green verification: ENERGY STAR Certified Homes
- Indoor air quality: Ventilation
- Water conservation: Efficient Hot Water Distribution, Low-Flow Fixtures, Water-Smart Landscaping
Community & HOA
Community
- Security: Smoke Detector(s)
- Subdivision: Jasper
HOA
- Has HOA: Yes
- HOA fee: $102 monthly
- HOA phone: 480-367-2626
- Second HOA fee: $165 monthly
- Second HOA name: Cohere
- Second HOA phone: 480-367-2626
Location
- Region: Prescott Valley
Financial & listing details
- Price per square foot: $380/sqft
- Tax assessed value: $425,762
- Annual tax amount: $547
- Date on market: 9/18/2026
- Cumulative days on market: 13 days
- Exclusions: Yes
- Electric utility on property: Yes
- Road surface type: Paved
Estimated market value
Not available
Estimated sales range
Not available
Not available
Price history
| Date | Event | Price |
|---|---|---|
| 9/18/2026 | Listed for sale | $554,989+43.6%$380/sqft |
Source:  PAAR as distributed by MLS GRID #1085032 Report a problem PAAR as distributed by MLS GRID #1085032 Report a problem | ||
| 4/19/2026 | Listing removed | $3,200$2/sqft |
Source: Zillow Rentals Report a problem | ||
| 4/17/2026 | Listed for rent | $3,200$2/sqft |
Source: Zillow Rentals Report a problem | ||
| 3/12/2024 | Listing removed | -- |
Source:  HomeSmart Report a problem HomeSmart Report a problem | ||
| 3/4/2024 | Listed for rent | $3,200$2/sqft |
Source: PAAR as distributed by MLS GRID #1062391 Report a problem | ||
| 11/30/2022 | Sold | $386,599$264/sqft |
Source: Public Record Report a problem | ||
Public tax history
| Year | Property taxes | Tax assessment |
|---|---|---|
| 2026 | $1,912 +5.2% | $25,933 +5% |
| 2025 | $1,817 +232.3% | $24,698 +5% |
| 2024 | $547 +3.6% | $23,522 +138.1% |
| 2023 | $528 -1.2% | $9,879 +19.3% |
| 2022 | $534 | $8,281 +8% |
| 2021 | -- | $7,667 |
Find assessor info on the county website
Monthly payment
Est. payment
Payment breakdown
Explore the cost of this home by adjusting the details. Changes won't be saved.Climate risks
Neighborhood: 86314
- $533,3004 bd2 ba1.7k sqft5822 E Richmond Rd, Prescott Valley, AZ 86314Off Market
- $530,0002 bd2 ba1.3k sqft5750 E Richmond Rd, Prescott Valley, AZ 86314Sold
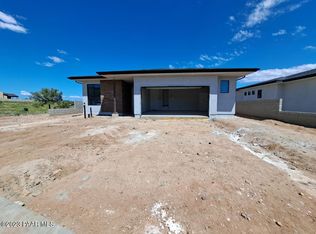
- $444,900-- bd-- ba1.3k sqft5810 E Richmond Rd, Prescott Valley, AZ 86314Off Market
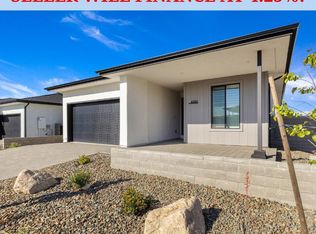
- $505,0002 bd2 ba1.4k sqft4535 N Freeman Dr, Prescott Valley, AZ 86314Sold
Similar homes
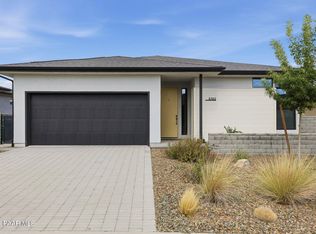
- $529,0003 bd2 ba1.5k sqft5762 E Richmond Rd, Prescott Valley, AZ 86314New Construction
 MLS ID #1085471, Lyle Shallberg, Mandalay Homes Realty LLC. PAAR as distributed by MLS GRID
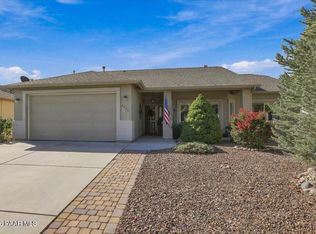
 - $549,9003 bd2 ba1.9k sqft3883 N Fairfax Rd, Prescott Valley, AZ 86314For Sale
 MLS ID #1085267, Angela Bergemann, Panoramic Realty. PAAR as distributed by MLS GRID
 - $525,0004 bd2 ba1.9k sqft4158 N Bainsbury Dr, Prescott Valley, AZ 86314For Sale
 MLS ID #1076814, Timothy Burke, Realty Executives Arizona Territory. PAAR as distributed by MLS GRID
 - $540,0003 bd2 ba1.5k sqft5920 E Finch St, Prescott Valley, AZ 86314For Sale
 MLS ID #1085468, John C Decker, Realty ONE Group. PAAR as distributed by MLS GRID
 - $479,9002 bd2 ba1.5k sqft4896 N Pemberley St, Prescott Valley, AZ 86314For SaleMLS ID #1085144, Lisa Moncrief, Coldwell Banker Northland. PAAR as distributed by MLS GRID
- $579,0002 bd2 ba1.5k sqft1795 N Swayback Rd, Prescott Valley, AZ 86314For SaleMLS ID #1085141, John Lancaster Chase, HomeSmart Fine Homes and Land. PAAR as distributed by MLS GRID
- $530,3003 bd2 ba1.5k sqft5960 E Dickens Ln, Prescott Valley, AZ 86314New ConstructionPAAR as distributed by MLS GRID
- $649,9903 bd2 ba1.6k sqft5516 E Edgar Way, Prescott Valley, AZ 86314New ConstructionPAAR as distributed by MLS GRID
- $475,0003 bd2 ba1.5k sqft7913 E Knots Pass, Prescott Valley, AZ 86314For SaleMLS ID #1084367, Geoffrey Hyland, eXp Realty. PAAR as distributed by MLS GRID
- $419,9993 bd2 ba1.3k sqft4349 N Tonto Way, Prescott Valley, AZ 86314For SaleMLS ID #1082725, Kendra Hagerty, Axen Realty, LLC. PAAR as distributed by MLS GRID
- $419,0003 bd2 ba1.3k sqft6257 E Thorne Ln, Prescott Valley, AZ 86314For SaleMLS ID #1084986, Shanon Lei De La Sierra, R E Lockman. PAAR as distributed by MLS GRID
- $515,0003 bd2 ba2.1k sqft8023 N Sable Way, Prescott Valley, AZ 86315For SaleMLS ID #1081443, Tara Jones, Opendoor Brokerage, LLC. PAAR as distributed by MLS GRID
- $477,9003 bd2 ba1.5k sqft6919 E Twilight Pl, Prescott Valley, AZ 86314New ConstructionMLS ID #1078512, Shanon Lei De La Sierra, R E Lockman. PAAR as distributed by MLS GRID
- $560,3633 bd2 ba1.6k sqft7408 E Louie Ln, Prescott Valley, AZ 86315New ConstructionPAAR as distributed by MLS GRID
- $419,0003 bd2 ba1.3k sqft3779 N Dale Dr, Prescott Valley, AZ 86314For SaleMLS ID #1085021, Jennifer Browning, Keystone Real Estate & Management. PAAR as distributed by MLS GRID
