Property highlights: Screened Back Porch • Media Wall with Fireplace • Professionally Landscaped Backyard with Gas Firepit & Views • Outstanding Upgrades • Open Concept Living • Neutral Colors • Resort-Style Amenities.
This beautifully upgraded home features an open-concept living, dining, and kitchen layout, highlighted by a custom media wall with fireplace. Neutral tones and numerous upgrades create a clean, modern, move-in ready feel throughout. Enjoy outdoor living on the screened back porch overlooking a professionally landscaped backyard with spectacular views and a gas firepit.
Residents have access to exceptional community amenities, including the J Club with two resort-style pools, spa tub, fitness center and classes, pickleball and tennis courts, a dog park, and an on-site restaurant, along with a full calendar of community events.
Motivated sellers!!
***This will be the FINAL PRICE reduction before going off market!***
Accepting backups
Price cut: $9K (6/19)
$530,000
4506 N GARRETT Drive, Prescott Valley, AZ 86314
3beds
1,511sqft
:
Get pre-qualified$3,507/mo
Single Family Residence
Built in 2022
6,098 Square Feet Lot
$-- Zestimate®
$351/sqft
$347/mo HOA
What's special
Open concept livingSpectacular viewsScreened back porchMedia wall with fireplaceOutstanding upgradesGas firepitNeutral colors
- 183 days |
- 170 |
- 11 |
Zillow last checked:
Listing updated:
Listed by:
Stephanie Woods 928-308-8565,
Woods Hometown Realty
Source: ARMLS,MLS#: 6974583
Facts & features
Interior
Bedrooms & bathrooms
- Bedrooms: 3
- Bathrooms: 2
- Full bathrooms: 2
Heating
- Forced Air, Natural Gas
Cooling
- Central Air, Ceiling Fan(s)
Appliances
- Included: Refrigerator, Built-in Microwave, Dishwasher, Disposal, Gas Range, Gas Oven, Gas Cooktop, Built-In Gas Oven
- Laundry: Inside
Features
- Pantry, Quartz Countertops, Double Vanity, See Remarks, Eat-in Kitchen, Breakfast Bar, Kitchen Island, 3/4 Bath Master Bdrm
- Flooring: Tile
- Windows: Screens
- Has basement: No
- Number of fireplaces: 1
- Fireplace features: Insert
Interior area
- Total structure area: 1,511
- Total interior livable area: 1,511 sqft
Video & virtual tour
Property
Parking
- Total spaces: 4
- Parking features: Garage, Open
- Garage spaces: 2
- Uncovered spaces: 2
Features
- Stories: 1
- Patio & porch: Covered, Patio
- Exterior features: Other, Screened in Patio(s), Storage
- Spa features: None
- Fencing: Block
- Has view: Yes
- View description: Mountain(s)
Lot
- Size: 6,098 Square Feet
- Features: Corner Lot, Gravel/Stone Front, Gravel/Stone Back, Synthetic Grass Back
Details
- Parcel number: 10304166
Construction
Type & style
- Home type: SingleFamily
- Architectural style: Contemporary
- Property subtype: Single Family Residence
Materials
- Stucco, Wood Frame
- Roof: Composition
Condition
- Year built: 2022
Details
- Builder name: Mandalay
Utilities & green energy
- Sewer: Public Sewer
- Water: City Water
Community & HOA
Community
- Features: Pool, Community Spa Htd, Tennis Court(s), Fitness Center
- Subdivision: JASPER PHASE 1
HOA
- Has HOA: Yes
- Services included: Other (See Remarks)
- HOA fee: $182 monthly
- HOA name: Jasper Community Ass
- HOA phone: 480-367-2626
- Second HOA fee: $165 monthly
- Second HOA name: J Club LLC
- Second HOA phone: 480-367-2626
Location
- Region: Prescott Valley
Financial & listing details
- Price per square foot: $351/sqft
- Tax assessed value: $424,924
- Annual tax amount: $1,922
- Date on market: 1/26/2026
- Cumulative days on market: 183 days
- Listing terms: Cash,Conventional,1031 Exchange,FHA,VA Loan
- Ownership: Fee Simple
- Road surface type: Asphalt
Estimated market value
Not available
Estimated sales range
Not available
Not available
Price history
| Date | Event | Price |
|---|---|---|
| 7/6/2026 | Contingent | $530,000$351/sqft |
Source:  PAAR as distributed by MLS GRID #1079028 Report a problem PAAR as distributed by MLS GRID #1079028 Report a problem | ||
| 7/2/2026 | Listed for sale | $530,000$351/sqft |
Source: PAAR as distributed by MLS GRID #1079028 Report a problem | ||
| 6/22/2026 | Contingent | $530,000$351/sqft |
Source: PAAR as distributed by MLS GRID #1079028 Report a problem | ||
| 6/19/2026 | Price change | $530,000-1.7%$351/sqft |
Source: PAAR as distributed by MLS GRID #1079028 Report a problem | ||
| 6/9/2026 | Price change | $539,000-0.9%$357/sqft |
Source: PAAR as distributed by MLS GRID #1079028 Report a problem | ||
| 5/29/2026 | Price change | $543,900-1.1%$360/sqft |
Source: PAAR as distributed by MLS GRID #1079028 Report a problem | ||
| 5/4/2026 | Price change | $549,999-2.5%$364/sqft |
Source: PAAR as distributed by MLS GRID #1079028 Report a problem | ||
| 4/27/2026 | Price change | $563,900-0.4%$373/sqft |
Source: PAAR as distributed by MLS GRID #1079028 Report a problem | ||
| 4/20/2026 | Price change | $565,900-0.2%$375/sqft |
Source: PAAR as distributed by MLS GRID #1079028 Report a problem | ||
| 4/13/2026 | Price change | $566,900-1.2%$375/sqft |
Source: PAAR as distributed by MLS GRID #1079028 Report a problem | ||
| 3/5/2026 | Price change | $574,000-0.9%$380/sqft |
Source: PAAR as distributed by MLS GRID #1079028 Report a problem | ||
| 1/26/2026 | Listed for sale | $579,000+19.1%$383/sqft |
Source: PAAR as distributed by MLS GRID #1079028 Report a problem | ||
| 12/23/2024 | Sold | $486,000+0.2%$322/sqft |
Source: PAAR as distributed by MLS GRID #1068821 Report a problem | ||
| 11/25/2024 | Pending sale | $485,000$321/sqft |
Source: PAAR as distributed by MLS GRID #1068821 Report a problem | ||
| 11/23/2024 | Listed for sale | $485,000$321/sqft |
Source: PAAR as distributed by MLS GRID #1068821 Report a problem | ||
| 11/17/2024 | Pending sale | $485,000$321/sqft |
Source: PAAR as distributed by MLS GRID #1068821 Report a problem | ||
| 11/14/2024 | Listed for sale | $485,000-8.5%$321/sqft |
Source: PAAR as distributed by MLS GRID #1068821 Report a problem | ||
| 8/19/2024 | Listing removed | $530,000-1.9%$351/sqft |
Source: PAAR as distributed by MLS GRID #1063199 Report a problem | ||
| 7/11/2024 | Price change | $540,000-3.6%$357/sqft |
Source: PAAR as distributed by MLS GRID #1063199 Report a problem | ||
| 4/1/2024 | Listed for sale | $560,000+28.3%$371/sqft |
Source: PAAR as distributed by MLS GRID #1063199 Report a problem | ||
| 7/7/2023 | Sold | $436,566$289/sqft |
Source: Public Record Report a problem | ||
Public tax history
| Year | Property taxes | Tax assessment |
|---|---|---|
| 2025 | $1,827 +234.1% | $24,829 +5% |
| 2024 | $547 +3.6% | $23,647 +123.1% |
| 2023 | $528 -1.2% | $10,597 +22.6% |
| 2022 | $534 | $8,641 +12.7% |
| 2021 | -- | $7,667 |
Find assessor info on the county website
Monthly payment
Est. payment
Payment breakdown
Explore the cost of this home by adjusting the details. Changes won't be saved.Climate risks
Neighborhood: 86314
Nearby schools
GreatSchools rating
- 8/10Taylor Hicks SchoolGrades: K-5Distance: 6.6 mi
- 8/10Prescott High SchoolGrades: 8-12Distance: 7.1 mi
- 4/10Prescott Mile High Middle SchoolGrades: 6-8Distance: 7.8 mi
Schools provided by the listing agent
- Elementary: Abia Judd Elementary School
- Middle: Granite Mountain Middle School
- High: Prescott High School
- District: Prescott Unified District
Source: ARMLS. This data may not be complete. We recommend contacting the local school district to confirm school assignments for this home.
- $536,400-- bd-- ba1.6k sqft4494 N Garrett Dr, Prescott Valley, AZ 86314Off Market
- $496,800-- bd-- ba1.5k sqft4484 N Garrett Dr, Prescott Valley, AZ 86314Off Market
- $440,0003 bd2 ba1.3k sqft5751 E Richmond Rd, Prescott Valley, AZ 86314Sold
- $--2 bd2 ba1.7k sqft4525 N Stockholm Dr LOT 26, Prescott Valley, AZ 86314Off Market
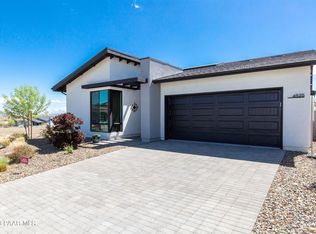
- $515,0002 bd2 ba1.4k sqft4472 N Garrett Dr, Prescott Valley, AZ 86314For Sale
- $582,500-- bd-- ba1.8k sqft4509 N Stockholm Dr, Prescott Valley, AZ 86314Off Market
- $480,0002 bd2 ba1.3k sqft5763 E Richmond Rd, Prescott Valley, AZ 86314Sold
- $510,500-- bd-- ba1.5k sqft5762 E Richmond Rd, Prescott Valley, AZ 86314Off Market
A local agent can set up tours, give advice and negotiate with sellers.
A local lender can help you make sure your offer is ready when you are.
Similar homes
- $610,0004 bd3 ba1.8k sqft5794 E KILLEN Loop, Prescott Valley, AZ 86314For Sale
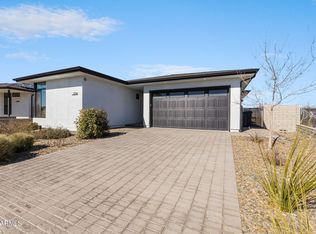 MLS ID #7057319, Sheila Edner, W and Partners, LLC. ARMLS
 - from $558,8902 bd2 ba1.6k sqftCorona Plan, Jasper, Prescott Valley, AZ 86314New Construction
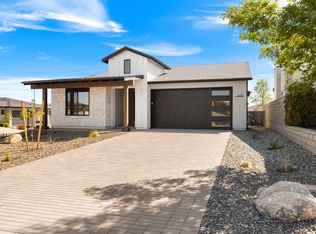 Mandalay Homes
 - $591,0003 bd2 ba1.5k sqft5730 E KILLEN Loop, Prescott Valley, AZ 86314For Sale
 MLS ID #7031979, Jo Ann M Marrese, Unique Homes Realty, Inc. ARMLS
 - $524,0003 bd2 ba1.6k sqft6320 E WALDEN Way, Prescott Valley, AZ 86314For Sale
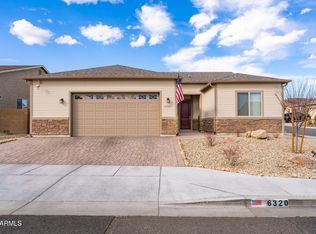 MLS ID #6984221, Jeff Martin, RealtyONEGroup Mountain Desert. ARMLS
 - $599,9003 bd2 ba2k sqft6372 E Clifton Terrace, Prescott Valley, AZ 86314For SaleMLS ID #7050281, Shawn Patrick Danley, RealtyONEGroup Mountain Desert. ARMLS
- $784,9003 bd2 ba2.1k sqft5576 E KILLEN Loop, Prescott Valley, AZ 86314For SaleMLS ID #7059197, Dean Shallberg, Mandalay Homes Realty LLC. ARMLS
- $580,0003 bd2 ba2k sqft6644 E Desperado Dr, Prescott Valley, AZ 86314For Sale
 MLS ID #1081647, Todd Cameron Walters, Prescott Real Estate Advisors. PAAR as distributed by MLS GRID
 - $554,9903 bd3 ba1.7k sqft5170 N Jeffers Ave, Prescott Valley, AZ 86314New ConstructionPAAR as distributed by MLS GRID
- from $539,9004 bd3 ba1.9k sqftPlan 1765 Plan, Jasper 7, Prescott Valley, AZ 86314New ConstructionEcco Homes
- $389,9003 bd3 ba1.3k sqft8901 E Rowel Dr, Prescott Valley, AZ 86314For SaleMLS ID #1083906, James S Watson, RE/MAX Excalibur. PAAR as distributed by MLS GRID
- $535,0003 bd2 ba1.5k sqft4608 E HACIENDA Lane, Prescott, AZ 86301For SaleMLS ID #7052440, Michelle L Visintin, HomeSmart. ARMLS
- from $474,9003 bd2 ba1.5k sqftPlan 1307 Plan, Jasper 7, Prescott Valley, AZ 86314New ConstructionEcco Homes
- $620,0002 bd2 ba1.6k sqft5083 N JEFFERS Avenue, Prescott Valley, AZ 86314For SaleMLS ID #7001000, Karen Braaten, Judson Real Estate. ARMLS
- $524,9003 bd3 ba2k sqft1841 N Jade Cir, Prescott, AZ 86301New ConstructionMLS ID #1083796, Brian Purcell, Realty ONE Group Mountain Desert. PAAR as distributed by MLS GRID
- $539,9003 bd2 ba2.1k sqft7177 E Sage Butte, Prescott Valley, AZ 86315For SaleMLS ID #1081401, Nick Malouff, Commercial Advisors of Prescott. PAAR as distributed by MLS GRID
- $471,5003 bd2 ba1.6k sqft7086 E Lantern Ln E, Prescott Valley, AZ 86314For SaleMLS ID #1081604, Alexander Halenka, Realty ONE Group Mountain Desert. PAAR as distributed by MLS GRID
- $479,5003 bd3 ba1.7k sqft1829 N Fence Line Dr #1, Prescott Valley, AZ 86314For SaleMLS ID #1083553, Jo Ann M Marrese, Unique Homes Realty, Inc. PAAR as distributed by MLS GRID
- $669,9903 bd2 ba1.6k sqft5516 E Edgar Way, Prescott Valley, AZ 86314New ConstructionPAAR as distributed by MLS GRID
- $499,9002 bd2 ba1.6k sqft7688 E Turnberry Dr, Prescott Valley, AZ 86315For SaleMLS ID #1083882, Geoffrey Hyland, eXp Realty. PAAR as distributed by MLS GRID
- $576,2642 bd2 ba1.7k sqft5984 E Dickens Ln, Prescott Valley, AZ 86314New ConstructionPAAR as distributed by MLS GRID
