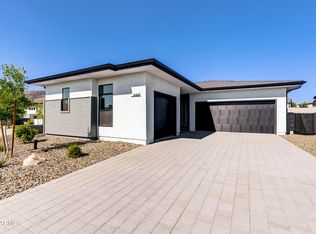
This like-new contemporary home in Prescott Valley's lifestyle community of Jasper is easy to settle into, easy to maintain, and easy to imagine as the backdrop for your next chapter. With views of Glassford Hill and the Mingus Mountain range, upgraded view windows, and a bright open layout, the home feels calm, modern, and intentionally finished. See Features & Upgrades in Document Center for full details. The great room features elevated ceiling detail, statement lighting, and a sleek electric fireplace, while the kitchen delivers both beauty and function with quartz countertops, ceiling-height cabinetry, a waterfall island, custom deep drawers, stainless steel appliances, and full tile backsplash. The primary suite offers comfort with extended bath layout, wider walk-in closet, and upgraded walk-in shower with floor-to-ceiling porcelain tile, pebble detail, dual showerheads, and integrated grab bars. Efficiency and comfort upgrades include ENERGY STAR, Indoor airPLUS, and DOE Zero Energy Ready Home certifications, HERS Score of 50, REME HALO air purification, Nest thermostat, Levven lighting controls, water conditioner, and hot water recirculation. Outdoor living shines with an elevated covered front porch, double-extended covered back patio, turf, Italian pavers, privacy screens, vertical planters, and drip irrigation. Add a fully insulated garage with EV charging, interlocking floor tiles, and a 3-foot extension, plus access to the J Club with an onsite restaurant, walking paths, and Iron King Trail, and this home offers more than a beautiful place to live. It offers lifestyle.
Accepting backups
Price cut: $1.5K (6/28)
$515,000
4472 N GARRETT Drive, Prescott Valley, AZ 86314
2beds
1,401sqft
:
Get pre-qualified$3,253/mo
Single Family Residence
Built in 2022
6,472 Square Feet Lot
$-- Zestimate®
$368/sqft
$182/mo HOA
What's special
Privacy screensDrip irrigationSleek electric fireplaceHot water recirculationBright open layoutReme halo air purificationStatement lighting
- 58 days |
- 323 |
- 12 |
Zillow last checked:
Listing updated:
Listed by:
Erin Carmona 602-402-6064,
RealtyONEGroup Mountain Desert
Source: ARMLS,MLS#: 7035944
Facts & features
Interior
Bedrooms & bathrooms
- Bedrooms: 2
- Bathrooms: 2
- Full bathrooms: 2
Heating
- Heat Pump, Forced Air
Cooling
- Heat Pump, Central Air, Ceiling Fan(s)
Appliances
- Included: Dryer, Washer, Refrigerator, Built-in Microwave, Dishwasher, Disposal, Gas Range, Gas Oven
- Laundry: See Remarks, Engy Star (See Rmks)
Features
- Quartz Countertops, High Speed Internet, Double Vanity, See Remarks, 9+ Flat Ceilings, Kitchen Island, Pantry
- Flooring: Carpet, Tile
- Windows: Screens, Double Pane Windows, Vinyl Frame
- Has basement: No
- Has fireplace: No
Interior area
- Total structure area: 1,401
- Total interior livable area: 1,401 sqft
Property
Parking
- Total spaces: 4
- Parking features: Garage, Open
- Garage spaces: 2
- Uncovered spaces: 2
Features
- Stories: 1
- Patio & porch: Patio
- Exterior features: Rain Gutters, Other
- Has spa: Yes
- Spa features: Heated
- Fencing: Back Yard
- Has view: Yes
- View description: Mountain(s)
Lot
- Size: 6,472 Square Feet
- Features: Desert Front, Synthetic Grass Back
Details
- Parcel number: 10304169
- Other equipment: Air Purifier
Construction
Type & style
- Home type: SingleFamily
- Architectural style: Contemporary
- Property subtype: Single Family Residence
Materials
- Stucco, Wood Frame
- Foundation: Slab
- Roof: Composition
Condition
- Year built: 2022
Details
- Builder name: Mandalay Homes
Utilities & green energy
- Sewer: Public Sewer
- Water: City Water
- Utilities for property: Phone Available, Natural Gas Connected
Community & HOA
Community
- Features: Pool, Pickleball, Tennis Court(s), Biking/Walking Path
- Subdivision: JASPER PHASE 1
HOA
- Has HOA: Yes
- Services included: Maintenance Grounds, Street Maint
- HOA fee: $182 monthly
- HOA name: Jasper Community Ass
- HOA phone: 928-224-3375
Location
- Region: Prescott Valley
Financial & listing details
- Price per square foot: $368/sqft
- Tax assessed value: $407,978
- Annual tax amount: $2,122
- Date on market: 6/2/2026
- Cumulative days on market: 58 days
- Listing terms: Cash,Conventional,FHA,VA Loan
- Ownership: Fee Simple
- Road surface type: Asphalt
Estimated market value
Not available
Estimated sales range
Not available
Not available
Price history
| Date | Event | Price |
|---|---|---|
| 7/11/2026 | Contingent | $515,000$368/sqft |
Source:  PAAR as distributed by MLS GRID #1081531 Report a problem PAAR as distributed by MLS GRID #1081531 Report a problem | ||
| 6/28/2026 | Listed for sale | $515,000-0.3%$368/sqft |
Source:  ARMLS #7035944 Report a problem ARMLS #7035944 Report a problem | ||
| 6/21/2026 | Contingent | $516,500$369/sqft |
Source: PAAR as distributed by MLS GRID #1081531 Report a problem | ||
| 6/10/2026 | Price change | $516,500-1.4%$369/sqft |
Source: PAAR as distributed by MLS GRID #1081531 Report a problem | ||
| 6/1/2026 | Price change | $524,000-0.1%$374/sqft |
Source: ARMLS #7035944 Report a problem | ||
| 4/29/2026 | Listed for sale | $524,500+0.9%$374/sqft |
Source: PAAR as distributed by MLS GRID #1081531 Report a problem | ||
| 4/15/2026 | Listing removed | $520,000$371/sqft |
Source: PAAR as distributed by MLS GRID #1080517 Report a problem | ||
| 4/9/2026 | Listed for sale | $520,000$371/sqft |
Source: PAAR as distributed by MLS GRID #1080517 Report a problem | ||
| 3/29/2026 | Pending sale | $520,000$371/sqft |
Source: PAAR as distributed by MLS GRID #1080517 Report a problem | ||
| 3/23/2026 | Listed for sale | $520,000+9%$371/sqft |
Source: PAAR as distributed by MLS GRID #1080517 Report a problem | ||
| 6/26/2023 | Sold | $477,062$341/sqft |
Source: Public Record Report a problem | ||
Public tax history
| Year | Property taxes | Tax assessment |
|---|---|---|
| 2025 | $2,021 +269.7% | $23,941 +5% |
| 2024 | $547 +3.6% | $22,801 +115.2% |
| 2023 | $528 -1.2% | $10,597 +22.6% |
| 2022 | $534 | $8,641 +12.7% |
| 2021 | -- | $7,667 |
Find assessor info on the county website
Monthly payment
Est. payment
Payment breakdown
Explore the cost of this home by adjusting the details. Changes won't be saved.Climate risks
Neighborhood: 86314
Nearby schools
GreatSchools rating
- 8/10Taylor Hicks SchoolGrades: K-5Distance: 6.6 mi
- 8/10Prescott High SchoolGrades: 8-12Distance: 7.1 mi
- 4/10Prescott Mile High Middle SchoolGrades: 6-8Distance: 7.8 mi
Schools provided by the listing agent
- Elementary: Lincoln Elementary School
- Middle: Prescott Mile High Middle School
- High: Prescott High School
- District: Prescott Unified District
Source: ARMLS. This data may not be complete. We recommend contacting the local school district to confirm school assignments for this home.
- $496,800-- bd-- ba1.5k sqft4484 N Garrett Dr, Prescott Valley, AZ 86314Off Market
- $560,0003 bd2 ba1.6k sqft4462 Garrett Dr, Prescott Valley, AZ 86314Sold
- $536,400-- bd-- ba1.6k sqft4494 N Garrett Dr, Prescott Valley, AZ 86314Off Market
- $422,900-- bd-- ba1.2k sqft5981 E Killen Loop, Prescott Valley, AZ 86314Off Market
- $635,3004 bd3 ba2.1k sqft4450 N Garrett Dr, Prescott Valley, AZ 86314Off Market
- $523,0003 bd2 ba1.5k sqft4506 N Garrett Dr, Prescott Valley, AZ 86314Sold
- $440,0003 bd2 ba1.3k sqft5751 E Richmond Rd, Prescott Valley, AZ 86314Sold
- $503,0002 bd2 ba1.3k sqft5994 E Killen Loop, Prescott Valley, AZ 86314Sold
A local agent can set up tours, give advice and negotiate with sellers.
A local lender can help you make sure your offer is ready when you are.
Similar homes
- $525,0003 bd2 ba1.6k sqft4198 N Pembroke St, Prescott Valley, AZ 86314For Sale

 MLS ID #1082816, Leslie Jacobs, Iannelli and Associates Real Estate. PAAR as distributed by MLS GRID
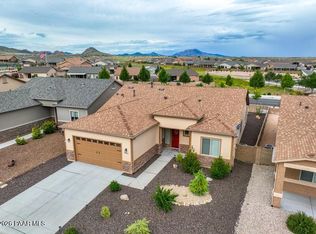
 - $514,7503 bd2 ba1.5k sqft6342 E Beckett Trl, Prescott Valley, AZ 86314For Sale
 MLS ID #1082960, Gerald A Martin, HomeSmart. PAAR as distributed by MLS GRID
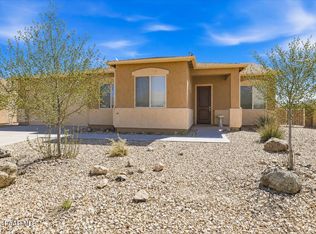
 - $524,9004 bd2 ba1.9k sqft6183 E Colby St, Prescott Valley, AZ 86314For Sale
 MLS ID #1080567, Geoffrey Hyland, eXp Realty. PAAR as distributed by MLS GRID
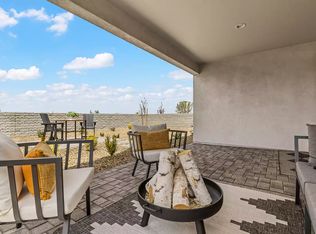
 - from $474,9003 bd2 ba1.5k sqftPlan 1307 Plan, Jasper 7, Prescott Valley, AZ 86314New Construction
 Ecco Homes
 - from $558,8902 bd2 ba1.6k sqftCorona Plan, Jasper, Prescott Valley, AZ 86314New ConstructionMandalay Homes
- $489,9003 bd2 ba1.5k sqft6461 E Beckett Trl, Prescott Valley, AZ 86314For SaleMLS ID #1082938, Marla J. Giaconia, Valiant Realty. PAAR as distributed by MLS GRID
- $610,0004 bd3 ba1.8k sqft5794 E KILLEN Loop, Prescott Valley, AZ 86314For SaleMLS ID #7057319, Sheila Edner, W and Partners, LLC. ARMLS
- $599,9003 bd2 ba2k sqft6372 E Clifton Terrace, Prescott Valley, AZ 86314For SaleMLS ID #7050281, Shawn Patrick Danley, RealtyONEGroup Mountain Desert. ARMLS
- from $499,9003 bd2 ba1.7k sqftPlan 1564 Plan, Jasper 7, Prescott Valley, AZ 86314New ConstructionEcco Homes
- $580,0003 bd2 ba2k sqft6644 E Desperado Dr, Prescott Valley, AZ 86314For SaleMLS ID #1081647, Todd Cameron Walters, Prescott Real Estate Advisors. PAAR as distributed by MLS GRID
- from $578,8902 bd3 ba1.8k sqftTwlight Plan, Jasper, Prescott Valley, AZ 86314New ConstructionMandalay Homes
- from $540,0003 bd2 ba1.6k sqftPlan 1659 Plan, Jasper 9, Prescott Valley, AZ 86314New ConstructionEcco Homes
- from $539,9004 bd3 ba1.9k sqftPlan 1765 Plan, Jasper 7, Prescott Valley, AZ 86314New ConstructionEcco Homes
- $454,9004 bd2 ba1.5k sqft6600 E Lanark St, Prescott Valley, AZ 86314For SaleMLS ID #1081224, Brian Howell, HomeSmart Fine Homes and Land. PAAR as distributed by MLS GRID
- $529,9003 bd2 ba1.5k sqft5920 E Finch St, Prescott Valley, AZ 86314For Sale By Owner
- $540,0004 bd3 ba1.9k sqft7218 E Night Watch Way, Prescott Valley, AZ 86314For SaleMLS ID #1083783, Leslie Jacobs, Iannelli and Associates Real Estate. PAAR as distributed by MLS GRID
- $620,0002 bd2 ba1.6k sqft5083 N JEFFERS Avenue, Prescott Valley, AZ 86314For SaleMLS ID #7001000, Karen Braaten, Judson Real Estate. ARMLS
- $554,9903 bd3 ba1.7k sqft5170 N Jeffers Ave, Prescott Valley, AZ 86314New ConstructionPAAR as distributed by MLS GRID
- $524,9003 bd3 ba2k sqft1841 N Jade Cir, Prescott, AZ 86301New ConstructionMLS ID #1083796, Brian Purcell, Realty ONE Group Mountain Desert. PAAR as distributed by MLS GRID
- $615,0003 bd2 ba1.9k sqft7680 E ELK Circle, Prescott Valley, AZ 86314For SaleMLS ID #7051800, Timothy J Cusick, Homelogic Real Estate. ARMLS
