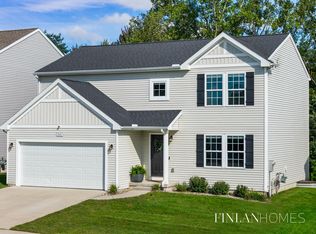
Designed two-story home in the desirable Bretonfield Preserve community, located within the Kentwood Public School District.
This 4-bedroom, 2.5-bath residence features a thoughtfully designed open-concept main floor, offering a spacious great room, a well-appointed kitchen with a dining nook, a convenient laundry room, powder bath, and a functional mudroom. The kitchen is highlighted by white cabinetry, granite countertops, and a breakfast bar accented with pendant lighting--ideal for both everyday living and entertaining.
The upper level includes a generously sized primary suite complete with a private full bath and walk-in closet, along with three additional bedrooms and a full bathroom.
Schedule your private showing today to experience all this home has to offer.
Active
$429,900
5764 Kiverton Ridge Dr SE, Kentwood, MI 49508
4beds
1,904sqft
Single Family Residence
Built in 2022
7,840 Square Feet Lot
$425,200 Zestimate®
$226/sqft
$18/mo HOA
What's special
- 166 days
- 214
- 7
Zillow last checked:
Listing updated:
Listed by:
Anthony Moayyer 616-350-3429,
Moayyer Real Estate 616-350-3429
Source: MichRIC,MLS#: 26018081
Facts & features
Interior
Bedrooms & bathrooms
- Bedrooms: 4
- Bathrooms: 3
- Full bathrooms: 2
- 1/2 bathrooms: 1
Heating
- Forced Air
Cooling
- Central Air
Appliances
- Included: Dishwasher, Disposal, Dryer, Range, Refrigerator, Washer
- Laundry: Upper Level
Features
- Windows: Low-Emissivity Windows, Screens, Insulated Windows
- Basement: Full
- Has fireplace: No
Interior area
- Total structure area: 1,904
- Total interior livable area: 1,904 sqft
- Finished area below ground: 0
Property
Parking
- Total spaces: 2
- Parking features: Garage Faces Front, Garage Door Opener, Attached
- Garage spaces: 2
Features
- Stories: 2
Lot
- Size: 7,840 Square Feet
- Dimensions: 75 x 125 x 54 x 131
- Features: Level, Sidewalk
Details
- Parcel number: 411834376003
- Zoning description: Res
Construction
Type & style
- Home type: SingleFamily
- Architectural style: Traditional
- Property subtype: Single Family Residence
Materials
- Vinyl Siding
Condition
- New construction: No
- Year built: 2022
Utilities & green energy
- Sewer: Public Sewer
- Water: Public
- Utilities for property: Electricity Available, Natural Gas Connected
Community & HOA
HOA
- Has HOA: Yes
- Services included: None
- HOA fee: $55 quarterly
- HOA phone: 269-321-2600
Location
- Region: Kentwood
Financial & listing details
- Price per square foot: $226/sqft
- Tax assessed value: $179,270
- Annual tax amount: $7,100
- Date on market: 4/27/2026
- Listing terms: Cash,FHA,VA Loan,MSHDA,Conventional
- Electric utility on property: Yes
- Road surface type: Paved
Estimated market value
$425,200
$404,000 - $446,000
$2,882/mo
Price history
| Date | Event | Price |
|---|---|---|
| 4/27/2026 | Listed for sale | $429,900+1.2%$226/sqft |
Source:  MichRIC #26018081 Report a problem MichRIC #26018081 Report a problem | ||
| 9/18/2025 | Listing removed | $425,000$223/sqft |
Source: MichRIC #25027400 Report a problem | ||
| 6/10/2025 | Listed for sale | $425,000+3.7%$223/sqft |
Source: MichRIC #25027400 Report a problem | ||
| 7/28/2022 | Sold | $409,900$215/sqft |
Source: MichRIC #22004621 Report a problem | ||
| 3/22/2022 | Pending sale | $409,900$215/sqft |
Source: MichRIC #22004621 Report a problem | ||
| 2/15/2022 | Listed for sale | $409,900$215/sqft |
Source: MichRIC #22004621 Report a problem | ||
Public tax history
| Year | Property taxes | Tax assessment |
|---|---|---|
| 2026 | $7,102 +2.4% | $204,000 +4.1% |
| 2025 | $6,938 | $196,000 +7% |
| 2024 | -- | $183,100 |
Find assessor info on the county website
Monthly payment
Est. payment
Payment breakdown
Explore the cost of this home by adjusting the details. Changes won't be saved.Climate risks
Neighborhood: 49508
- $379,9004 bd3 ba1.8k sqft5774 Kiverton Ridge Dr SE, Grand Rapids, MI 49508Sold

- $407,000-- bd-- ba-- sqft5754 Kiverton Ridge Dr, Kentwood, MI 49508Off Market
- $403,600-- bd-- ba-- sqft5750 Kiverton Ridge Dr SE, Kentwood, MI 49508Off Market
- $409,900-- bd-- ba-- sqft2658 Blooming Bud Ln, Kentwood, MI 49508Sold
Similar homes
- $409,5004 bd3 ba2k sqft2661 Sage Wing Dr SE, Kentwood, MI 49508For Sale
 MLS ID #26050937, Brooke Finlan, Five Star Real Estate (M6). MichRIC
 - $425,0004 bd2 ba2.2k sqft5806 Birdsong Ct SE, Kentwood, MI 49508For Sale
 MLS ID #26037110, Kevin Allen, Keller Williams GR East. MichRIC
 - $415,0004 bd2 ba2.3k sqft2866 Plover Dr SE, Kentwood, MI 49508For Sale By Owner

- $409,9004 bd3 ba1.8k sqft2686 Sanderling Ct SE, Kentwood, MI 49508New Construction
 MichRIC
 - $429,9004 bd3 ba2k sqft2789 Sanderling Ct SE, Kentwood, MI 49508New ConstructionMichRIC
- $419,9004 bd3 ba1.9k sqft2692 Sanderling Ct SE, Kentwood, MI 49508New ConstructionMichRIC
- $450,0004 bd3 ba2.2k sqft3498 Long Grove Dr SE, Kentwood, MI 49512For SaleMLS ID #26053879, Melissa A Uhl, Greenridge Realty (Summit). MichRIC
- $429,9004 bd3 ba2k sqft2772 Plover Dr SE, Kentwood, MI 49508New ConstructionMichRIC
- $399,9004 bd4 ba2.3k sqft2576 Mapleview St SE, Kentwood, MI 49508For SaleMLS ID #26047812, Scott Pitsch, 616 Realty LLC. MichRIC
- $475,0003 bd3 ba2.3k sqft2311 Old Dominion Ct SE, Kentwood, MI 49508For SaleMLS ID #26049451, Lisa M Thomas, Polaris Real Estate LLC. MichRIC
- $375,0004 bd3 ba2.3k sqft5366 Effingham Dr SE, Kentwood, MI 49508For SaleMLS ID #26052419, Josh R May, RE/MAX of Grand Rapids (FH). MichRIC
- $419,9993 bd4 ba1.8k sqft5647 E Grove Dr SE, Kentwood, MI 49512For SaleMLS ID #26053346, Austin M Hilyer, Five Star Real Estate (Courtland). MichRIC
- $439,9004 bd3 ba2k sqft3689 Maplehurst Dr SE, Kentwood, MI 49512For SaleMLS ID #26048317, Bhim Khanal, 616 Realty LLC. MichRIC
