Certainly not a "cookie cutter" type of home. There is custom detail, craftsmanship and nice upgrades throughout. Nestled away on a quiet cul-de-sac, on a sizable and private yard, this home features many details that simply, make it great. Like, upgraded flooring & tank-less water heater. There is a widened driveway, front patio, expanded walk-out patio, and deck area. There is a sizable storage shed, hot tub for relaxing and privacy fence which creates your own private oasis. Inside, the rooms are bright and spacious. The primary suite has a sizable walk-in closet, the kitchen, dining and living areas feature vaulted ceilings, giving you a true "great room" feel. Downstairs are two more bedrooms, a kitchenette in the walk-out family room and plenty of room for storage. Built in 2022 means many years of maintenance free living. Add in generous landscaping, making this one better than new! Don't let this one slip by.
Active
$437,500
5806 Birdsong Ct SE, Kentwood, MI 49508
4beds
2,240sqft
Single Family Residence
Built in 2022
0.25 Acres Lot
$432,200 Zestimate®
$195/sqft
$-- HOA
What's special
Hot tub for relaxingWidened drivewaySizable storage shedFront patioExpanded walk-out patioDeck areaGenerous landscaping
- 34 days |
- 881 |
- 48 |
Zillow last checked:
Listing updated:
Listed by:
Kevin Allen 616-498-0339,
Keller Williams GR East 616-575-1800
Source: MichRIC,MLS#: 26037110
Facts & features
Interior
Bedrooms & bathrooms
- Bedrooms: 4
- Bathrooms: 2
- Full bathrooms: 2
- Main level bedrooms: 2
Primary bedroom
- Level: Main
Bedroom 2
- Level: Main
Bedroom 3
- Level: Lower
Bedroom 4
- Level: Lower
Primary bathroom
- Level: Main
Dining area
- Level: Main
Dining room
- Description: Formal
Family room
- Level: Lower
Kitchen
- Level: Main
Laundry
- Level: Lower
Living room
- Level: Main
Heating
- Forced Air
Cooling
- Central Air, SEER 13 or Greater
Appliances
- Included: Dishwasher, Disposal, Microwave, Range, Refrigerator
- Laundry: Lower Level
Features
- Ceiling Fan(s), Center Island
- Flooring: Ceramic Tile, Laminate
- Windows: Insulated Windows
- Basement: Walk-Out Access
- Has fireplace: No
Interior area
- Total structure area: 1,150
- Total interior livable area: 2,240 sqft
- Finished area below ground: 0
Property
Parking
- Total spaces: 2
- Parking features: Attached, Garage Door Opener
- Garage spaces: 2
Features
- Stories: 1
Lot
- Size: 0.25 Acres
- Dimensions: 92 x 180 x 37 x 163
- Features: Sidewalk
Details
- Parcel number: 411834455021
- Zoning description: RES
Construction
Type & style
- Home type: SingleFamily
- Property subtype: Single Family Residence
Materials
- Shingle Siding, Stone, Vinyl Siding
- Roof: Composition
Condition
- New construction: No
- Year built: 2022
Utilities & green energy
- Sewer: Public Sewer, Storm Sewer
- Water: Public
- Utilities for property: Natural Gas Available, Natural Gas Connected
Community & HOA
Community
- Subdivision: Fields of Breton
Location
- Region: Kentwood
Financial & listing details
- Price per square foot: $195/sqft
- Tax assessed value: $181,868
- Annual tax amount: $7,300
- Date on market: 7/20/2026
- Listing terms: Other,Cash,FHA,MSHDA,Conventional
- Road surface type: Paved
Estimated market value
$432,200
$411,000 - $454,000
$3,007/mo
Price history
| Date | Event | Price |
|---|---|---|
| 7/20/2026 | Listed for sale | $437,500+9.4%$195/sqft |
Source:  MichRIC #26037110 Report a problem MichRIC #26037110 Report a problem | ||
| 5/13/2022 | Sold | $400,000+0.3%$179/sqft |
Source: MichRIC #22007733 Report a problem | ||
| 3/21/2022 | Pending sale | $399,000$178/sqft |
Source: MichRIC #22007733 Report a problem | ||
| 3/11/2022 | Listed for sale | $399,000+7.8%$178/sqft |
Source: MichRIC #22007733 Report a problem | ||
| 11/29/2021 | Listing removed | -- |
Source: MichRIC #21115379 Report a problem | ||
| 11/17/2021 | Pending sale | $370,000$165/sqft |
Source: MichRIC #21115379 Report a problem | ||
| 11/16/2021 | Listed for sale | $370,000$165/sqft |
Source: MichRIC #21115379 Report a problem | ||
Public tax history
| Year | Property taxes | Tax assessment |
|---|---|---|
| 2025 | $7,038 | $198,800 +7.1% |
| 2024 | -- | $185,600 +613.8% |
| 2021 | -- | $26,000 |
| 2020 | -- | $26,000 +36.8% |
| 2019 | -- | $19,000 |
Find assessor info on the county website
Monthly payment
Est. payment
Payment breakdown
Explore the cost of this home by adjusting the details. Changes won't be saved.Climate risks
Neighborhood: 49508
Nearby schools
GreatSchools rating
- 5/10Discovery ElementaryGrades: K-5Distance: 0.5 mi
- 4/10Pinewood Middle SchoolGrades: 6-8Distance: 1 mi
- NAEast Kentwood Freshman CampusGrades: 9Distance: 1.1 mi
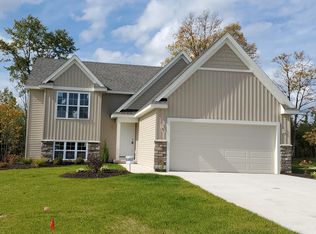
- $434,3004 bd2 ba2.2k sqft5808 Birdsong Ct SE, Kentwood, MI 49508Off Market
- $454,800-- bd-- ba-- sqft5804 Birdsong Ct SE, Kentwood, MI 49508Off Market
- $444,200-- bd-- ba-- sqft5808 Birdsong Ct, Kentwood, MI 49508Off Market
- $461,300-- bd-- ba-- sqft5802 Birdsong Ct, Kentwood, MI 49508Off Market
- $421,7004 bd2 ba2.2k sqft5840 Birdsong Ct, Kentwood, MI 49508Off Market
- $428,4004 bd2 ba2.2k sqft5852 Birdsong Ct, Kentwood, MI 49508Off Market
- $426,400-- bd-- ba-- sqft5818 Birdsong Ct SE, Kentwood, MI 49508Off Market
- $420,9004 bd2 ba2.2k sqft5872 Birdsong Ct, Kentwood, MI 49508Off Market
A local agent can set up tours, give advice and negotiate with sellers.
Similar homes
- $435,0004 bd3 ba2.3k sqft5719 Bentbrook Dr SE, Kentwood, MI 49508For Sale

 MLS ID #26044272, Lindsay J VanDuinen-Scully, RE/MAX of Grand Rapids (Grandville). MichRIC
 - $415,0004 bd2 ba2.3k sqft2866 Plover Dr SE, Kentwood, MI 49508For Sale By Owner

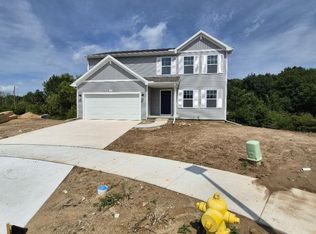
- $440,4204 bd3 ba1.8k sqft2689 Sanderling Ct SE, Kentwood, MI 49508New Construction
 MLS ID #26044091, Michael L McGivney, Allen Edwin Realty LLC. MichRIC
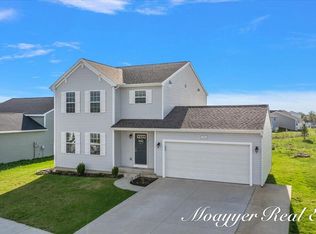
 - $429,9004 bd3 ba1.9k sqft5764 Kiverton Ridge Dr SE, Kentwood, MI 49508For Sale
 MLS ID #26018081, Anthony Moayyer, Moayyer Real Estate. MichRIC
 - $419,9004 bd4 ba2.5k sqft2250 Yorktown Dr SE, Kentwood, MI 49508For SaleMLS ID #26040762, Vung L Mang, VJ Real Estate. MichRIC
- $429,9994 bd4 ba2k sqft2444 Sunny Creek St SE, Kentwood, MI 49508For SaleMLS ID #26041579, Daniel Mehney, Greenridge Realty (EGR). MichRIC
- $429,9004 bd3 ba2k sqft2772 Plover Dr SE, Kentwood, MI 49508New ConstructionMichRIC
- $--5 bd3 ba1.4k sqft2620 Brier Creek St SE, Kentwood, MI 49508AuctionServiceLink Auction
- $424,9004 bd4 ba2.3k sqft2576 Mapleview St SE, Kentwood, MI 49508For SaleMLS ID #26031748, Scott Pitsch, 616 Realty LLC. MichRIC
- $429,9004 bd3 ba1.8k sqft2686 Sanderling Ct SE, Kentwood, MI 49508New ConstructionMichRIC
- $429,9004 bd3 ba2k sqft2772 Plover Dr, Kentwood, MI 49508New ConstructionAllen Edwin Homes
- $429,9004 bd3 ba1.9k sqft2692 Sanderling Ct SE, Kentwood, MI 49508New ConstructionMichRIC
- from $408,9004 bd3 ba1.9k sqftIntegrity 1910 Plan, Bretonfield Preserve, Grand Rapids, MI 49508New ConstructionAllen Edwin Homes
- from $420,9004 bd3 ba2k sqftIntegrity 2015 Plan, Bretonfield Preserve, Grand Rapids, MI 49508New ConstructionAllen Edwin Homes
- $439,9004 bd3 ba2k sqft2789 Sanderling Ct SE, Kentwood, MI 49508New ConstructionMichRIC
- from $418,9004 bd3 ba2k sqftIntegrity 2080 Plan, Bretonfield Preserve, Grand Rapids, MI 49508New ConstructionAllen Edwin Homes
- from $407,9004 bd3 ba1.8k sqftIntegrity 1880 Plan, Bretonfield Preserve, Grand Rapids, MI 49508New ConstructionAllen Edwin Homes
- $429,9004 bd3 ba1.9k sqft2692 Sanderling Ct, Grand Rapids, MI 49508New ConstructionAllen Edwin Homes
- from $450,7004 bd3 ba2.2k sqftThe Oakwood Plan, Walnut Woods, Kentwood, MI 49512New ConstructionBosgraaf Homes
- from $423,9005 bd3 ba2k sqftIntegrity 2085 Plan, Bretonfield Preserve, Grand Rapids, MI 49508New ConstructionAllen Edwin Homes
