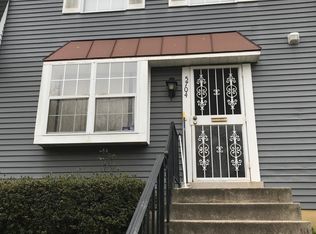
Welcome home to this spacious three-level townhome featuring 4 bedrooms, 3.5 bathrooms, and plenty of room to make yourself comfortable! From the inviting living room with updated luxury vinyl plank flooring to the generous walkout basement and private primary suite, this home offers space to relax, entertain, and enjoy everyday living.
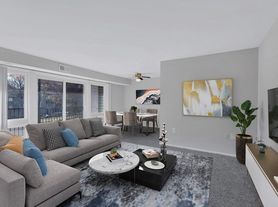
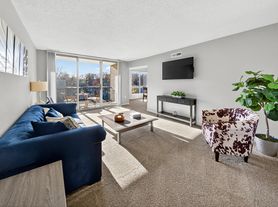
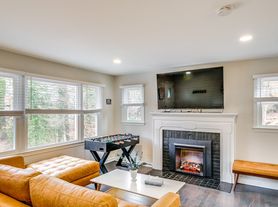
Step inside to a welcoming living room featuring updated luxury vinyl plank flooring, with plenty of room to relax or host guests. A conveniently located half bathroom serves the main level. The spacious kitchen features stainless steel appliances, ample cabinetry, and a breakfast bar perfect for casual meals or conversation while cooking. The adjoining dining area enjoys natural light and views overlooking the backyard.
The generous primary bedroom offers high ceilings and a private en-suite bathroom. Two additional well-sized bedrooms and a full hallway bathroom complete the upper level.
Downstairs, the spacious walkout basement provides even more room for movie nights, entertaining, or a second living area. The fourth bedroom has its own full bathroom with a stand-up shower, offering added privacy and flexibility. A washer and dryer make laundry convenient, while direct access to the patio and backyard lets you take your relaxation outdoors.
Enjoy convenient access to Rosecroft Raceway, shopping, dining, National Harbor, and the Gaylord National Resort. Nearby Beltway access connects you to destinations throughout Maryland, Washington, DC, and Northern Virginia.
With three versatile levels and inviting indoor and outdoor spaces, this home deserves a spot on your must-see list. Contact us today to schedule your tour!
Please note: Photos were taken before the living room flooring was updated to luxury vinyl plank
Renter are responsible for all utilities: water, gas, and electricity. One-year lease term
Townhouse for rent
Townhouse
Available Sat Nov 21 2026
No pets
Air conditioner, central air
In unit laundry
Off street parking
Forced air
What's special
Washer and dryerFull hallway bathroomPrivate en-suite bathroomViews overlooking the backyardStainless steel appliancesNatural lightGenerous walkout basement
- 6 days |
- -- |
- -- |
Zillow last checked:
Listing updated:
Travel times
Facts & features
Interior
Bedrooms & bathrooms
- Bedrooms: 4
- Bathrooms: 4
- Full bathrooms: 3
- 1/2 bathrooms: 1
Heating
- Forced Air
Cooling
- Air Conditioner, Central Air
Appliances
- Included: Dishwasher, Dryer, Freezer, Microwave Oven, Oven, Refrigerator, Washer
- Laundry: In Unit
Features
- Flooring: Hardwood
Interior area
- Total interior livable area: 1,280 sqft
Property
Parking
- Parking features: Off Street
- Details: Contact manager
Details
- Parcel number: 121287192
Construction
Type & style
- Home type: Townhouse
- Property subtype: Townhouse
Building
Management
- Pets allowed: No
Community & HOA
Location
- Region: Fort Washington
Financial & listing details
- Lease term: 1 Year
Nearby apartments for rent

Price history
| Date | Event | Price |
|---|---|---|
| 10/26/2026 | Listed for rent | $3,650+102.8%$3/sqft |
Source: Zillow Rentals Report a problem | ||
| 6/3/2022 | Sold | $130,000-64.4%$102/sqft |
Source: Public Record Report a problem | ||
| 1/12/2022 | Listing removed | $365,000$285/sqft |
Source:  Bright MLS #MDPG2014866 Report a problem | ||
| 10/18/2021 | Listed for sale | $365,000+121.2%$285/sqft |
Source: Bright MLS #MDPG2014866 Report a problem | ||
| 3/24/2021 | Listing removed | -- |
Source: Owner Report a problem | ||
| 3/15/2019 | Listing removed | $1,800$1/sqft |
Source: Owner Report a problem | ||
| 3/8/2019 | Price change | $1,800-5.3%$1/sqft |
Source: Owner Report a problem | ||
| 1/11/2019 | Listed for rent | $1,900$1/sqft |
Source: Owner Report a problem | ||
| 4/25/2017 | Listing removed | $1,900$1/sqft |
Source: Zillow Rental Network Report a problem | ||
| 3/17/2017 | Listed for rent | $1,900$1/sqft |
Source: United Real Estate HomeSource #PG9881676 Report a problem | ||
| 4/25/2012 | Sold | $165,000+32.1%$129/sqft |
Source: Public Record Report a problem | ||
| 4/17/1997 | Sold | $124,900$98/sqft |
Source: Public Record Report a problem | ||