Over 160k upgrades included (floorings throughout, conservatory, coutertops etc.)!!!!– Plan 5520- Welcome to The Oaks at Portola Hills, a premier gated community! This brand new, never lived in 4 bedroom, 4.5 bathroom home offers an expansive 4,101 sq. ft. of living space, including an enclosed California room added to the interior. The living room features soaring two-story ceilings and a cozy fireplace. The open-concept kitchen is a chef’s dream, with upgraded countertops, abundant cabinetry, and three sinks for maximum convenience. A spacious downstairs bedroom suite is perfect for guests or multi-generational living.
Upstairs, you’ll find a versatile loft space and a luxurious primary suite with a highly upgraded limestone shower and spa-like bath. The backyard provides plenty of room for entertaining or relaxing outdoors. Additional highlights include a 2-car garage, solar panels, and a prime location near Foothill Ranch Town Center, top-rated schools, and easy freeway access.
Be the very first to call this exceptional home yours!
Sold for $2,300,000
Listed by: Real Brokerage Technologies • XIANGHUI ZHOU • Contact: 626-782-2098
Bought with: Real Brokerage Technologies
$2,300,000
5767 Sunrise Ridge Ln, Trabuco Canyon, CA 92679
4beds
4,101sqft
Single Family Residence
Built in 2025
6,233 Square Feet Lot
$2,312,000 Zestimate®
$561/sqft
$7,807 Estimated rent
Home value
$2,312,000
$2.13M - $2.50M
$7,807/mo
Zestimate® history
Owner options
List your home for rent
$7,807/mo
Rent Zestimate®
Find your next renter with Zillow Rental Manager. Plus, with online applications, you can quickly screen prospective tenants – for free.
$7,807/mo
Rent Zestimate®
Refinance and save
$14,871/mo
Est. payment
Refinancing to a lower rate could help reduce your monthly payments and save thousands over the life of the loan.
$14,871/mo
Est. payment
Explore your selling options
Work with a Zillow partner agent
Leverage their expertise and Zillow's premium Showcase listings to get your home seen by more buyers.
Get startedList with your own agent
Get your home in front of millions of buyers by listing it on Zillow.
Learn how to do itSell it yourself
Take full control of how buyers see your home on Zillow by listing For Sale by Owner (FSBO).
List your homeWhat's special
Zillow last checked:
Listing updated:
Listed by:
XIANGHUI ZHOU DRE #01981445 626-782-2098,
Real Brokerage Technologies
Bought with:
WILLIAM XIE, DRE #02089707
Real Brokerage Technologies
Source: CRMLS,MLS#: WS25248928 Originating MLS: California Regional MLS
Originating MLS: California Regional MLSFacts & features
Interior
Bedrooms & bathrooms
- Bedrooms: 4
- Bathrooms: 5
- Full bathrooms: 4
- 1/2 bathrooms: 1
- Main level bathrooms: 2
- Main level bedrooms: 1
Rooms
- Room types: Family Room
Cooling
- Central Air
Appliances
- Laundry: Inside
Features
- Has fireplace: Yes
- Fireplace features: Living Room
- Common walls with other units/homes: No Common Walls
Interior area
- Total interior livable area: 4,101 sqft
Property
Parking
- Total spaces: 2
- Parking features: Garage - Attached
- Attached garage spaces: 2
Features
- Levels: Two
- Stories: 2
- Entry location: Main
- Pool features: Community, Association
- Has view: Yes
- View description: None
Lot
- Size: 6,233 Square Feet
- Features: 0-1 Unit/Acre
Details
- Parcel number: 12345678
- Special conditions: Standard
Construction
Type & style
- Home type: SingleFamily
- Property subtype: Single Family Residence
Condition
- New construction: No
- Year built: 2025
Utilities & green energy
- Sewer: Public Sewer
- Water: Public
Community & HOA
Community
- Features: Curbs, Pool
- Subdivision: The Oaks
HOA
- Has HOA: Yes
- Amenities included: Fire Pit, Barbecue, Pool, Spa/Hot Tub
- HOA fee: $445 monthly
- HOA name: N/A
Location
- Region: Trabuco Canyon
Financial & listing details
- Price per square foot: $561/sqft
- Date on market: 10/28/2025
- Cumulative days on market: 124 days
- Listing terms: Cash,Cash to New Loan,Conventional,Contract,1031 Exchange
Price history
| Date | Event | Price |
|---|---|---|
| 1/20/2026 | Sold | $2,300,000-3.3%$561/sqft |
Source:  CRMLS #WS25248928 Report a problem CRMLS #WS25248928 Report a problem | ||
| 1/17/2026 | Pending sale | $2,378,000$580/sqft |
Source: CRMLS #WS25248928 Report a problem | ||
| 10/28/2025 | Listed for sale | $2,378,000$580/sqft |
Source: CRMLS #WS25248928 Report a problem | ||
Public tax history
Tax history is unavailable.
Neighborhood: 92679
Nearby homes
- $2,258,0004 bd4 ba3.8k sqft5777 Sunrise Ridge Ln, Trabuco Canyon, CA 92679Pending

- from $2,342,9954 bd5 ba4.7k sqftResidence 4 Plan, The Oaks at Portola Hills, Trabuco Canyon, CA 92679New Construction
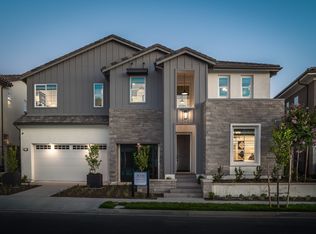
- from $2,340,9954 bd5 ba4.1k sqftResidence 5530 Plan, The Oaks at Portola Hills, Trabuco Canyon, CA 92679New Construction

- from $2,258,9955 bd6 ba3.8k sqftResidence 1 Plan, The Oaks at Portola Hills, Trabuco Canyon, CA 92679New Construction
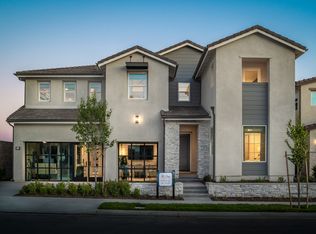
- from $2,023,9954 bd4 ba3.7k sqftResidence 5510 Plan, The Oaks at Portola Hills, Trabuco Canyon, CA 92679New Construction
- from $2,289,9954 bd5 ba4.5k sqftResidence 3 Plan, The Oaks at Portola Hills, Trabuco Canyon, CA 92679New Construction
- $2,230,0005 bd6 ba4.1k sqft5787 Sunrise Ridge Ln, Trabuco Canyon, CA 92679Sold
- $2,280,0004 bd4 ba3.8k sqft5817 Sunrise Ridge Ln, Trabuco Canyon, CA 92679For Sale
Nearby schools
GreatSchools rating
- 10/10Portola Hills Elementary SchoolGrades: K-6Distance: 0.6 mi
- 6/10Serrano Intermediate SchoolGrades: 7-8Distance: 4.8 mi
- 8/10El Toro High SchoolGrades: 9-12Distance: 4 mi
Get a cash offer in 3 minutes
Find out how much your home could sell for in as little as 3 minutes with a no-obligation cash offer.
Estimated market value
$2,312,000
Get a cash offer in 3 minutes
Find out how much your home could sell for in as little as 3 minutes with a no-obligation cash offer.
Estimated market value
$2,312,000
- California
- Orange County
- Lake Forest
- 92679
- 5767 Sunrise Ridge Ln
Nearby cities
Nearby zip codes
Other Lake Forest Topics
