***MODEL HOME SHOWN *** HOME UNDER CONSTRUCTION***
This stunning plan 5530 at the Oaks at Portola Hills is ideal for multi-generational living. Planned for modern living, the generous kitchen features an oversized island with room for seating, and a drop zone between the 2-car garage and kitchen and pantry for effortless unloading. Enjoy the builder upgraded Conservatory and linear fireplaces. The first floor multi-generational ADU suite has it's own dedicated entrance, giving family or guests privacy while still allowing access to the house. The large primary suite includes a private sitting area, standalone bathtub, large walk in shower and spacious walk in closet. Additionally, the second floor bonus room and loggia provides an extra living space for relaxationand entertainment.
New construction
Listed by: Melissa Hazlett, Broker • Melissa Hazlett • Contact: 858-259-2960
$2,340,995
5757 Sunrise Ridge Ln, Trabuco Canyon, CA 92679
5beds
4,497sqft
Single Family Residence
Built in 2026
6,280 Square Feet Lot
$-- Zestimate®
$521/sqft
$449/mo HOA
What's special
- 3 days |
- 253 |
- 4 |
Zillow last checked:
Listing updated:
Listed by:
Melissa Hazlett DRE #01235837 858-259-2960,
Melissa Hazlett, Broker
Source: CRMLS,MLS#: OC26181314 Originating MLS: California Regional MLS
Originating MLS: California Regional MLSFacts & features
Interior
Bedrooms & bathrooms
- Bedrooms: 5
- Bathrooms: 6
- Full bathrooms: 5
- 1/2 bathrooms: 1
- Main level bathrooms: 2
- Main level bedrooms: 1
Rooms
- Room types: Entry/Foyer, Kitchen, Laundry, Loft, Living Room, Primary Bedroom, Other, Pantry, Dining Room
Primary bedroom
- Features: Primary Suite
Kitchen
- Features: Kitchen Island, Walk-In Pantry
Other
- Features: Walk-In Closet(s)
Pantry
- Features: Walk-In Pantry
Cooling
- Central Air
Appliances
- Included: 6 Burner Stove, Built-In Range, Double Oven, Dishwasher, Disposal, Microwave
- Laundry: Inside, Laundry Room
Features
- Separate/Formal Dining Room, Loft, Primary Suite, Walk-In Pantry, Walk-In Closet(s)
- Has fireplace: Yes
- Fireplace features: Dining Room
- Common walls with other units/homes: No Common Walls
Interior area
- Total interior livable area: 4,497 sqft
Property
Parking
- Total spaces: 2
- Parking features: Garage - Attached
- Attached garage spaces: 2
Features
- Levels: Two
- Stories: 2
- Entry location: Front
- Pool features: Community, Association
Lot
- Size: 6,280 Square Feet
- Features: Back Yard
Details
- Special conditions: Standard
Construction
Type & style
- Home type: SingleFamily
- Property subtype: Single Family Residence
Condition
- New construction: Yes
- Year built: 2026
Utilities & green energy
- Sewer: Public Sewer
- Water: Public
Community & HOA
Community
- Features: Park, Storm Drain(s), Sidewalks, Pool
- Subdivision: The Oaks At Portola Hills
HOA
- Has HOA: Yes
- Amenities included: Clubhouse, Barbecue, Playground, Pool, Spa/Hot Tub
- HOA fee: $449 monthly
- HOA name: Portola Hills North
- HOA phone: 949-768-7261
Location
- Region: Trabuco Canyon
Financial & listing details
- Price per square foot: $521/sqft
- Date on market: 8/18/2026
- Cumulative days on market: 4 days
- Listing terms: Cash,Conventional,VA Loan
Estimated market value
Not available
Estimated sales range
Not available
Not available
Price history
| Date | Event | Price |
|---|---|---|
| 8/18/2026 | Listed for sale | $2,340,995$521/sqft |
Source:  CRMLS #OC26181314 Report a problem CRMLS #OC26181314 Report a problem | ||
Public tax history
Tax history is unavailable.
Monthly payment
Est. payment
Payment breakdown
Explore the cost of this home by adjusting the details. Changes won't be saved.Climate risks
Neighborhood: 92679
Nearby schools
GreatSchools rating
- 10/10Portola Hills Elementary SchoolGrades: K-6Distance: 0.6 mi
- 6/10Serrano Intermediate SchoolGrades: 7-8Distance: 4.8 mi
- 8/10El Toro High SchoolGrades: 9-12Distance: 4 mi
- $2,023,9954 bd4 ba3.6k sqft5747 Sunrise Ridge Ln, Lake Forest, CA 92679New Construction

- $2,300,0004 bd5 ba4.1k sqft5767 Sunrise Ridge Ln, Trabuco Canyon, CA 92679Sold

- $2,258,0004 bd4 ba3.8k sqft5777 Sunrise Ridge Ln, Trabuco Canyon, CA 92679Pending

- from $2,342,9954 bd5 ba4.7k sqftResidence 4 Plan, The Oaks at Portola Hills, Trabuco Canyon, CA 92679New Construction
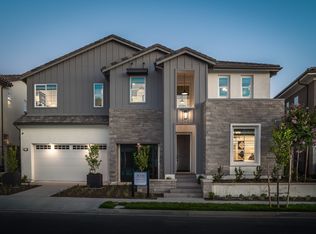
- from $2,340,9954 bd5 ba4.1k sqftResidence 5530 Plan, The Oaks at Portola Hills, Trabuco Canyon, CA 92679New Construction
- from $2,258,9955 bd6 ba3.8k sqftResidence 1 Plan, The Oaks at Portola Hills, Trabuco Canyon, CA 92679New Construction
- from $2,023,9954 bd4 ba3.7k sqftResidence 5510 Plan, The Oaks at Portola Hills, Trabuco Canyon, CA 92679New Construction
- from $2,289,9954 bd5 ba4.5k sqftResidence 3 Plan, The Oaks at Portola Hills, Trabuco Canyon, CA 92679New Construction
A local agent can set up tours, give advice and negotiate with sellers.
Similar homes
- $2,680,0005 bd5 ba3.7k sqft5362 Heritage Oak Dr, Trabuco Canyon, CA 92679For Sale
 MLS ID #WS26182445, JINGKE LI, IRN REALTY. CRMLS
 - $2,349,0005 bd4 ba3.2k sqft11 Cielo Arroyo, Mission Viejo, CA 92692For Sale
 MLS ID #OC26179910, Atousa Merikhi, First Team Real Estate. CRMLS
 - $2,361,9954 bd5 ba5k sqft3027 Viejo Ridge North Dr, Lake Forest, CA 92679New Construction
 MLS ID #OC26144576, Melissa Hazlett, Melissa Hazlett, Broker. CRMLS
 - from $2,342,9954 bd5 ba4.7k sqftResidence 4 Plan, The Oaks at Portola Hills, Trabuco Canyon, CA 92679New ConstructionThe Baldwin Company
- $2,450,9955 bd6 ba5k sqft3057 Viejo Ridge North Dr, Lake Forest, CA 92679New ConstructionMLS ID #OC26144565, Melissa Hazlett, Melissa Hazlett, Broker. CRMLS
- from $2,340,9954 bd5 ba4.1k sqftResidence 5530 Plan, The Oaks at Portola Hills, Trabuco Canyon, CA 92679New ConstructionThe Baldwin Company
- $2,088,0005 bd5 ba3.7k sqft19292 Jasper Hill Rd, Trabuco Canyon, CA 92679For SaleMLS ID #OC26171644, Sherry Su, Wetrust Realty. CRMLS
- from $2,258,9955 bd6 ba3.8k sqftResidence 1 Plan, The Oaks at Portola Hills, Trabuco Canyon, CA 92679New ConstructionThe Baldwin Company
- $2,280,0004 bd4 ba3.8k sqft5817 Sunrise Ridge Ln, Trabuco Canyon, CA 92679For SaleMLS ID #TR26042162, Liping Yi, Real Broker. CRMLS
- $2,295,0005 bd6 ba3.6k sqft1090 Viejo Hills Dr, Lake Forest, CA 92610For SaleMLS ID #OC26157688, Laurent Dropsy, Integrity Real Estate. CRMLS
- from $2,289,9954 bd5 ba4.5k sqftResidence 3 Plan, The Oaks at Portola Hills, Trabuco Canyon, CA 92679New ConstructionThe Baldwin Company
- $2,817,9955 bd6 ba5k sqft3097 Viejo Ridge North Dr, Lake Forest, CA 92679New ConstructionMLS ID #OC26144521, Melissa Hazlett, Melissa Hazlett, Broker. CRMLS
- $1,996,0005 bd5 ba3.4k sqft2168 Aliso Peak Way, Trabuco Canyon, CA 92679For SaleMLS ID #WS26055405, BIYUN GAO, Real Brokerage Technologies. CRMLS
- $2,795,0005 bd5 ba4.6k sqft2552 Highland Oak Ct, Trabuco Canyon, CA 92679For SaleMLS ID #DW26085441, Jacqueline Soto, ehomes. CRMLS
- $2,398,0005 bd3 ba3.4k sqft22671 Puntal Lana, Mission Viejo, CA 92692For SaleMLS ID #OC26178575, Michael De Laby, HomeSmart, Evergreen Realty. CRMLS
- $--4 bd3 ba2.6k sqft29072 Canyon Vista Dr, Trabuco Canyon, CA 92679AuctionAuction.com 2
- $2,749,0004 bd4 ba4.2k sqft1552 Sunset View Dr, Lake Forest, CA 92679For SaleMLS ID #OC26113632, Paul Demian, CEO Home Corp.. CRMLS
- $2,395,0005 bd6 ba3.3k sqft1581 Viejo Ridge Dr, Lake Forest, CA 92610For SaleMLS ID #OC26122381, Gia Zaidi, Anvil Real Estate. CRMLS
- $2,023,9954 bd4 ba3.6k sqft5747 Sunrise Ridge Ln, Lake Forest, CA 92679New ConstructionMLS ID #OC26144449, Melissa Hazlett, Melissa Hazlett, Broker. CRMLS
- $1,874,9994 bd3 ba3.3k sqft28332 Quiet Hill Ln, Trabuco Canyon, CA 92679For SaleMLS ID #SW26166969, Ingy Yasa, Coldwell Banker Assoc Brkr-SC. CRMLS
Local buyer's agents are ready to help
