Rare and the Most Sought-After Medol 5510 – Welcome to Portola Hill Oak Estate, an upscale gated community! This brand-new, never-occupied four-bedroom, three-bathroom semi-home boasts a spacious 3,890 square feet of living space. The entrance features double-height ceilings and a cozy fireplace. A luxurious single spiral staircase completes the experience. The open-plan kitchen is a chef's dream, featuring upgraded countertops, ample cabinetry, and upgraded appliances, walk-in storage, and an oversized craftroom for ultimate convenience. The spacious downstairs bedroom suite is perfect for entertaining guests or multigenerational living. Upstairs, there's a multi-functional loft space and a luxurious master suite with an upgraded limestone shower and spa bathtub. A generous backyard provides the perfect space for outdoor entertainment or relaxation. Other highlights include a double garage, solar panels, and a prime location adjacent to Foothill Ranch town centre, top-rated schools, and easy access to the motorway. The community features a luxury resort pool clubhouse, parks, and sports fields. Your Dream Home.
Pending
Listed by: Real Broker • Liping Yi • Contact: 626-227-4160
$2,258,000
5777 Sunrise Ridge Ln, Trabuco Canyon, CA 92679
4beds
3,890sqft
Single Family Residence
Built in 2025
6,600 Square Feet Lot
$2,209,900 Zestimate®
$580/sqft
$445/mo HOA
What's special
Cozy fireplaceMulti-functional loft spaceAmple cabinetryGenerous backyardDownstairs bedroom suiteSingle spiral staircaseLuxurious master suite
- 308 days
- 51
- 0
Zillow last checked:
Listing updated:
Listed by:
Liping Yi DRE #02028818 626-227-4160,
Real Broker,
Jeff Lu DRE #02199177,
Real Broker
Source: CRMLS,MLS#: TR25258184 Originating MLS: California Regional MLS
Originating MLS: California Regional MLSFacts & features
Interior
Bedrooms & bathrooms
- Bedrooms: 4
- Bathrooms: 4
- Full bathrooms: 3
- 1/2 bathrooms: 1
- Main level bathrooms: 1
- Main level bedrooms: 1
Rooms
- Room types: Bedroom, Family Room, Kitchen, Laundry, Loft, Primary Bedroom, Other, Pantry
Primary bedroom
- Features: Primary Suite
Bedroom
- Features: Bedroom on Main Level
Pantry
- Features: Walk-In Pantry
Cooling
- Central Air
Appliances
- Laundry: Laundry Chute, Upper Level
Features
- Bedroom on Main Level, Loft, Primary Suite, Walk-In Pantry
- Has fireplace: Yes
- Fireplace features: Dining Room, Family Room
- Common walls with other units/homes: No Common Walls
Interior area
- Total interior livable area: 3,890 sqft
Property
Parking
- Total spaces: 2
- Parking features: Garage - Attached
- Attached garage spaces: 2
Features
- Levels: Two
- Stories: 2
- Entry location: 1
- Pool features: Community, Association
- Has view: Yes
- View description: City Lights, Mountain(s), Neighborhood
Lot
- Size: 6,600 Square Feet
- Features: 0-1 Unit/Acre, Back Yard
Details
- Special conditions: Standard
Construction
Type & style
- Home type: SingleFamily
- Property subtype: Single Family Residence
Condition
- New construction: No
- Year built: 2025
Utilities & green energy
- Sewer: Public Sewer
- Water: Public
Community & HOA
Community
- Features: Biking, Park, Sidewalks, Pool
- Subdivision: Oaks
HOA
- Has HOA: Yes
- Amenities included: Clubhouse, Sport Court, Barbecue, Playground, Pickleball, Pool, Spa/Hot Tub, Trail(s)
- HOA fee: $445 monthly
- HOA name: n/a
- HOA phone: 949-900-9090
Location
- Region: Trabuco Canyon
Financial & listing details
- Price per square foot: $580/sqft
- Date on market: 11/11/2025
- Cumulative days on market: 308 days
- Listing terms: Cash,Conventional,1031 Exchange
Estimated market value
$2,209,900
$2.10M - $2.32M
$7,199/mo
Price history
| Date | Event | Price |
|---|---|---|
| 7/14/2026 | Pending sale | $2,258,000$580/sqft |
Source:  CRMLS #TR25258184 Report a problem CRMLS #TR25258184 Report a problem | ||
| 7/8/2026 | Contingent | $2,258,000$580/sqft |
Source: CRMLS #TR25258184 Report a problem | ||
| 4/16/2026 | Price change | $2,258,000-1%$580/sqft |
Source: CRMLS #TR25258184 Report a problem | ||
| 4/7/2026 | Price change | $2,280,000-4.2%$586/sqft |
Source: CRMLS #TR25258184 Report a problem | ||
| 11/11/2025 | Listed for sale | $2,380,000$612/sqft |
Source: CRMLS #TR25258184 Report a problem | ||
Public tax history
Tax history is unavailable.
Monthly payment
Est. payment
Payment breakdown
Explore the cost of this home by adjusting the details. Changes won't be saved.Climate risks
Neighborhood: 92679
- $2,300,0004 bd5 ba4.1k sqft5767 Sunrise Ridge Ln, Trabuco Canyon, CA 92679Sold

- $2,230,0005 bd6 ba4.1k sqft5787 Sunrise Ridge Ln, Trabuco Canyon, CA 92679Sold

- from $2,844,9954 bd5 ba4.7k sqftResidence 4 Plan, The Oaks at Portola Hills, Trabuco Canyon, CA 92679New Construction
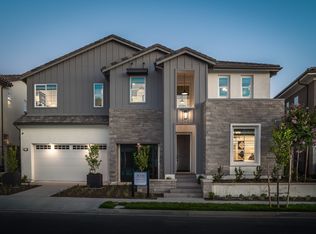

- from $2,340,9954 bd5 ba4.1k sqftResidence 5530 Plan, The Oaks at Portola Hills, Trabuco Canyon, CA 92679New Construction
Similar homes
- $2,280,0004 bd4 ba3.8k sqft5817 Sunrise Ridge Ln, Trabuco Canyon, CA 92679For Sale
 MLS ID #TR26042162, Liping Yi, Real Broker. CRMLS
 - $1,996,0005 bd5 ba3.4k sqft2168 Aliso Peak Way, Trabuco Canyon, CA 92679For Sale
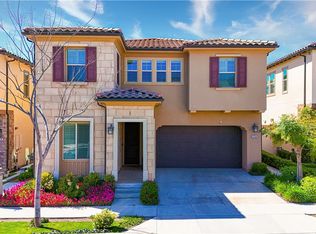 MLS ID #WS26055405, BIYUN GAO, Real Brokerage Technologies. CRMLS
 - $2,249,0005 bd6 ba3.6k sqft1090 Viejo Hills Dr, Lake Forest, CA 92610For Sale
 MLS ID #OC26157688, Laurent Dropsy, Integrity Real Estate. CRMLS
 - $1,975,0005 bd5 ba3.1k sqft1675 Sonora Creek Ln, Lake Forest, CA 92610For Sale
 MLS ID #OC26183370, Jennifer Chan, Great Park Realty. CRMLS
Local buyer's agents are ready to help
