Gorgeous Tuscan Style Amber hill Estate home is located above the beautiful of South Corona. SOLAR-Powered W/55 panels, This prestigious home features 5 Bedrooms plus office & 6 Bathrooms & 4 car garage. New outside paint. The front entry welcomes you into a courtyard like setting & features a 2 tier water fountain with an iron gate front entry. Upon entering the home your eyes are drawn to the high ceilings & columns that surround the entries foyer. Crown molding and trey vaulted ceilings throughout the entire home. Retreat Master bedroom w/fireplace. Stunning formal living room and dining room, custom fireplace, wood flooring, w/ travertine accents, Ventilations Cooling system. Open concept cookers kitchen/ dining room/ family room/ game room/ & bar has a full view of the backyard & is perfect for entertaining. Kitchen has all stainless steel appliances, double ovens, stove top w/grill, double dishwashers, sub zero refrigerator, granite counter tops, oversized center island w/prep sink, pantry, w/elegant back splash. Family room with built-in entertainment/bookcase unit & fireplace. Separate grand office room w/French doors. Breathtaking backyard with a Salt water pool, waterfall, and in ground spa. Newer Water softer, Two car charges ( one inside garage & one outside in drive way). Large covered private patio with fire pit, fireplace, BBQ & sitting area. This luxurious home is a must see!
Pictures coming soon
For sale
Listed by: National Realty Group • Helen Mohseni • Contact: 714-803-9776
$2,195,000
1660 Alamitos Cir, Corona, CA 92881
5beds
5,242sqft
Single Family Residence
Built in 2003
0.53 Acres Lot
$2,115,000 Zestimate®
$419/sqft
$70/mo HOA
What's special
Custom fireplaceGranite counter topsVentilations cooling system
- 59 days
- 780
- 31
Zillow last checked:
Listing updated:
Listed by:
Helen Mohseni DRE #01304883 714-803-9776,
National Realty Group
Source: CRMLS,MLS#: IG26176193 Originating MLS: California Regional MLS
Originating MLS: California Regional MLSFacts & features
Interior
Bedrooms & bathrooms
- Bedrooms: 5
- Bathrooms: 6
- Full bathrooms: 4
- 1/2 bathrooms: 2
- Main level bathrooms: 1
- Main level bedrooms: 1
Rooms
- Room types: Bedroom, Entry/Foyer, Family Room, Foyer, Great Room, Kitchen, Laundry, Living Room, Primary Bathroom, Primary Bedroom, Office, Other, Pantry, Retreat, Dining Room
Primary bedroom
- Features: Primary Suite
Primary bedroom
- Features: Main Level Primary
Bedroom
- Features: Bedroom on Main Level
Bathroom
- Features: Bathroom Exhaust Fan, Bathtub, Closet, Dual Sinks, Enclosed Toilet, Full Bath on Main Level, Separate Shower, Vanity, Walk-In Shower
Other
- Features: Dressing Area
Kitchen
- Features: Granite Counters, Kitchen Island, Kitchen/Family Room Combo, Walk-In Pantry
Heating
- Central
Cooling
- Central Air, Dual, ENERGY STAR Qualified Equipment, Gas, Whole House Fan
Appliances
- Included: Double Oven, Dishwasher, Electric Range, Disposal, Gas Range, Microwave, Refrigerator, Range Hood, Water Softener, Vented Exhaust Fan, Water Heater
- Laundry: Electric Dryer Hookup, Gas Dryer Hookup, Inside, Laundry Room
Features
- Breakfast Bar, Ceiling Fan(s), Crown Molding, Cathedral Ceiling(s), Separate/Formal Dining Room, Eat-in Kitchen, Granite Counters, Pantry, All Bedrooms Down, Bedroom on Main Level, Dressing Area, Entrance Foyer, Main Level Primary, Primary Suite, Walk-In Pantry, Walk-In Closet(s)
- Flooring: Carpet, Stone, Wood
- Windows: Double Pane Windows, ENERGY STAR Qualified Windows, Insulated Windows, Tinted Windows
- Has fireplace: Yes
- Fireplace features: Family Room, Gas, Living Room, Outside
- Common walls with other units/homes: 2+ Common Walls
Interior area
- Total interior livable area: 5,242 sqft
Property
Parking
- Total spaces: 8
- Parking features: Concrete, Direct Access, Driveway, Garage Faces Front, Garage
- Attached garage spaces: 4
- Uncovered spaces: 4
Accessibility
- Accessibility features: Parking
Features
- Levels: One
- Stories: 1
- Entry location: 1
- Patio & porch: Covered, Open, Patio, Wood
- Exterior features: Lighting
- Has private pool: Yes
- Pool features: Filtered, Gas Heat, In Ground, Private, Salt Water
- Has spa: Yes
- Spa features: Heated, In Ground, Private
- Has view: Yes
- View description: Neighborhood, Pool
Lot
- Size: 0.53 Acres
- Features: 0-1 Unit/Acre, Back Yard, Cul-De-Sac, Front Yard, Garden, Sprinklers In Rear, Sprinklers In Front, Landscaped, Near Park, Sprinklers Timer, Sprinklers On Side, Sprinkler System, Walkstreet, Yard
Details
- Parcel number: 116260007
- Special conditions: Standard
Construction
Type & style
- Home type: SingleFamily
- Property subtype: Single Family Residence
- Attached to another structure: Yes
Condition
- Turnkey
- New construction: No
- Year built: 2003
Utilities & green energy
- Sewer: Public Sewer
- Water: Public
- Utilities for property: Natural Gas Available
Green energy
- Energy generation: Solar
Community & HOA
Community
- Features: Hiking, Mountainous, Park
- Security: Carbon Monoxide Detector(s), Gated with Attendant, Smoke Detector(s)
- Subdivision: Chase Ranch
HOA
- Has HOA: Yes
- Amenities included: Call for Rules, Maintenance Grounds
- HOA fee: $70 monthly
- HOA name: Chase Ranch
- HOA phone: 714-803-9776
Location
- Region: Corona
Financial & listing details
- Price per square foot: $419/sqft
- Tax assessed value: $1,076,172
- Date on market: 8/12/2026
- Cumulative days on market: 59 days
- Listing terms: Cash,Conventional
Estimated market value
$2,115,000
$2.01M - $2.22M
$7,245/mo
Price history
| Date | Event | Price |
|---|---|---|
| 8/26/2026 | Listed for sale | $2,195,000$419/sqft |
Source:  CRMLS #IG26176193 Report a problem CRMLS #IG26176193 Report a problem | ||
| 8/15/2026 | Listing removed | $2,195,000$419/sqft |
Source: CRMLS #IG26176193 Report a problem | ||
| 8/12/2026 | Listed for sale | $2,195,000-4.5%$419/sqft |
Source: CRMLS #IG26176193 Report a problem | ||
| 7/2/2026 | Listing removed | $2,299,000$439/sqft |
Source:  CLAW #26672245 Report a problem CLAW #26672245 Report a problem | ||
| 5/27/2026 | Price change | $2,299,000-3.7%$439/sqft |
Source: CLAW #26672245 Report a problem | ||
| 4/7/2026 | Listed for sale | $2,388,000+83.8%$456/sqft |
Source: CLAW #26672245 Report a problem | ||
| 2/16/2018 | Listing removed | $1,299,000$248/sqft |
Source: NextHome Findly Estates #IG17253968 Report a problem | ||
| 1/12/2018 | Price change | $1,299,000+0.7%$248/sqft |
Source: NextHome Findly Estates #IG17253968 Report a problem | ||
| 11/8/2017 | Listed for sale | $1,290,000-5.1%$246/sqft |
Source: NextHome Findly Estates #IG17253968 Report a problem | ||
| 1/8/2015 | Listed for sale | $1,359,000+61.8%$259/sqft |
Source: America's Alternative Realty #IG15004506 Report a problem | ||
| 5/10/2012 | Sold | $840,000+5%$160/sqft |
Source: Public Record Report a problem | ||
| 2/22/2012 | Listed for sale | $799,900+15.9%$153/sqft |
Source: The Nat Genis Team, Inc. #T12023235 Report a problem | ||
| 6/21/2011 | Sold | $690,000-12.5%$132/sqft |
Source: Public Record Report a problem | ||
| 10/17/2003 | Sold | $789,000$151/sqft |
Source: Public Record Report a problem | ||
Public tax history
| Year | Property taxes | Tax assessment |
|---|---|---|
| 2026 | -- | $1,076,172 +2% |
| 2025 | $14,819 +2.7% | $1,055,071 +2% |
| 2024 | $14,425 +1.1% | $1,034,384 +2% |
| 2023 | $14,263 +1.5% | $1,014,103 +2% |
| 2022 | $14,050 +1.5% | $994,220 +2% |
| 2021 | $13,839 +0.3% | $974,726 +1% |
| 2020 | $13,803 +1.9% | $964,733 +2% |
| 2019 | $13,552 +1.8% | $945,818 +2% |
| 2018 | $13,313 +1.9% | $927,274 +2% |
| 2017 | $13,060 | $909,093 +2% |
| 2016 | $13,060 +1.6% | $891,268 +1.5% |
| 2015 | $12,854 +1.9% | $877,882 +2% |
| 2014 | $12,619 | $860,689 +0.5% |
| 2013 | -- | $856,800 +9.1% |
| 2012 | -- | $785,400 -4.8% |
| 2011 | -- | $825,000 +0.6% |
| 2010 | -- | $820,000 +1.1% |
| 2009 | -- | $811,000 -35.4% |
| 2008 | -- | $1,255,000 +41.9% |
| 2007 | -- | $884,211 +6.7% |
| 2006 | -- | $828,875 +3% |
| 2005 | -- | $804,780 +408.3% |
| 2003 | -- | $158,320 |
Find assessor info on the county website
Monthly payment
Est. payment
Payment breakdown
Explore the cost of this home by adjusting the details. Changes won't be saved.Climate risks
Neighborhood: South Corona


Similar homes
- $2,299,0005 bd5 ba4.8k sqft4068 Shady Ridge Cir, Corona, CA 92881For Sale
 MLS ID #OC26108356, Michael Rios, Douglas Elliman of California. CRMLS
 - $1,950,0005 bd6 ba5.2k sqft4007 Suzie Cir, Corona, CA 92881For Sale
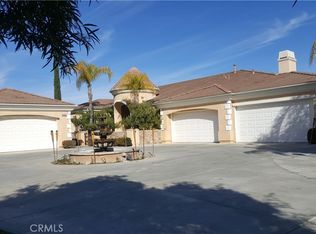 MLS ID #IG26091938, Eugenia Mancera, Berkshire Hathaway HomeServices California Realty. CRMLS
 - $1,849,0005 bd4 ba3.9k sqft4071 Judy Cir, Corona, CA 92881For Sale
 MLS ID #OC26169425, Michael Rios, Douglas Elliman of California. CRMLS
 - $1,750,0006 bd5 ba3.9k sqft2947 Gilbert Ave, Corona, CA 92881For Sale
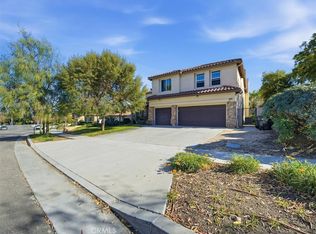 MLS ID #CV26066486, Sam Zaidi, ASH REALTY. CRMLS
