Less than 1 MILE to NC Boat ramp/fishing pier! 2Bd 2Ba cottage in desirable Sunset Harbor. Brand New Construction. Hardie Board and Batten Siding! Sea Shell Tabby foundation. Inside this home has 10ft ceilings throughout! Vaulted living room ceilings, ship lap white wash fireplace wall with a 60'' electric white fireplace. Open kitchen with island and driftwood cabinets, and granite counter tops. Appliances include dishwasher, range and hood. Main bedroom has a walkin closet. 2 beautiful full baths with with shaker and full tile showers. Full size laundry room. Wood ceiling fans in bedrooms and living. Large 72'' windows allow the light to come pouring in. 8ft doors give this cottage a grand feel and the advantech floor system provides superior strength, moisture resistance and squeak free. If you have been looking for something close to the water and a laid back lifestyle this is it. a short golf cart ride to two waterfront county parks and NC Wildlife water access.
Keep your boat in your driveway this home is not in an HOA. Quality build makes this home feel truly custom. Enjoy being in this wooded natural setting from the screened in spacious back porch watch deer pass through or perfect for bird watchers. Crawlspace foundation with vapor barrier, and
architectural shingles give the black onyx roof depth and really set off the box dormer.
Need more room for a shop, greenhouse or garden? Don't want anyone beside you? Seller owns 3 adjacent lots and would consider selling. PID 233EL024, 233EL025, 233EL026
New construction
Price increase: $10K (9/21)
$349,000
577 3rd Street SE, Bolivia, NC 28422
2beds
1,065sqft
Single Family Residence
Built in 2026
6,050 Square Feet Lot
$-- Zestimate®
$328/sqft
$-- HOA
What's special
Sea shell tabby foundationWooded natural settingOpen kitchen with islandGranite counter topsFull size laundry roomBox dormerDriftwood cabinets
- 66 days
- 610
- 46
Zillow last checked:
Listing updated:
Listed by:
Leesa L Johnson 910-777-1785,
Sunset Harbor Realty LLC
Source: Hive MLS,MLS#: 100576051 Originating MLS: Brunswick County Association of Realtors
Originating MLS: Brunswick County Association of RealtorsFacts & features
Interior
Bedrooms & bathrooms
- Bedrooms: 2
- Bathrooms: 2
- Full bathrooms: 2
Rooms
- Room types: Living Room, Bedroom 1, Bedroom 2, Laundry, Bathroom 1, Bathroom 2
Heating
- Heat Pump, Fireplace Insert, Electric
Cooling
- Ceiling Fan(s), Heat Pump
Appliances
- Included: Vented Exhaust Fan, Refrigerator, Dishwasher, Electric Range
- Laundry: Dryer Hookup, Washer Hookup
Features
- Walk-in Closet(s), Vaulted Ceiling(s), High Ceilings, Solid Surface, Kitchen Island, Ceiling Fan(s), Walk-in Shower, Walk-In Closet(s)
- Flooring: LVT/LVP
- Basement: None
- Attic: Access Only,Partially Floored
- Number of fireplaces: 1
Interior area
- Total structure area: 1,065
- Total interior livable area: 1,065 sqft
Property
Parking
- Parking features: Concrete
Features
- Levels: One
- Patio & porch: Front Porch, Rear Porch
- Exterior features: DP50 Windows
- Fencing: None
- Has view: Yes
- View description: See Remarks
- Frontage type: See Remarks
Lot
- Size: 6,050 Square Feet
- Dimensions: 55*110
- Features: Cleared
Details
- Parcel number: 233el023
- Zoning: Co-R-6000
- Special conditions: Standard
Construction
Type & style
- Home type: SingleFamily
- Property subtype: Single Family Residence
Materials
- Fiber Cement, Wood Frame
- Foundation: Crawl Space
- Roof: Architectural Shingle
Condition
- New construction: Yes
- Year built: 2026
Utilities & green energy
- Sewer: Septic Tank
- Water: County Water, Water Tap Paid
Community & HOA
Community
- Subdivision: Sunset Harbor
HOA
- Has HOA: No
- Amenities included: Waterfront Community
Location
- Region: Bolivia
Financial & listing details
- Price per square foot: $328/sqft
- Tax assessed value: $5,000
- Annual tax amount: $37
- Date on market: 9/21/2026
- Cumulative days on market: 67 days
- Listing agreement: Exclusive Right To Sell
- Listing terms: Cash,Conventional,FHA
Estimated market value
Not available
Estimated sales range
Not available
$1,768/mo
Price history
| Date | Event | Price |
|---|---|---|
| 9/21/2026 | Listed for sale | $349,000+2.9%$328/sqft |
Source:  Hive MLS #100576051 Report a problem Hive MLS #100576051 Report a problem | ||
| 7/5/2026 | Contingent | $339,000$318/sqft |
Source: Hive MLS #100576051 Report a problem | ||
| 6/19/2026 | Listed for sale | $339,000+637%$318/sqft |
Source: Hive MLS #100576051 Report a problem | ||
| 2/26/2025 | Listing removed | $46,000$43/sqft |
Source: Hive MLS #100440514 Report a problem | ||
| 5/28/2024 | Price change | $46,000-5.9%$43/sqft |
Source: Hive MLS #100440514 Report a problem | ||
| 4/24/2024 | Listed for sale | $48,900$46/sqft |
Source: Hive MLS #100440514 Report a problem | ||
Public tax history
| Year | Property taxes | Tax assessment |
|---|---|---|
| 2025 | $37 | $5,000 |
| 2024 | $37 | $5,000 |
| 2023 | $37 +15.9% | $5,000 +104.1% |
| 2022 | $32 +6.6% | $2,450 |
| 2021 | $30 | $2,450 |
| 2020 | $30 | $2,450 |
| 2019 | $30 -24% | $2,450 -44.3% |
| 2018 | $39 +25.9% | $4,400 |
| 2017 | $31 | $4,400 |
| 2016 | $31 | $4,400 |
| 2015 | $31 | $4,400 |
Find assessor info on the county website
Monthly payment
Est. payment
Payment breakdown
Explore the cost of this home by adjusting the details. Changes won't be saved.Climate risks
Neighborhood: 28422
Nearby schools
Schools provided by the listing agent
- Elementary: South Brunswick Charter
- Middle: South Brunswick
- High: South Brunswick
Source: Hive MLS. This data may not be complete. We recommend contacting the local school district to confirm school assignments for this home.
Similar homes
- $395,0003 bd2 ba1.4k sqft799 Folly Drive SE, Bolivia, NC 28422For Sale
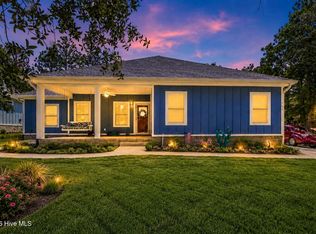
 MLS ID #100596591, Lynn Gulledge, Keller Williams Innovate-OKI. Hive MLS
 - $265,0003 bd2 ba1.2k sqft621 Harbor Drive SE, Bolivia, NC 28422For Sale
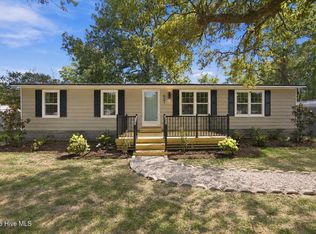 MLS ID #100602968, Carolina Coastal Group, Northrop Realty. Hive MLS
 - $379,0003 bd2 ba1.4k sqft135 Neck Road SE, Bolivia, NC 28422New Construction
 MLS ID #100607931, Jennifer L Davidson, Berkshire Hathaway HomeServices Carolina Premier Properties. Hive MLS
 - $372,0002 bd2 ba845 sqft115 NW 17th Street, Oak Island, NC 28465For Sale
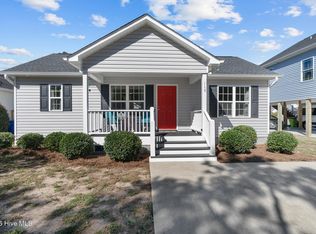 MLS ID #100606602, Steve M Marens, Southern Realty Advantage LLC. Hive MLS
 - $329,9002 bd1 ba864 sqft114 NW 23rd Street, Oak Island, NC 28465For SaleMLS ID #100607032, Lance Molinaro, Century 21 Collective. Hive MLS
- $351,0003 bd2 ba1.5k sqft121 Neck Road SE, Bolivia, NC 28422New ConstructionMLS ID #100560415, Jennifer L Davidson, Berkshire Hathaway HomeServices Carolina Premier Properties. Hive MLS
- $494,9002 bd2 ba1.3k sqft681 Forest Drive SE, Bolivia, NC 28422For SaleMLS ID #100565995, Leesa L Johnson, Sunset Harbor Realty LLC. Hive MLS
- $225,0003 bd2 ba1.1k sqft3474 Tarpon Court SE, Bolivia, NC 28422For SaleMLS ID #100601681, Kim Skipper Anderson, Art Skipper Realty Inc.. Hive MLS
- $245,0002 bd2 ba1k sqft2121 Grande Palms Trail SE Lot 94, Bolivia, NC 28422For SaleMLS ID #100602988, Nathan Neagles, Realty ONE Group Dockside North. Hive MLS
- $370,0003 bd2 ba1.3k sqft2618 Brittle Star Circle, Supply, NC 28462For SaleMLS ID #100586380, Sylvia H Pate, PROACTIVE Real Estate. Hive MLS
- $230,0002 bd2 ba952 sqft425 Colonial Landing Road SE, Bolivia, NC 28422For SaleMLS ID #100593291, Jessica R Knight, Kinstle & Company LLC.. Hive MLS
- $478,0003 bd2 ba1.5k sqft798 Mallard Court SE, Bolivia, NC 28422New ConstructionMLS ID #100601432, Zack Bryant Team, Berkshire Hathaway HomeServices Carolina Premier Properties. Hive MLS
- $350,0003 bd2 ba1.3k sqft5195 Minnesota Drive SE, Southport, NC 28461For SaleMLS ID #100594215, Ken L Fitzpatrick, Jason Mitchell Real Estate. Hive MLS
- $339,9003 bd2 ba1.2k sqft2037 Oxpen Road SW, Supply, NC 28462For SaleMLS ID #100538027, Stephanie M Reeves, Coldwell Banker Sloane Realty OIB. Hive MLS
- $208,9003 bd2 ba1.1k sqft3527 Tarpon Court SE, Bolivia, NC 28422For SaleMLS ID #100583167, Marsha P Smith, Coastal Properties. Hive MLS
- $350,0003 bd2 ba1.4k sqft4279 River Birch Drive, Southport, NC 28461New ConstructionMLS ID #100589479, Kim Skipper Anderson, Art Skipper Realty Inc.. Hive MLS
- $359,0003 bd2 ba1.4k sqft4080 Tea Olive Lane SE, Southport, NC 28461For SaleMLS ID #100595884, Jwantana G Frink, Coldwell Banker Sea Coast Advantage - SP. Hive MLS
- $285,0003 bd2 ba1.5k sqft967 Rindlewood Trail NE, Bolivia, NC 28422For SaleMLS ID #100594229, Ginger Harper Real Estate Group, Coldwell Banker Sea Coast Advantage - SP. Hive MLS
