Welcome to this completely reimagined, top-to-bottom Center Hall Colonial, where a premier location and brand-new luxury unite. Rebuilt from the foundation up to satisfy modern luxury living, this stunning home features 5 BRs and 4.5 Baths. First Floor: Enter through a welcoming foyer into a bright, airy living room and formal dining room, perfect for holiday gatherings. The custom eat-in chef's kitchen boasts top-of-the-line appliances, custom cabinetry, and a large central island. French doors lead to a serene stone patio and spacious, private backyard, the ultimate setup for summer entertaining. A stylish powder room completes this level. Second Floor: Features a generous primary suite with a private spa-like bath and two large walk-in closets. This level also includes a second en-suite bedroom with a full bath, plus two additional bedrooms and a shared full bath. Third Floor: A private bedroom with a sitting area perfect as a tranquil home office, guest suite, or teen retreat. Lower Level: The finished walk-out basement includes an office and a den, a full bath, and ample storage, ideal for a gym, office, or live-in staff. Located in a prestigious neighborhood near houses of worship, schools, shopping, and easy access to transportation, this home offers unparalleled convenience and community. A rare opportunity for a new home in a coveted, mature neighborhood!
For sale
$1,449,000
577 Grenville Ave, Teaneck, NJ 07666
5beds
--sqft
:
Get pre-qualified$9,394/mo
Single Family Residence
Built in ----
-- sqft lot
$-- Zestimate®
$--/sqft
$-- HOA
What's special
Finished walk-out basementTwo large walk-in closetsFrench doorsLarge central islandPrivate spa-like bathStylish powder roomSpacious private backyard
- 10 days |
- 494 |
- 11 |
Zillow last checked:
Listing updated:
Listed by:
Ronit Gordon 201-679-2290,
RE/MAX Properties Plus
Source: NJMLS,MLS#: 26027915
Facts & features
Interior
Bedrooms & bathrooms
- Bedrooms: 5
- Bathrooms: 5
- Full bathrooms: 4
- 1/2 bathrooms: 1
Heating
- Natural Gas, Forced Air, Zoned
Cooling
- Central Air
Features
- Flooring: Hardwood
- Basement: Finished
- Number of fireplaces: 1
- Fireplace features: 1 Fireplace, Gas
Property
Parking
- Total spaces: 5
- Parking features: Garage
- Garage spaces: 1
- Details: Detached
Features
- Patio & porch: Deck / Patio
- Pool features: None
- Has view: Yes
- View description: None
- Waterfront features: None
Lot
- Features: Regular
Details
- Parcel number: 6001707000000015
Construction
Type & style
- Home type: SingleFamily
- Property subtype: Single Family Residence
Materials
- Vinyl Siding
Community & HOA
Community
- Features: Close/Parks, Close/School, Close/Shopg, Close/Trans, Close/Wrshp, Extended Family
Location
- Region: Teaneck
Financial & listing details
- Tax assessed value: $866,200
- Annual tax amount: $19,854
- Date on market: 7/23/2026
- Listing agreement: Exclusive Right To Sell
- Ownership: Private
Estimated market value
Not available
Estimated sales range
Not available
Not available
Price history
| Date | Event | Price |
|---|---|---|
| 7/24/2026 | Listed for sale | $1,449,000-3.3% |
Source:  NJMLS #26027915 Report a problem NJMLS #26027915 Report a problem | ||
| 7/20/2026 | Listing removed | $1,499,000 |
Source: NJMLS #26020436 Report a problem | ||
| 6/3/2026 | Listed for sale | $1,499,000-6.3% |
Source: NJMLS #26020436 Report a problem | ||
| 6/2/2026 | Listing removed | $1,599,000 |
Source: NJMLS #26013397 Report a problem | ||
| 4/21/2026 | Listed for sale | $1,599,000+190.8% |
Source: NJMLS #26013397 Report a problem | ||
| 11/3/2015 | Listing removed | $549,900 |
Source: RE/MAX Properties Plus Tenafly #1534630 Report a problem | ||
| 10/3/2015 | Price change | $549,900-0.9% |
Source: RE/MAX Properties Plus Tenafly #1534630 Report a problem | ||
| 8/26/2015 | Listed for sale | $555,000+42.3% |
Source: RE/MAX Properties Plus Tenafly #1534630 Report a problem | ||
| 10/17/2013 | Sold | $390,000 |
Source: Public Record Report a problem | ||
Public tax history
| Year | Property taxes | Tax assessment |
|---|---|---|
| 2025 | -- | $866,200 |
| 2024 | -- | $866,200 +73.3% |
| 2023 | $16,507 +2% | $499,900 |
| 2022 | $16,182 -0.6% | $499,900 |
| 2021 | $16,277 +25.6% | $499,900 +23.4% |
| 2020 | $12,954 +0.8% | $405,200 |
| 2019 | $12,857 | $405,200 |
| 2018 | $12,857 +2.5% | $405,200 |
| 2017 | $12,545 +1.6% | $405,200 |
| 2016 | $12,346 -11.9% | $405,200 |
| 2015 | $14,017 +3.4% | $405,200 -25.7% |
| 2014 | $13,554 +5.2% | $545,200 |
| 2013 | $12,883 | $545,200 |
| 2012 | $12,883 +1.5% | $545,200 |
| 2011 | $12,692 +2.1% | $545,200 |
| 2010 | $12,436 +3.8% | $545,200 |
| 2009 | $11,978 | $545,200 |
| 2007 | -- | $545,200 +131.9% |
| 2006 | -- | $235,100 |
| 2005 | -- | $235,100 |
| 2004 | -- | $235,100 |
| 2003 | -- | $235,100 |
| 2002 | -- | $235,100 |
| 2001 | -- | $235,100 |
Find assessor info on the county website
Monthly payment
Est. payment
Payment breakdown
Explore the cost of this home by adjusting the details. Changes won't be saved.Climate risks
Neighborhood: 07666
Nearby schools
GreatSchools rating
- 6/10Whittier Elementary SchoolGrades: K-4Distance: 0.2 mi
- 5/10Benjamin Franklin Middle SchoolGrades: 5-8Distance: 0.6 mi
- 4/10Teaneck Sr High SchoolGrades: 9-12Distance: 1.1 mi
- $1,574,800-- bd-- ba3.8k sqft583 Grenville Ave, Teaneck, NJ 07666Off Market
- $743,300-- bd-- ba1.1k sqft573 Grenville Ave, Teaneck, NJ 07666Off Market
- $905,4003 bd3 ba2.4k sqft1364 Hudson Rd, Teaneck, NJ 07666Off Market
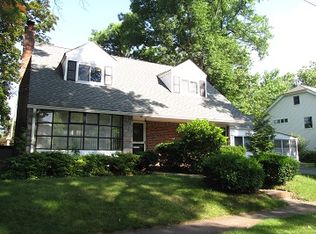
- $1,014,700-- bd-- ba1.7k sqft587 Grenville Ave, Teaneck, NJ 07666Off Market
- $1,101,400-- bd-- ba2k sqft574 W Englewood Ave, Teaneck, NJ 07666Off Market
- $1,493,800-- bd-- ba3.2k sqft1376 Hudson Rd, Teaneck, NJ 07666Off Market
- $864,8003 bd2 ba2.1k sqft576 W Englewood Ave, Teaneck, NJ 07666Off Market
- $866,7003 bd3 ba2k sqft591 Grenville Ave, Teaneck, NJ 07666Off Market
A local agent can set up tours, give advice and negotiate with sellers.
A local lender can help you make sure your offer is ready when you are.
Similar homes
- $1,295,0005 bd5 ba-- sqft1330 Pennington Rd, Teaneck, NJ 07666For Sale
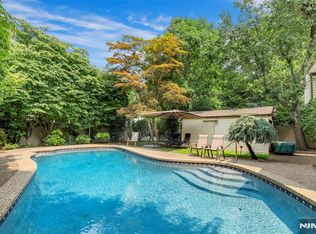
 MLS ID #26026334, Esther Shayowitz, Vera & Nechama Realty. NJMLS
 - $1,325,0005 bd4 ba-- sqft779 Washburn St, Teaneck, NJ 07666For Sale
 MLS ID #26027361, Linda Stamker, Compass New Jersey, LLC-Ridgewood. NJMLS
 - $1,399,9995 bd5 ba-- sqft373 Briarcliff Rd, Teaneck, NJ 07666For Sale
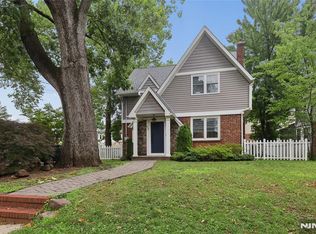 MLS ID #26025123, Nina Eizikovitz, EXP Realty, LLC. NJMLS
 - $1,250,0005 bd4 ba-- sqft1474 Windsor Rd, Teaneck, NJ 07666For Sale
 MLS ID #26021332, Marc Stein, EXP Realty, LLC. NJMLS
 - $850,0004 bd4 ba-- sqft435 Claremont Ave, Teaneck, NJ 07666For SaleMLS ID #26027599, Aharon Cohen, Keller Williams Town Life. NJMLS
- $1,279,9954 bd4 ba-- sqft230 Park Ave, Teaneck, NJ 07666For SaleMLS ID #26023683, Taylor Lucyk, The Agency One Rock-Paramus. NJMLS
- $1,295,0005 bd3 ba-- sqft14 Congress Rd, Emerson, NJ 07630For SaleMLS ID #26028270, Tony Nabhan, Keller Williams City Views Realty. NJMLS
- $1,249,0007 bd5 ba-- sqft241 Summit Ave, Hackensack, NJ 07601For SaleMLS ID #26022375, Dominie Healey, Vikki Healey Properties, LLC. NJMLS
- $1,500,0005 bd4 ba-- sqft16 Coles Ct, River Edge, NJ 07661For SaleMLS ID #26016004, Grace Lee, RE/MAX NOW - Palisades Park. NJMLS
- $1,349,0005 bd3 ba-- sqft14 Chestnut Ave, Closter, NJ 07624For SaleMLS ID #26016406, Yuqi Sun, Coldwell Banker, Alpine/Closter. NJMLS
- $1,079,0005 bd4 ba-- sqft210 Spring Valley Ave, Hackensack, NJ 07601For SaleMLS ID #26027929, Huseyin Tatar, Realty One Group Legend. NJMLS
- $1,750,0005 bd3 ba-- sqft440 Colonial Blvd, Township Of Washington, NJ 07676For SaleMLS ID #26028671, Rasheedah Andrews, EXP Realty, LLC. NJMLS
- $1,395,0004 bd4 ba-- sqft7 Oakdene Ter, Edgewater, NJ 07020For SaleMLS ID #26027485, Sweta Patel, Corcoran Infinity Properties, Edgewater. NJMLS
- $1,699,9995 bd5 ba-- sqft395 Hickory Ave, Paramus, NJ 07652For SaleMLS ID #26026361, Mutasim Huda, Reapex. NJMLS
- $1,275,0005 bd4 ba-- sqft676 Ridgewood Ave, Oradell, NJ 07649For SaleMLS ID #26021766, Viktoriia Dmytruk, The Agency One Rock-Paramus. NJMLS
- $999,9995 bd5 ba-- sqft51 Becker Ave, Rochelle Park, NJ 07662For SaleMLS ID #26027928, Guirguis Tadros, Coldwell Banker, Ridgewood. NJMLS
- $1,400,0004 bd4 ba3k sqft109 W Park Avenue, Pearl River, NY 10965For Sale
 MLS ID #996824, Adam D. Nelson, Listing by: Atlantic Hudson Realty Inc. OneKey® MLS as distributed by MLS GRID
 - $1,180,0005 bd3 ba-- sqft415 Lincoln Ave, Glen Rock, NJ 07452For SaleMLS ID #26027189, Donnamarie Giaccio, Giaccio Signature Properties, LLC. NJMLS
- $1,499,0004 bd4 ba-- sqft1077 Anderson Ave, Fort Lee, NJ 07024For SaleMLS ID #26021632, Eunseok Seo, Coldwell Banker, Fort Lee. NJMLS
- $749,0003 bd2 ba-- sqft88 Lindbergh Blvd, Teaneck, NJ 07666For SaleMLS ID #26019299, Linda Rowe, The Agency One Rock-Ridgewood. NJMLS
