Welcome to this beautifully renovated bi-level home offering nearly 3,000 square feet of thoughtfully designed open living space in one of Closter's most desirable neighborhoods. Move-in ready and beautifully updated throughout, this spacious residence features 5 bedrooms, modern finishes, and an ideal layout for today's lifestyle. The sun-filled upper level showcases a dramatic half-vaulted ceiling in the living room, creating an open, airy atmosphere perfect for everyday living and entertaining. The primary suite offers a generous walk-in closet and a beautifully appointed en-suite bathroom, providing a comfortable private retreat. The walk-out lower level adds exceptional versatility with two bedrooms, one of which can easily serve as a home office, gym, or guest room, along with an expansive family room with direct access to the private backyard—ideal for entertaining, multigenerational living, or working from home. The private fenced backyard offers plenty of space for outdoor gatherings, play, and pets, while the attached two-car garage provides ample parking and storage. Ideally located on Closter's sought-after east side, just minutes from top-rated schools, shopping, parks, and convenient NYC transportation, this exceptional home combines generous living space, modern updates, and an unbeatable location.
Under contract
Price cut: $50K (8/7)
$1,299,000
14 Chestnut Avenue, Closter, NJ 07624
5beds
--sqft
Single Family Residence
Built in ----
-- sqft lot
$-- Zestimate®
$--/sqft
$-- HOA
What's special
Modern finishesBeautifully renovated bi-level homeSun-filled upper levelBeautifully appointed en-suite bathroom
- 69 days
- 156
- 3
Likely to sell faster than
Zillow last checked:
Listing updated:
Listed by:
Yuqi Sun 201-989-9268,
Coldwell Banker, Alpine/Closter
Source: NJMLS,MLS#: 26016406
Facts & features
Interior
Bedrooms & bathrooms
- Bedrooms: 5
- Bathrooms: 3
- Full bathrooms: 3
Heating
- Natural Gas, Forced Air
Cooling
- Central Air
Features
- Basement: None
- Number of fireplaces: 1
- Fireplace features: 1 Fireplace
Property
Parking
- Total spaces: 2
- Parking features: Garage
- Garage spaces: 2
- Details: Attached
Features
- Levels: Bi-Level
- Pool features: None
- Has view: Yes
- View description: North
- Waterfront features: None
Lot
- Features: Regular
Details
- Parcel number: 0701708000000002
Construction
Type & style
- Home type: SingleFamily
- Property subtype: Single Family Residence
Materials
- Stucco
Community & HOA
Community
- Features: Access Features, Close/Parks, Close/School, Close/Shopg, Close/Trans, Extended Family
Location
- Region: Closter
Financial & listing details
- Tax assessed value: $694,100
- Annual tax amount: $13,402
- Date on market: 7/29/2026
- Listing agreement: Exclusive Right To Sell
- Ownership: Private
Estimated market value
Not available
Estimated sales range
Not available
Not available
Price history
| Date | Event | Price |
|---|---|---|
| 8/23/2026 | Pending sale | $1,299,000 |
Source:  NJMLS #26016406 Report a problem NJMLS #26016406 Report a problem | ||
| 8/7/2026 | Price change | $1,299,000-3.7% |
Source: NJMLS #26016406 Report a problem | ||
| 7/29/2026 | Listed for sale | $1,349,000+79.9% |
Source: NJMLS #26016406 Report a problem | ||
| 11/6/2025 | Sold | $750,000-6.1% |
Source:  GSMLS #3984654 Report a problem GSMLS #3984654 Report a problem | ||
| 10/3/2025 | Pending sale | $799,000 |
Source: NJMLS #25031475 Report a problem | ||
| 9/3/2025 | Listed for sale | $799,000-8.7% |
Source: NJMLS #25031475 Report a problem | ||
| 8/22/2025 | Listing removed | -- |
Source: Owner Report a problem | ||
| 8/1/2025 | Listed for sale | $875,000 |
Source: Owner Report a problem | ||
Public tax history
| Year | Property taxes | Tax assessment |
|---|---|---|
| 2026 | $13,994 -2.1% | $694,100 +2.8% |
| 2025 | $14,291 +13.4% | $675,400 +13.4% |
| 2024 | $12,603 +6.9% | $595,600 +8.3% |
| 2023 | $11,794 +6.2% | $550,100 +9.8% |
| 2022 | $11,102 +0.1% | $501,000 +4% |
| 2021 | $11,094 +4.8% | $481,500 -0.7% |
| 2020 | $10,588 +1.7% | $484,900 +1.5% |
| 2019 | $10,407 | $477,600 +2.2% |
| 2018 | $10,407 +3.3% | $467,500 +3.9% |
| 2017 | $10,078 +2.2% | $450,100 |
| 2016 | $9,857 +2.9% | $450,100 |
| 2015 | $9,583 +1.3% | $450,100 |
| 2014 | $9,461 +2.7% | $450,100 |
| 2013 | $9,209 | $450,100 |
| 2012 | $9,209 +1.6% | $450,100 |
| 2011 | $9,061 +2.1% | $450,100 |
| 2010 | $8,871 -16.8% | $450,100 |
| 2009 | $10,663 | $450,100 -30.6% |
| 2007 | -- | $649,000 |
| 2006 | -- | $649,000 +143.3% |
| 2005 | -- | $266,700 |
| 2004 | -- | $266,700 |
| 2003 | -- | $266,700 |
| 2002 | -- | $266,700 |
| 2001 | -- | $266,700 |
Find assessor info on the county website
Monthly payment
Est. payment
Payment breakdown
Explore the cost of this home by adjusting the details. Changes won't be saved.Climate risks
Neighborhood: 07624
Nearby schools
Schools provided by the listing agent
- Elementary: Hillside Elementary
- Middle: Tenakill Middle
- High: NV HS Demarest
Source: NJMLS. This data may not be complete. We recommend contacting the local school district to confirm school assignments for this home.
Similar homes
- $1,480,0005 bd4 ba-- sqft15 Bethany Circle, Closter, NJ 07624For Sale
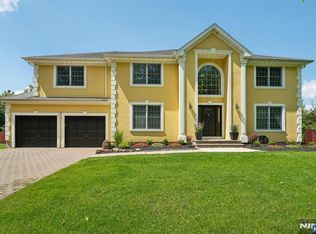
 MLS ID #26033103, Jennifer Yang-Wu, Coldwell Banker, Alpine/Closter. NJMLS
 - $1,250,0005 bd5 ba3.2k sqft6 Truman Avenue, Yonkers, NY 10703For Sale
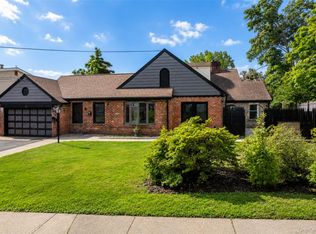
 MLS ID #1032285, Iliana Fleischman, Listing by: Beyond Real Estate. OneKey® MLS as distributed by MLS GRID
 - $1,399,9996 bd6 ba-- sqft167 Palisades, Emerson, NJ 07630For Sale
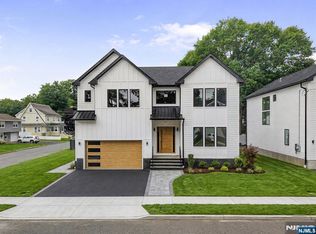 MLS ID #26037074, Guirguis Tadros, Coldwell Banker, Ridgewood. NJMLS
 - $1,150,0004 bd3 ba-- sqft183 Jefferson Ave, Emerson Boro, NJ 07630For Sale
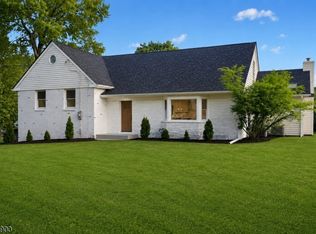 MLS ID #4053826, Emily Harr, Erealty Group Llc. GSMLS
 - $1,269,0005 bd4 ba-- sqft331 Elmwood Drive, Paramus, NJ 07652For SaleMLS ID #26034247, Andrew Gangi, Keller Williams Valley Realty. NJMLS
- $1,086,7314 bd3 ba-- sqft137 Schraalenburgh Road, Harrington Park, NJ 07640For SaleMLS ID #26032321, Kristie Davida, Howard Hanna Rand Realty, Old Tappan. NJMLS
- $1,099,9995 bd5 ba-- sqft161 Palisade Avenue, Emerson, NJ 07630For SaleMLS ID #26036928, Kirollos Nasralah, EXP Realty, LLC. NJMLS
- $1,150,0006 bd3 ba-- sqft418 East Ave, Northvale, NJ 07647For Sale
 MLS ID #2705627R, MICHAEL VERA-SILVA. All Jersey MLS
 - $1,399,9004 bd4 ba-- sqft35 Elm Street, Tenafly, NJ 07670For SaleMLS ID #26023674, Jan Kwapniewski, Coccia Realty Better Homes & Gardens. NJMLS
- $1,399,0004 bd3 ba-- sqft721 Schaefer Avenue, Oradell, NJ 07649For SaleMLS ID #26034673, Caroline Issa, Corcoran Infinity Properties, Ridgewood. NJMLS
- $1,399,0004 bd4 ba-- sqft745 Gettysburg Place, Paramus, NJ 07652For SaleMLS ID #26031797, Licelys Olmo, The Agency One Rock-Edgewater. NJMLS
- $1,775,0005 bd5 ba-- sqft68 Serpentine Road, Demarest, NJ 07627For SaleMLS ID #26025803, Monis Young, Better Homes & Gardens Real Estate Exclusive Properties. NJMLS
- $1,279,0003 bd4 ba-- sqft188 Broadway #4, Woodcliff Lake, NJ 07677New ConstructionNJMLS
- $1,289,0003 bd4 ba-- sqft401 Grand Avenue #A, Leonia, NJ 07605For SaleMLS ID #26036956, Tony Nabhan, Keller Williams City Views Realty. NJMLS
- $1,175,0006 bd4 ba3.1k sqft169 S Pascack Road, Nanuet, NY 10954For SaleMLS ID #1043592, Avraham Taub, Listing by: Rockland Hill Realty LLC. OneKey® MLS as distributed by MLS GRID
- $1,599,0004 bd3 ba-- sqft186 Midwood Road, Glen Rock, NJ 07452For SaleMLS ID #26037047, Naomi Lin, United Real Estate. NJMLS
- $1,199,0005 bd4 ba-- sqft182 W Grand Avenue, Park Ridge, NJ 07656For SaleMLS ID #26031548, Zohar Zamir, Keller Williams Village Square Realty. NJMLS
- $1,395,0004 bd4 ba2.6k sqft42 Euclid Avenue, Ardsley, NY 10502New ConstructionMLS ID #1013250, Nicholas Scaramella, Listing by: Compass Greater NY, LLC. OneKey® MLS as distributed by MLS GRID
- $1,525,0005 bd4 ba-- sqft16 Coles Court, River Edge, NJ 07661For SaleMLS ID #26034928, Grace Lee, RE/MAX NOW - Palisades Park. NJMLS
- $749,0004 bd2 ba-- sqft2 Derby Lane, Dumont, NJ 07628For SaleMLS ID #26036317, Natasha Bartolomeo, Redfin Corporation. NJMLS
