Welcome home to 186 Midwood Road, an exquisite, turnkey retreat blending grand scale with unparalleled cozy charm in highly desirable Glen Rock! Completely and meticulously renovated just three years ago, this expansive residence boasts over 3,400 square feet of pristine, thoughtfully designed living space. The home features 4 spacious bedrooms and 3 full baths, offering the perfect footprint for comfortable everyday living and elegant entertaining. At the heart of the home is a spectacular chef's kitchen anchored by a magnificent, oversized kitchen island that naturally serves as the ultimate gathering spot. Complete with all-new premium appliances and entirely all new mechanical systems, this home delivers complete, worry-free peace of mind for years to come. Escape to your private sanctuary in the massive primary bedroom suite, a true luxury retreat highlighting 2 expansive, custom walk-in closets and a beautiful design. Set back on a rare, sprawling lot of over 0.31 acres, the exterior provides a private, lush backyard oasis ideal for outdoor recreation, gardening, or relaxing under the stars. Nestled in a premier pocket of town, enjoy an unbeatable lifestyle of neighborhood convenience, located just minutes from Glen Rock's top-rated parks, shopping, and elite commuter transportation options, with direct transit lines straight into NYC. Simply move right in and start enjoying luxury suburban living at its finest!
Under contract
$1,599,000
186 Midwood Road, Glen Rock, NJ 07452
4beds
--sqft
Single Family Residence
Built in ----
-- sqft lot
$-- Zestimate®
$--/sqft
$-- HOA
What's special
Private lush backyard oasisMagnificent oversized kitchen islandMassive primary bedroom suiteAll-new premium appliancesBeautiful design
- 28 days
- 1,793
- 98
Likely to sell faster than
Zillow last checked:
Listing updated:
Listed by:
Naomi Lin 347-661-0523,
United Real Estate
Source: NJMLS,MLS#: 26037047
Facts & features
Interior
Bedrooms & bathrooms
- Bedrooms: 4
- Bathrooms: 3
- Full bathrooms: 3
Heating
- Natural Gas, Forced Air, Zoned
Cooling
- Central Air
Features
- Flooring: Hardwood
- Basement: Finished,Full
- Number of fireplaces: 2
- Fireplace features: 2 Fireplaces
Video & virtual tour
Property
Parking
- Total spaces: 4
- Parking features: Garage
- Garage spaces: 2
- Details: Attached
Features
- Patio & porch: Deck / Patio
- Pool features: None
- Has view: Yes
- View description: East
- Waterfront features: None
Lot
- Features: Corner Lot
Details
- Parcel number: 2200015000000001
Construction
Type & style
- Home type: SingleFamily
- Property subtype: Single Family Residence
Materials
- Aluminum Siding
Community & HOA
Community
- Features: Close/Parks, Close/School, Close/Shopg, Close/Trans, Close/Wrshp
Location
- Region: Glen Rock
Financial & listing details
- Tax assessed value: $816,300
- Annual tax amount: $27,811
- Date on market: 10/1/2026
- Listing agreement: Exclusive Right To Sell
- Ownership: Private
Estimated market value
Not available
Estimated sales range
Not available
Not available
Price history
| Date | Event | Price |
|---|---|---|
| 10/12/2026 | Pending sale | $1,599,000 |
Source:  NJMLS #26037047 Report a problem | ||
| 10/1/2026 | Listed for sale | $1,599,000+155.8% |
Source: NJMLS #26037047 Report a problem | ||
| 9/29/2017 | Sold | $625,000-3.7% |
Source: Public Record Report a problem | ||
| 5/17/2017 | Listed for sale | $649,000+24.8% |
Source: Realmart Realty, LLC #1719682 Report a problem | ||
| 8/3/2007 | Sold | $520,000 |
Source: Public Record Report a problem | ||
Public tax history
| Year | Property taxes | Tax assessment |
|---|---|---|
| 2026 | $27,811 +3.6% | $816,300 |
| 2025 | $26,840 | $816,300 |
| 2024 | $26,840 +4.1% | $816,300 +69.9% |
| 2023 | $25,795 +74.2% | $480,600 |
| 2022 | $14,807 +1.2% | $480,600 |
| 2021 | $14,625 +2.5% | $480,600 |
| 2020 | $14,269 +319.5% | $480,600 |
| 2019 | $3,401 | $480,600 |
| 2018 | $3,401 -74.1% | $480,600 +2.2% |
| 2017 | $13,119 +1.6% | $470,200 |
| 2016 | $12,912 +1.3% | $470,200 |
| 2015 | $12,742 +2.3% | $470,200 +1.1% |
| 2014 | $12,462 +3.3% | $465,000 |
| 2013 | $12,067 | $465,000 |
| 2012 | $12,067 +3% | $465,000 |
| 2011 | $11,713 +4.5% | $465,000 |
| 2010 | $11,211 +4.2% | $465,000 |
| 2009 | $10,756 | $465,000 |
| 2007 | -- | $465,000 +17.7% |
| 2006 | -- | $395,200 |
| 2005 | -- | $395,200 |
| 2004 | -- | $395,200 |
| 2003 | -- | $395,200 +63.8% |
| 2002 | -- | $241,200 |
| 2001 | -- | $241,200 |
Find assessor info on the county website
Monthly payment
Est. payment
Payment breakdown
Explore the cost of this home by adjusting the details. Changes won't be saved.Climate risks
Neighborhood: 07452
Nearby schools
Schools provided by the listing agent
- Middle: GR MIDDLE SCHOOL
- High: GR HIGH SCHOOL
Source: NJMLS. This data may not be complete. We recommend contacting the local school district to confirm school assignments for this home.

Similar homes
- $1,549,0004 bd3 ba-- sqft182 Gramercy, Glen Rock, NJ 07452For Sale
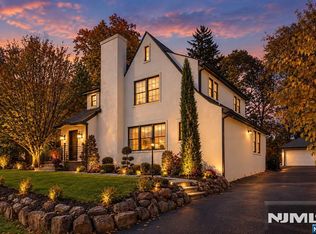
 MLS ID #26041234, Besmir Vatoci, Corcoran Infinity Properties. NJMLS
- $1,595,0004 bd4 ba-- sqft23 Bradford Street, Glen Rock, NJ 07452For Sale
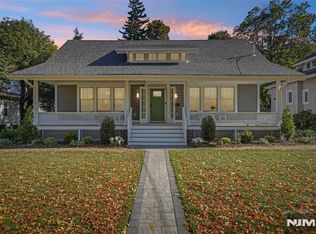 MLS ID #26037963, Colleen Duncan, The Agency One Rock-HoHoKus-Ridgewood East. NJMLS
- $1,599,0004 bd4 ba-- sqft68 Burnwood Lane, Upper Saddle River, NJ 07458For Sale
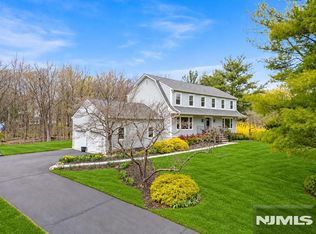 MLS ID #26040248, Kelli Peters, Keller Williams Village Square Realty. NJMLS
- $1,899,9994 bd4 ba-- sqft285 Dunham Place, Glen Rock, NJ 07452For Sale
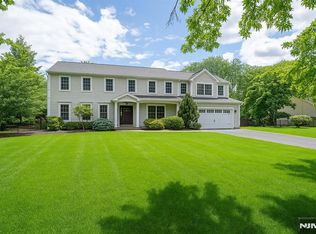 MLS ID #26031483, Roi Klipper, Corcoran Infinity Properties, Ridgewood. NJMLS
- $799,9954 bd2 ba-- sqft84 Belvidere Road, Glen Rock, NJ 07452For SaleMLS ID #26034826, Bianca Kim, The Agency One Rock-Fort Lee. NJMLS
- $1,899,0004 bd4 ba-- sqft313 W Stevens Avenue, Wyckoff, NJ 07481For SaleMLS ID #26041082, Nancy Knox, Keller Williams Village Square Realty. NJMLS
- $1,699,0004 bd5 ba-- sqft784 Austin Avenue, Oradell, NJ 07649For SaleMLS ID #26038828, Cathy Johnson, Coldwell Banker, Hillsdale. NJMLS
- $1,475,0004 bd4 ba-- sqft103 Magnolia Avenue, Tenafly, NJ 07670For SaleMLS ID #26041153, Nicole Levy, Keller Williams Town Life. NJMLS
- $1,650,0005 bd5 ba-- sqft395 Hickory Avenue, Paramus, NJ 07652For SaleMLS ID #26039248, Joanne Curcio, RE/MAX Real Estate Limited. NJMLS
- $1,370,0004 bd3 ba-- sqft721 Schaefer Avenue, Oradell, NJ 07649For SaleMLS ID #26040139, Caroline Issa, Corcoran Infinity Properties, Ridgewood. NJMLS
- $1,775,0007 bd5 ba5.5k sqft20 Algonquin Circle, Airmont, NY 10952For Sale
 MLS ID #1065112, Rachel L Baruchov, Listing by: Platinum Realty Associates. OneKey® MLS as distributed by MLS GRID
- $1,249,0004 bd4 ba-- sqft129 Rivervale Road, River Vale, NJ 07675For SaleMLS ID #26040207, Doojin Yoon, Prominent Properties Sotheby's International Realty-Edgewater. NJMLS
- $975,0003 bd2 ba-- sqft15 Randolph Place, Ridgewood, NJ 07450For SaleMLS ID #26038898, Carli Franco, Ovation Realty. NJMLS
- $1,699,0005 bd3 ba-- sqft440 Colonial Boulevard, Twp of Washington, NJ 07676For SaleMLS ID #26028671, Rasheedah Andrews, AXEN Realty LLC. NJMLS
- $1,249,0004 bd4 ba-- sqft39-42 Sycamore Drive, Fair Lawn, NJ 07410For SaleMLS ID #26039796, Benyamin Abramov, Corcoran Infinity Properties, Ridgewood. NJMLS
- $1,950,0005 bd6 ba-- sqft82 Benton Road, Paramus, NJ 07652For SaleMLS ID #26040131, Anthony Kim, Keller Williams Village Square Realty. NJMLS
- $1,825,0006 bd4 ba-- sqft613 Hillcrest Road, Ridgewood, NJ 07450For SaleMLS ID #26033771, Christopher DeYoung, Keller Williams Village Square Realty. NJMLS
- $1,685,0004 bd4 ba-- sqft266 Wayne Avenue, River Edge, NJ 07661For SaleMLS ID #26036533, Christine Alexiou, EXP Realty, LLC. NJMLS
- $2,195,0005 bd5 ba-- sqft329 Cantrell Road, Ridgewood, NJ 07450For SaleMLS ID #26039444, Tara Briganti, Compass New Jersey, LLC-Ridgewood. NJMLS
- $1,525,0005 bd4 ba-- sqft16 Coles Court, River Edge, NJ 07661For SaleMLS ID #26034928, Grace Lee, RE/MAX NOW - Palisades Park. NJMLS
