HUGE PRICE REDUCTION Welcome to this Secured Complex unit updated 2-bedroom 1 Bath condo in Jasmine Community! Ideally situated on the second floor, this spacious unit features stylish vinyl flooring, kitchen complete with granite countertops and tile backsplash. Enjoy generous room sizes, custom closets in bedroom, and your own private balcony. Laundry located on each floor and first floor, extra storage closet by the elevator on second floor. Unit includes a reserved parking carport next to the building. The gated, secure community offers fantastic amenities including a swimming pool, clubhouse, and community garden boxes, snow removal. HOA covers heat, water, sewer, and trash. Great location close to restaurants, grocery stores, and shopping. Enjoy the outdoors with the High Line Canal Trail directly across the street. Convenient to I25, DTC, University of Denver, Cherry Creek Mall and Downtown Denver.
One partners of the LLC is a licensed real estate agent in the State of Colorado
Sold for $147,000
$147,000
5770 E Warren Avenue Bldg C #206, Denver, CO 80222
2beds
732sqft
Condominium
Built in 1977
-- sqft lot
$142,900 Zestimate®
$201/sqft
$1,583 Estimated rent
Home value
$142,900
$136,000 - $150,000
$1,583/mo
Zestimate® history
Owner options
List your home for rent
$1,583/mo
Rent Zestimate®
Find your next renter with Zillow Rental Manager. Plus, with online applications, you can quickly screen prospective tenants – for free.
$1,583/mo
Rent Zestimate®
Refinance and save
$1,362/mo
Est. payment
Refinancing to a lower rate could help reduce your monthly payments and save thousands over the life of the loan.
$1,362/mo
Est. payment
Explore your selling options
Work with a Zillow partner agent
Leverage their expertise and Zillow's premium Showcase listings to get your home seen by more buyers.
Get startedList with your own agent
Get your home in front of millions of buyers by listing it on Zillow.
Learn how to do itSell it yourself
Take full control of how buyers see your home on Zillow by listing For Sale by Owner (FSBO).
List your homeWhat's special
Community garden boxesSwimming poolDedicated covered parking spotGated secure communityCustom closetsGenerous room sizesOpen floor plan
Zillow last checked:
Listing updated:
Listed by:
Margaret Phillips 303-255-1990 margaretp@rentgrace.com,
Grace Management & Invest.
Bought with:
Cristobal Reyes, 100085739
Megastar Realty
Source: REcolorado as distributed by MLS GRID,MLS#: 7831011
Facts & features
Interior
Bedrooms & bathrooms
- Bedrooms: 2
- Bathrooms: 1
- Full bathrooms: 1
- Main level bathrooms: 1
- Main level bedrooms: 2
Bedroom
- Description: Ceiling Fan, Blinds, Carpet, Door To Balcony
- Level: Main
Bedroom
- Description: Blinds, Carpet, Closet Organizer Shelves
- Level: Main
Bathroom
- Description: Granite Countertop, Tile Flooring
- Level: Main
Bonus room
- Description: Storage Closet On The Same Floor Comes With The Unit
Dining room
- Description: Vinyl Flooring, Blinds
- Level: Main
Kitchen
- Description: Tile Flooring, Granite Countertop, Tile Backsplash
- Level: Main
Living room
- Description: Vinyl Flooring, A/C Wall Unit, Blinds
- Level: Main
Heating
- Baseboard
Cooling
- Air Conditioning-Room
Appliances
- Included: Dishwasher, Disposal, Microwave, Range, Refrigerator
- Laundry: Common Area
Features
- Ceiling Fan(s), Granite Counters
- Flooring: Carpet, Vinyl
- Has basement: No
- Common walls with other units/homes: 2+ Common Walls
Interior area
- Total structure area: 732
- Total interior livable area: 732 sqft
- Finished area above ground: 732
Property
Parking
- Total spaces: 1
- Parking features: Carport
- Carport spaces: 1
Features
- Levels: One
- Stories: 1
- Entry location: Stairs
- Exterior features: Balcony, Elevator
- Pool features: Outdoor Pool
Lot
- Features: Landscaped, Near Public Transit
Details
- Parcel number: 629201140
- Special conditions: Standard
Construction
Type & style
- Home type: Condo
- Property subtype: Condominium
- Attached to another structure: Yes
Materials
- Block
- Foundation: Concrete Perimeter, Slab, Structural
- Roof: Unknown
Condition
- Year built: 1977
Utilities & green energy
- Sewer: Public Sewer
- Water: Public
Community & HOA
Community
- Security: Security Entrance, Smoke Detector(s)
- Subdivision: Goldsmith
HOA
- Has HOA: Yes
- Amenities included: Clubhouse, Coin Laundry, Garden Area, Gated, Pool
- Services included: Gas, Heat, Insurance, Irrigation, Maintenance Grounds, Maintenance Structure, Sewer, Snow Removal, Trash, Water
- HOA fee: $464 monthly
- HOA name: ACM & Lakewood Realy
- HOA phone: 303-233-4646
Location
- Region: Denver
Financial & listing details
- Price per square foot: $201/sqft
- Annual tax amount: $691
- Date on market: 2/2/2026
- Listing terms: Cash,Conventional,FHA,VA Loan
- Exclusions: None
- Ownership: Agent Owner
- Road surface type: Paved
Price history
| Date | Event | Price |
|---|---|---|
| 7/17/2026 | Sold | $147,000$201/sqft |
Source:  REcolorado as distributed by MLS GRID #7831011 Report a problem REcolorado as distributed by MLS GRID #7831011 Report a problem | ||
| 6/20/2026 | Pending sale | $147,000$201/sqft |
Source: REcolorado as distributed by MLS GRID #7831011 Report a problem | ||
| 6/18/2026 | Listed for sale | $147,000$201/sqft |
Source: REcolorado as distributed by MLS GRID #7831011 Report a problem | ||
| 6/16/2026 | Pending sale | $147,000$201/sqft |
Source: REcolorado as distributed by MLS GRID #7831011 Report a problem | ||
| 5/19/2026 | Price change | $147,000-12.5%$201/sqft |
Source: REcolorado as distributed by MLS GRID #7831011 Report a problem | ||
| 2/2/2026 | Listed for sale | $168,000-9.2%$230/sqft |
Source: REcolorado as distributed by MLS GRID #7831011 Report a problem | ||
| 12/23/2025 | Listing removed | $185,000$253/sqft |
Source: REcolorado as distributed by MLS GRID #7831011 Report a problem | ||
| 12/7/2025 | Price change | $185,000-2.4%$253/sqft |
Source: REcolorado as distributed by MLS GRID #7831011 Report a problem | ||
| 10/2/2025 | Price change | $189,500-1.3%$259/sqft |
Source: REcolorado as distributed by MLS GRID #7831011 Report a problem | ||
| 9/15/2025 | Listed for sale | $192,000$262/sqft |
Source: REcolorado as distributed by MLS GRID #7831011 Report a problem | ||
| 8/11/2025 | Pending sale | $192,000$262/sqft |
Source: REcolorado as distributed by MLS GRID #7831011 Report a problem | ||
| 7/1/2025 | Listed for sale | $192,000$262/sqft |
Source: REcolorado as distributed by MLS GRID #7831011 Report a problem | ||
Public tax history
Tax history is unavailable.
Neighborhood: Goldsmith
Nearby homes
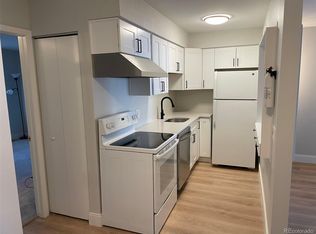
- $148,5001 bd1 ba553 sqft5770 E Warren Ave APT 113, Denver, CO 80222Sold
- $217,0002 bd1 ba732 sqft5875 E Iliff Ave APT 107, Denver, CO 80222Sold

- $220,0002 bd1 ba874 sqft5995 E Iliff Ave #A201, Denver, CO 80222Sold
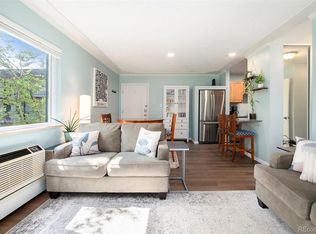
- $210,0002 bd1 ba906 sqft5770 E Warren Ave #C302, Denver, CO 80222Sold

- $175,0002 bd1 ba732 sqft5995 E Iliff Ave APT 308, Denver, CO 80222Sold
- $190,0002 bd1 ba874 sqft5875 E Iliff Ave APT 201, Denver, CO 80222Sold
- $212,0002 bd1 ba906 sqft5770 E Warren Ave APT 316, Denver, CO 80222Sold
- $215,0002 bd1 ba836 sqft5875 E Iliff Ave BUILDING D-316, Denver, CO 80222Sold
Nearby schools
GreatSchools rating
- 3/10McMeen Elementary SchoolGrades: PK-5Distance: 1.5 mi
- 3/10Hill Campus Of Arts And SciencesGrades: 6-8Distance: 3.4 mi
- 6/10Thomas Jefferson High SchoolGrades: 9-12Distance: 2 mi
Schools provided by the listing agent
- Elementary: McMeen
- Middle: Hill
- High: Thomas Jefferson
- District: Denver 1
Source: REcolorado as distributed by MLS GRID. This data may not be complete. We recommend contacting the local school district to confirm school assignments for this home.
Get a cash offer in 3 minutes
Find out how much your home could sell for in as little as 3 minutes with a no-obligation cash offer.
Estimated market value
$142,900
Get a cash offer in 3 minutes
Find out how much your home could sell for in as little as 3 minutes with a no-obligation cash offer.
Estimated market value
$142,900
- Colorado
- Denver County
- Denver
- 80222
- Goldsmith
- 5770 E Warren Avenue Bldg C Unit 206
Nearby cities
Nearby neighborhoods
Nearby zip codes
Other Denver Topics
