Welcome to 5995 E Iliff Avenue #201, a beautifully updated 2-bedroom, 1 bathroom, end unit condo nestled centrally in a vibrant Denver community. This bright and airy space features an open-concept living area with a covered, courtyard facing patio directly off the living room (only 6 of its kind in this building). Enjoy your morning coffee under the covered patio or eat a relaxing dinner in the fresh air outside. The home has gone through major renovations, with the bathroom and kitchen taken down to the studs and remodeled plus new granite countertops, modernized cabinets and finishes, new drywall in kitchen and bathroom, new windows, new interior doors, new sliding glass door, all new electrical outlets, new trim and paint, and new luxury vinyl flooring. The Seller truly took care of this unit and the pride of ownership shows.
This home is conveniently located, directly across the street from the coveted Highline Canal trail and just mere minutes away from I-25, Denver Tech Center, University of Denver, and central to restaurants and parks. There is unlimited proximity to anything in any direction you go.
Additional amenities include a deeded, covered carport, plenty of on-site parking for guests, a personal storage unit, and on-site laundry. The community boasts an outdoor pool, community garden and flex space, mature, shady trees, walking trails inside the complex, clubhouse, and a secure access entrance into the complex. The HOA covers everything except electricity! Yup, everything - roof, heat, water, gas, exterior maintenance, pool, etc.
Whether you're taking advantage of the famous Highline Canal on your morning run, preparing a gourmet meal in the brand new kitchen, or enjoying an evening glass of wine on the private balcony you will surely feel right at home with the lifestyle this condo grants in the mile high city. Don’t hesitate to schedule your private showing today and experience all this charming condo has to offer in the heart of Denver.
Sold for $220,000
$220,000
5995 E Iliff Avenue Bldg A #201, Denver, CO 80222
2beds
874sqft
Condominium
Built in 1974
-- sqft lot
$209,100 Zestimate®
$252/sqft
$1,654 Estimated rent
Home value
$209,100
$192,000 - $228,000
$1,654/mo
Zestimate® history
Owner options
List your home for rent
$1,654/mo
Rent Zestimate®
Find your next renter with Zillow Rental Manager. Plus, with online applications, you can quickly screen prospective tenants – for free.
$1,654/mo
Rent Zestimate®
Refinance and save
$1,874/mo
Est. payment
Refinancing to a lower rate could help reduce your monthly payments and save thousands over the life of the loan.
$1,874/mo
Est. payment
Explore your selling options
Work with a Zillow partner agent
Leverage their expertise and Zillow's premium Showcase listings to get your home seen by more buyers.
Get startedList with your own agent
Get your home in front of millions of buyers by listing it on Zillow.
Learn how to do itSell it yourself
Take full control of how buyers see your home on Zillow by listing For Sale by Owner (FSBO).
List your homeWhat's special
Zillow last checked:
Listing updated:
Listed by:
Miranda Silva 303-944-1117 mirandasilva@yourcastle.com,
Your Castle Realty LLC
Bought with:
Tonya Weekley, 100091363
Lynn Real Estate
Source: REcolorado as distributed by MLS GRID,MLS#: 3450323
Facts & features
Interior
Bedrooms & bathrooms
- Bedrooms: 2
- Bathrooms: 1
- Full bathrooms: 1
- Main level bathrooms: 1
- Main level bedrooms: 2
Bedroom
- Level: Main
- Area: 162 Square Feet
- Dimensions: 10.8 x 15
Bedroom
- Level: Main
- Area: 139.65 Square Feet
- Dimensions: 10.5 x 13.3
Bathroom
- Level: Main
- Area: 69.58 Square Feet
- Dimensions: 7.1 x 9.8
Dining room
- Level: Main
- Area: 126.48 Square Feet
- Dimensions: 10.2 x 12.4
Kitchen
- Level: Main
- Area: 58.46 Square Feet
- Dimensions: 7.4 x 7.9
Living room
- Description: Balcony Off Living Room
- Level: Main
- Area: 140.12 Square Feet
- Dimensions: 11.3 x 12.4
Heating
- Baseboard
Cooling
- Air Conditioning-Room
Features
- No Stairs
- Has basement: No
- Common walls with other units/homes: End Unit
Interior area
- Total structure area: 874
- Total interior livable area: 874 sqft
- Finished area above ground: 874
Property
Parking
- Total spaces: 1
- Parking features: Carport
- Carport spaces: 1
Features
- Levels: One
- Stories: 1
- Patio & porch: Covered, Patio
- Exterior features: Balcony
- Pool features: Outdoor Pool
Details
- Parcel number: 629201019
- Zoning: R-2-A
- Special conditions: Standard
Construction
Type & style
- Home type: Condo
- Property subtype: Condominium
- Attached to another structure: Yes
Materials
- Concrete
- Roof: Rolled/Hot Mop
Condition
- Year built: 1974
Utilities & green energy
- Sewer: Public Sewer
- Water: Public
- Utilities for property: Natural Gas Available
Community & HOA
Community
- Subdivision: Jasmine
HOA
- Has HOA: Yes
- Amenities included: Clubhouse, Elevator(s), Fitness Center, Garden Area, Laundry, Parking, Pool, Storage, Trail(s)
- Services included: Reserve Fund, Gas, Heat, Maintenance Grounds, Maintenance Structure, Sewer, Snow Removal, Trash, Water
- HOA fee: $527 monthly
- HOA name: ACM
- HOA phone: 303-233-4646
Location
- Region: Denver
Financial & listing details
- Price per square foot: $252/sqft
- Annual tax amount: $693
- Date on market: 7/19/2024
- Listing terms: Cash,Conventional,FHA,VA Loan
- Exclusions: Curtains, Seller's Personal Property, Patio Furniture, String Lights On Patio
- Ownership: Individual
- Electric utility on property: Yes
- Road surface type: Paved
Price history
| Date | Event | Price |
|---|---|---|
| 10/4/2024 | Sold | $220,000-4.3%$252/sqft |
Source:  REcolorado as distributed by MLS GRID #3450323 Report a problem REcolorado as distributed by MLS GRID #3450323 Report a problem | ||
| 8/30/2024 | Pending sale | $230,000$263/sqft |
Source: REcolorado as distributed by MLS GRID #3450323 Report a problem | ||
| 7/19/2024 | Listed for sale | $230,000$263/sqft |
Source: REcolorado as distributed by MLS GRID #3450323 Report a problem | ||
Public tax history
Tax history is unavailable.
Neighborhood: Goldsmith
Nearby homes
- $217,0002 bd1 ba732 sqft5875 E Iliff Ave APT 107, Denver, CO 80222Sold

- $222,0002 bd1 ba836 sqft2225 S Jasmine St UNIT 214, Denver, CO 80222Sold

- $165,0002 bd1 ba732 sqft5875 E Iliff Ave APT 306, Denver, CO 80222Sold
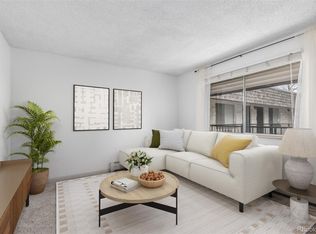
- $215,0002 bd1 ba836 sqft5875 E Iliff Ave BUILDING D-316, Denver, CO 80222Sold
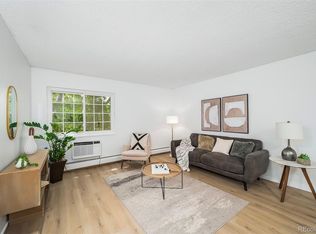
- $199,9002 bd1 ba732 sqft5770 E Warren Ave APT 305, Denver, CO 80222Sold
- $147,0002 bd1 ba732 sqft5770 E Warren Ave #C-206, Denver, CO 80222Sold
- $212,0002 bd1 ba906 sqft5770 E Warren Ave APT 316, Denver, CO 80222Sold
- $210,0002 bd1 ba906 sqft5770 E Warren Ave #C302, Denver, CO 80222Sold
Nearby schools
GreatSchools rating
- 3/10McMeen Elementary SchoolGrades: PK-5Distance: 1.5 mi
- 3/10Hill Campus Of Arts And SciencesGrades: 6-8Distance: 3.4 mi
- 6/10Thomas Jefferson High SchoolGrades: 9-12Distance: 2 mi
Schools provided by the listing agent
- Elementary: McMeen
- Middle: Hill
- High: Thomas Jefferson
- District: Denver 1
Source: REcolorado as distributed by MLS GRID. This data may not be complete. We recommend contacting the local school district to confirm school assignments for this home.
Get a cash offer in 3 minutes
Find out how much your home could sell for in as little as 3 minutes with a no-obligation cash offer.
Estimated market value
$209,100
Get a cash offer in 3 minutes
Find out how much your home could sell for in as little as 3 minutes with a no-obligation cash offer.
Estimated market value
$209,100
- Colorado
- Denver County
- Denver
- 80222
- Goldsmith
- 5995 E Iliff Avenue Bldg A Unit 201
Nearby cities
Nearby neighborhoods
Nearby zip codes
Other Denver Topics
