Charming Ranch Living at 5770 Judd Road, Whitestown
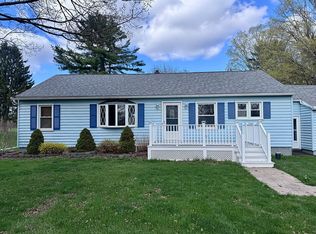
Welcome to this well-maintained 3-bedroom, 1-bath ranch, offering 1,248 square feet of comfortable, single-level living on a spacious 0.46-acre lot. This home combines classic charm with practical updates throughout.
Inside, you'll find beautiful hardwood floors running through the main living areas, adding warmth and character to the open, easy-flow layout. The home's exterior has been well cared for, featuring durable vinyl siding and a newer roof, offering peace of mind for years to come.
A standout feature of this property is the nice enclosed breezeway connecting the garage and house, a versatile space perfect for a mudroom, sunroom, or extra storage while keeping you protected from the elements year-round. Step outside to the Trex deck on the front of the home, ideal for morning coffee or evening relaxation, or unwind on the back deck, complete with a hot tub, which is included in the sale!
The property also includes a shed, offering additional storage for tools, equipment, or outdoor gear. The generous 0.46-acre yard provides plenty of room to garden, entertain, or simply enjoy the outdoors.
Conveniently located in Whitestown, with easy access to local shops, restaurants and commuter routes, this move-in-ready ranch is a wonderful opportunity for comfortable, low-maintenance living.
Schedule a showing today!
Active
$250,000
5770 Judd Rd, Whitesboro, NY 13492
3beds
1,248sqft
Single Family Residence
Built in 1956
0.46 Acres Lot
$-- Zestimate®
$200/sqft
$-- HOA
What's special
Newer roofOpen easy-flow layoutDurable vinyl sidingBeautiful hardwood floors
- 7 days
- 529
- 40
Zillow last checked:
Listing updated:
Listed by:
Pine to Palm Realty Group, LLC 315-272-7419,
Adeline G. VanDyke 315-404-6431
Source: NYSAMLSs,MLS#: S1717001 Originating MLS: Mohawk Valley
Originating MLS: Mohawk ValleyFacts & features
Interior
Bedrooms & bathrooms
- Bedrooms: 3
- Bathrooms: 1
- Full bathrooms: 1
- Main level bathrooms: 1
- Main level bedrooms: 3
Heating
- Oil, Forced Air
Appliances
- Included: Dishwasher, Free-Standing Range, Oven, Oil Water Heater, Refrigerator
- Laundry: In Basement
Features
- Cedar Closet(s), Ceiling Fan(s), Separate/Formal Dining Room, Entrance Foyer, Eat-in Kitchen, Separate/Formal Living Room, Hot Tub/Spa, Natural Woodwork, Bedroom on Main Level, Main Level Primary
- Flooring: Carpet, Hardwood, Luxury Vinyl, Varies
- Windows: Thermal Windows
- Basement: Full,Sump Pump
- Has fireplace: No
Interior area
- Total structure area: 1,248
- Total interior livable area: 1,248 sqft
Video & virtual tour
Property
Parking
- Total spaces: 2
- Parking features: Attached, Electricity, Garage, Garage Door Opener
- Attached garage spaces: 2
Features
- Levels: One
- Stories: 1
- Patio & porch: Deck, Open, Porch
- Exterior features: Blacktop Driveway, Deck, Hot Tub/Spa
- Has spa: Yes
- Spa features: Hot Tub
Lot
- Size: 0.46 Acres
- Dimensions: 100 x 200
- Features: Rectangular, Rectangular Lot
Details
- Additional structures: Shed(s), Storage
- Parcel number: 30708929100000010800000000
- Special conditions: Standard
Construction
Type & style
- Home type: SingleFamily
- Architectural style: Ranch
- Property subtype: Single Family Residence
Materials
- Vinyl Siding, Copper Plumbing
- Foundation: Block
- Roof: Asphalt
Condition
- Resale
- Year built: 1956
Utilities & green energy
- Electric: Circuit Breakers
- Sewer: Septic Tank
- Water: Well
- Utilities for property: Cable Available, Electricity Connected, High Speed Internet Available
Community & HOA
Community
- Subdivision: Orienkany Patent
Location
- Region: Whitesboro
Financial & listing details
- Price per square foot: $200/sqft
- Tax assessed value: $82,000
- Annual tax amount: $4,459
- Date on market: 9/25/2026
- Listing terms: Cash,Conventional,FHA,USDA Loan,VA Loan
Estimated market value
Not available
Estimated sales range
Not available
Not available
Price history
| Date | Event | Price |
|---|---|---|
| 9/25/2026 | Listed for sale | $250,000$200/sqft |
Source:  NYSAMLSs #S1717001 Report a problem NYSAMLSs #S1717001 Report a problem | ||
Public tax history
Tax history is unavailable.
Monthly payment
Climate risks
Neighborhood: 13492
Nearby schools
Schools provided by the listing agent
- Elementary: N A Walbran Elementary
- High: Oriskany Junior-Senior High
- District: Oriskany
Source: NYSAMLSs. This data may not be complete. We recommend contacting the local school district to confirm school assignments for this home.
Similar homes
- $249,9002 bd1 ba1.6k sqft33 Curran Rd, Whitesboro, NY 13492For Sale
 MLS ID #S1718448, Lynn Boucher, Listing by: Coldwell Banker Faith Properties. NYSAMLSs
 - $249,0003 bd2 ba900 sqft8 High St, Whitesboro, NY 13492For Sale
 MLS ID #S1717144, Lori DiNardo-Emmerich, Listing by: Coldwell Banker Faith Properties. NYSAMLSs
 - $259,9003 bd1 ba1.1k sqft8082 River Rd, Rome, NY 13440For Sale
 MLS ID #S1718168, Brett Lojewski, Listing by: The Property Shop. NYSAMLSs
 - $215,0003 bd1 ba1k sqft10 Dexter Ave, Whitesboro, NY 13492For Sale
 MLS ID #S1718052, Richard A. Wehrle Jr., Listing by: SCAMPONE REAL ESTATE. NYSAMLSs
 - $249,9004 bd1 ba1.3k sqft1 White St, Whitesboro, NY 13492For SaleMLS ID #S1697437, Kathleen Despins, Listing by: Coldwell Banker Sexton Real Estate. NYSAMLSs
- $279,0003 bd2 ba1.4k sqft9869 Hazard Rd, Marcy, NY 13403For SaleMLS ID #S1717461, Mohammed Hassan, Listing by: The Beach Real Estate Team. NYSAMLSs
- $299,9003 bd2 ba1.2k sqft8323 Westmoreland Rd, Whitesboro, NY 13492For SaleMLS ID #S1706923, Dana Chirillo, Listing by: River Hills Properties LLC Rome. NYSAMLSs
- $225,0002 bd3 ba1.1k sqft4394 New Paris Rd, New Hartford, NY 13413For SaleMLS ID #S1719236, Paul F. Sacco, Listing by: Acropolis Realty Group LLC. NYSAMLSs
- $215,0004 bd2 ba1.7k sqft5579 Valley Rd, Whitesboro, NY 13492For SaleMLS ID #S1702432, Paul F. Sacco, Listing by: Acropolis Realty Group LLC. NYSAMLSs
- $235,0003 bd1 ba952 sqft109 Denton Ave, Whitesboro, NY 13492For SaleMLS ID #S1701365, Dana Nimey-Olney, Listing by: River Hills Properties LLC Barn. NYSAMLSs
- $279,0003 bd1 ba1.4k sqft34 Hollywood Dr, Whitesboro, NY 13492For SaleMLS ID #S1710219, Rosemary Talarico, Listing by: Pavia Real Estate Residential. NYSAMLSs
- $209,9003 bd2 ba1.4k sqft319 Main St, Whitesboro, NY 13492For SaleMLS ID #S1715581, Bozena Sroczyk, Listing by: Coldwell Banker Faith Properties. NYSAMLSs
- $249,9004 bd2 ba1.5k sqft209 Hartford Pl, Utica, NY 13502For SaleMLS ID #S1718270, Mark Butler, Listing by: Coldwell Banker Faith Properties. NYSAMLSs
- $289,9003 bd1 ba1.6k sqft16 Woodburne Dr, Whitesboro, NY 13492For SaleMLS ID #S1715927, John Sageer, Listing by: River Hills Properties LLC Barn. NYSAMLSs
- $229,0002 bd1 ba1.1k sqft7 Cone Cir, New Hartford, NY 13413For SaleMLS ID #S1716854, Amy St. Hilaire, Listing by: Hunt Real Estate ERA. NYSAMLSs
- $249,9004 bd2 ba1.7k sqft810 Sherman Pl, Utica, NY 13502For SaleMLS ID #S1718076, Alicia Collver, Listing by: Coldwell Banker Faith Properties. NYSAMLSs
- $274,9003 bd2 ba1.5k sqft6369 State Route 233, Rome, NY 13440For SaleMLS ID #S1645778, John K. Roy, Listing by: Royal Rose Realty, LLC. NYSAMLSs
