Thoughtfully designed ONE-LEVEL LIVING meets the privacy and beauty of 1.79 picturesque acres in this meticulously maintained 3-bedroom, 2-full-bath RANCH. Built in 1991, situated in Oriskany School District, the home offers 1,242 square feet of comfortable living space with a floor plan designed to make every square foot count! A desirable split-bedroom layout creates a wonderful sense of privacy; a desirable layout designed around functionality and enjoyment. The primary bedroom, complete with a private bath and walk-in shower, is tucked away on one side of the home, while two additional bedrooms and a second full bath are thoughtfully positioned on the opposite side. At the heart of the home, the spacious eat-in kitchen offers abundant cabinetry, generous counter space and a convenient breakfast bar—creating an easy, welcoming setting for everything from morning coffee to casual meals and conversation. First-floor laundry adds to the home's everyday functionality and makes true single-level living possible. Step outside and you'll quickly appreciate what makes this property special. The expansive, beautifully maintained lawn is framed by mature trees, creating an attractive setting with plenty of room to enjoy the outdoors. A Trex deck provides an ideal spot for relaxing, dining outdoors or simply taking in the peaceful surroundings, while low-maintenance vinyl siding helps make exterior upkeep easy. An attached garage adds even more everyday convenience. And don't overlook the basement. Exceptionally clean and impressively spacious, it provides abundant room for storage, hobbies, a workshop or future possibilities tailored to your needs. Meticulous inside and out, this is a home that reflects years of attentive ownership and pride of care. If you've been searching for comfortable one-level living, a smart and functional floor plan, beautiful acreage and room to make a home your own, 8323 Westmoreland Road deserves a closer look. **Professionally bound showing books will be made available at every showing**
Active
Price cut: $20K (9/25)
$299,900
8323 Westmoreland Rd, Whitesboro, NY 13492
3beds
1,242sqft
Single Family Residence
Built in 1991
1.79 Acres Lot
$-- Zestimate®
$241/sqft
$-- HOA
What's special
One-level livingFirst-floor laundryAttached garageConvenient breakfast barGenerous counter spaceFramed by mature treesLow-maintenance vinyl siding
- 55 days
- 1,507
- 86
Zillow last checked:
Listing updated:
Listed by:
River Hills Properties LLC Rome 315-533-5301,
Dana Chirillo 315-525-3740,
Nicole Ingerick 315-617-2020,
River Hills Properties LLC Rome
Source: NYSAMLSs,MLS#: S1706923 Originating MLS: Mohawk Valley
Originating MLS: Mohawk ValleyFacts & features
Interior
Bedrooms & bathrooms
- Bedrooms: 3
- Bathrooms: 2
- Full bathrooms: 2
- Main level bathrooms: 2
- Main level bedrooms: 3
Heating
- Gas, Baseboard, Hot Water
Appliances
- Included: Dryer, Electric Oven, Electric Range, Gas Water Heater, Refrigerator, Washer, Water Purifier Owned, Water Softener Owned
- Laundry: Main Level
Features
- Ceiling Fan(s), Eat-in Kitchen, Country Kitchen, Sliding Glass Door(s), Bedroom on Main Level, Main Level Primary
- Flooring: Carpet, Varies, Vinyl
- Doors: Sliding Doors
- Basement: Full,Sump Pump
- Has fireplace: No
Interior area
- Total structure area: 1,242
- Total interior livable area: 1,242 sqft
Video & virtual tour
Property
Parking
- Total spaces: 2
- Parking features: Attached, Garage, Garage Door Opener
- Attached garage spaces: 2
Accessibility
- Accessibility features: Accessibility Features, Accessible Bedroom, Low Threshold Shower
Features
- Levels: One
- Stories: 1
- Patio & porch: Deck
- Exterior features: Blacktop Driveway, Deck, Private Yard, See Remarks
Lot
- Size: 1.79 Acres
- Features: Rectangular, Rectangular Lot, Residential Lot
Details
- Additional structures: Shed(s), Storage
- Parcel number: 30708930400000020220020000
- Special conditions: Estate
Construction
Type & style
- Home type: SingleFamily
- Architectural style: Modular/Prefab,Ranch
- Property subtype: Single Family Residence
Materials
- Other, Vinyl Siding
- Foundation: Block
- Roof: Architectural,Shingle
Condition
- Resale
- Year built: 1991
Utilities & green energy
- Electric: Circuit Breakers
- Sewer: Septic Tank
- Water: Well
- Utilities for property: High Speed Internet Available
Community & HOA
Location
- Region: Whitesboro
Financial & listing details
- Price per square foot: $241/sqft
- Tax assessed value: $84,500
- Annual tax amount: $4,547
- Date on market: 8/17/2026
- Listing terms: Cash,Conventional,FHA,VA Loan
Estimated market value
Not available
Estimated sales range
Not available
Not available
Price history
| Date | Event | Price |
|---|---|---|
| 9/25/2026 | Price change | $299,900-6.3%$241/sqft |
Source:  NYSAMLSs #S1706923 Report a problem NYSAMLSs #S1706923 Report a problem | ||
| 8/17/2026 | Listed for sale | $319,900+229.8%$258/sqft |
Source: NYSAMLSs #S1706923 Report a problem | ||
| 4/26/2000 | Sold | $97,000+14.1%$78/sqft |
Source: Public Record Report a problem | ||
| 3/26/1992 | Sold | $85,000$68/sqft |
Source: Public Record Report a problem | ||
Public tax history
| Year | Property taxes | Tax assessment |
|---|---|---|
| 2025 | -- | $84,500 |
| 2024 | -- | $84,500 |
| 2023 | -- | $84,500 |
| 2022 | -- | $84,500 |
| 2021 | -- | $84,500 |
| 2020 | -- | $84,500 |
| 2019 | -- | $84,500 |
| 2018 | -- | $84,500 |
| 2017 | $1,296 | $84,500 |
| 2016 | -- | $84,500 |
| 2015 | -- | $84,500 |
| 2014 | -- | $84,500 |
| 2013 | -- | $84,500 |
| 2012 | -- | $84,500 |
| 2011 | -- | $84,500 |
| 2010 | -- | $84,500 |
| 2009 | -- | $84,500 |
| 2008 | -- | $84,500 |
| 2007 | -- | $84,500 |
| 2006 | -- | $84,500 |
| 2005 | -- | $84,500 |
| 2004 | -- | $84,500 |
| 2003 | -- | $84,500 |
| 2002 | -- | $84,500 |
| 2001 | -- | $84,500 |
| 2000 | -- | $84,500 |
Find assessor info on the county website
Monthly payment
Climate risks
Neighborhood: 13492
- $406,6005 bd4 ba2.3k sqft8317 Westmoreland Rd, Whitesboro, NY 13492Off Market
- $302,5003 bd2 ba1.4k sqft8313 Westmoreland Rd, Whitesboro, NY 13492Off Market
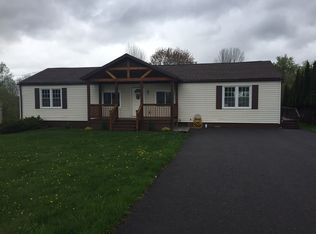
- $494,0003 bd2 ba1.9k sqft8333 Westmoreland Rd, Whitesboro, NY 13492Off Market
- $209,2003 bd1 ba1k sqft8311 Westmoreland Rd, Whitesboro, NY 13492Off Market
Similar homes
- $330,0004 bd2 ba1.3k sqft17 Harts Hill Pkwy, Whitesboro, NY 13492For Sale

 MLS ID #S1700030, Brandon Mosher, Listing by: River Hills Properties LLC Lf. NYSAMLSs
 - $249,0003 bd2 ba900 sqft8 High St, Whitesboro, NY 13492For Sale
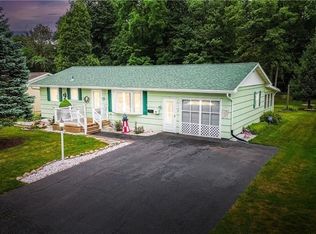 MLS ID #S1717144, Lori DiNardo-Emmerich, Listing by: Coldwell Banker Faith Properties. NYSAMLSs
 - $279,0003 bd1 ba1.4k sqft34 Hollywood Dr, Whitesboro, NY 13492For Sale
 MLS ID #S1710219, Rosemary Talarico, Listing by: Pavia Real Estate Residential. NYSAMLSs
 - $259,9003 bd1 ba1k sqft29 Cedarbrook Cres, Whitesboro, NY 13492For Sale
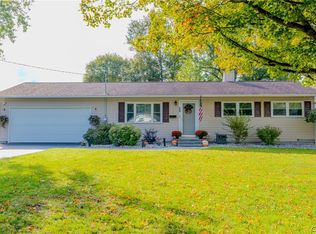 MLS ID #S1719607, Rocco DePerno, Listing by: Coldwell Banker Faith Properties. NYSAMLSs
 - $250,0003 bd1 ba1.2k sqft5770 Judd Rd, Whitesboro, NY 13492For SaleMLS ID #S1717001, Adeline G. VanDyke, Listing by: Pine to Palm Realty Group, LLC. NYSAMLSs
- $249,9002 bd1 ba1.6k sqft33 Curran Rd, Whitesboro, NY 13492For SaleMLS ID #S1718448, Lynn Boucher, Listing by: Coldwell Banker Faith Properties. NYSAMLSs
- $249,9004 bd1 ba1.3k sqft1 White St, Whitesboro, NY 13492For SaleMLS ID #S1697437, Kathleen Despins, Listing by: Coldwell Banker Sexton Real Estate. NYSAMLSs
- $249,9003 bd2 ba1.1k sqft6606 Lowell Rd, Rome, NY 13440For SaleMLS ID #S1719825, Michael S. Rahn, Listing by: Pondras Homes & Hearth Realty LLC. NYSAMLSs
- $359,9005 bd2 ba1.8k sqft4362 Middle Settlement Rd, New Hartford, NY 13413For SaleMLS ID #S1721144, Elizabeth M Miller, Listing by: Gentry Realty. NYSAMLSs
- $279,9003 bd2 ba1.3k sqft106 Floyd Ave, Deerfield, NY 13502For SaleMLS ID #S1716278, Gregory Sacco, Listing by: Pondras Homes & Hearth Realty LLC. NYSAMLSs
- $209,9003 bd2 ba1.4k sqft319 Main St, Whitesboro, NY 13492For SaleMLS ID #S1715581, Bozena Sroczyk, Listing by: Coldwell Banker Faith Properties. NYSAMLSs
- $235,0003 bd1 ba952 sqft109 Denton Ave, Whitesboro, NY 13492For SaleMLS ID #S1701365, Dana Nimey-Olney, Listing by: River Hills Properties LLC Barn. NYSAMLSs
- $325,0002 bd2 ba936 sqft7689 Rome Oriskany Rd, Rome, NY 13440For SaleMLS ID #S1720129, Mark P. Scheidelman, Listing by: Integrated Real Estate Services. NYSAMLSs
- $350,0003 bd1 ba1.2k sqft1615 Brookside Ave, Utica, NY 13501For SaleMLS ID #S1719371, Mark P. Scheidelman, Listing by: Integrated Real Estate Services. NYSAMLSs
- $279,0003 bd2 ba1.4k sqft9869 Hazard Rd, Marcy, NY 13403For SaleMLS ID #S1717461, Mohammed Hassan, Listing by: The Beach Real Estate Team. NYSAMLSs
- $215,0003 bd1 ba1k sqft10 Dexter Ave, Whitesboro, NY 13492For SaleMLS ID #S1718052, Richard A. Wehrle Jr., Listing by: SCAMPONE REAL ESTATE. NYSAMLSs
- $299,9004 bd2 ba1.5k sqft103 Monroe St, Oriskany, NY 13424For SaleMLS ID #S1666774, Christine S. Ossont, Listing by: Coldwell Banker Faith Properties. NYSAMLSs
