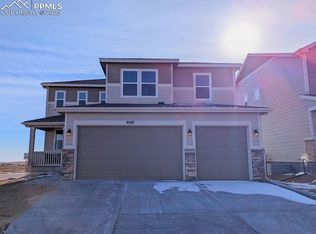
Beautiful two-story home with 3 bedrooms, 2.5 baths, 3 car tandem garage and unfinished basement for plenty room to grow! The home will capture your attention with the added architecture details of arches and spacious front porch. Bedrooms and laundry are located on the upper level for convenience. Kitchen features quartz countertops, GE Energy Star stainless appliances with gas range, island with pendant lighting, designer cabinets, and walk in pantry. Dining area connects to both the kitchen and great room with fireplace. The Master Suite offers a 5 pc bath and walk in closet. This home offers upgrades such as optional outdoor room, engineered hardwood flooring, wrought iron railings at stairs and more! This home was designed for performance and energy efficiency and will receive a HERS score once complete. As a result, you should see savings on your utility bills. Schedule your appointment for viewing today! PLEASE NOTE: Photos and videos are of different home/ same floor plan and finishes may vary.
New construction
$537,500
5770 Last Chance Dr, Colorado Springs, CO 80927
3beds
2,367sqft
:
Get pre-qualified$3,382/mo
Single Family Residence
Built in 2026
5,514 Square Feet Lot
$-- Zestimate®
$227/sqft
$86/mo HOA
What's special
Spacious front porchTwo-story homeIsland with pendant lightingKitchen features quartz countertopsDesigner cabinetsEngineered hardwood flooring
- 206 days |
- 22 |
- 1 |
Zillow last checked:
Listing updated:
Listed by:
Charles Roter 719-322-2203,
Charles Roter
Source: elevateMLS,MLS#: 5678703
Facts & features
Interior
Bedrooms & bathrooms
- Bedrooms: 3
- Bathrooms: 3
- Full bathrooms: 2
- 1/2 bathrooms: 1
Other
- Level: Upper
- Area: 182 Square Feet
- Dimensions: 13 x 14
Heating
- Forced Air
Cooling
- See Prop Desc Remarks
Appliances
- Included: Dishwasher, Disposal, Microwave, Range
- Laundry: Electric Hook-up
Features
- 5-Pc Bath, Great Room
- Flooring: Carpet, Wood Laminate
- Basement: Full,Unfinished
- Has fireplace: Yes
- Fireplace features: Gas
Interior area
- Total structure area: 2,367
- Total interior livable area: 2,367 sqft
- Finished area above ground: 1,652
- Finished area below ground: 715
Video & virtual tour
Property
Parking
- Total spaces: 3
- Parking features: Tandem
- Garage spaces: 3
Features
- Levels: Two
- Stories: 2
Lot
- Size: 5,514 Square Feet
- Features: Level, HOA Required $, Front Landscaped
Details
- Parcel number: 5315402027
Construction
Type & style
- Home type: SingleFamily
- Property subtype: Single Family Residence
Materials
- Brick, Fiber Cement, Masonite, Frame
- Roof: Composite Shingle
Condition
- To Be Built
- New construction: Yes
- Year built: 2026
Details
- Builder model: St. Tropez
- Builder name: Empire Colorado Homes
- Warranty included: Yes
Utilities & green energy
- Water: Assoc/Distr, Municipal
- Utilities for property: Electricity Connected
Community & HOA
HOA
- Has HOA: Yes
- HOA fee: $86 monthly
Location
- Region: Colorado Springs
Financial & listing details
- Price per square foot: $227/sqft
- Tax assessed value: $60,653
- Annual tax amount: $2,233
- Date on market: 1/9/2026
- Listing terms: Cash,Conventional,FHA,VA Loan
- Electric utility on property: Yes
Estimated market value
Not available
Estimated sales range
Not available
Not available
Price history
| Date | Event | Price |
|---|---|---|
| 1/9/2026 | Listed for sale | $537,500$227/sqft |
Source:  elevateMLS #5678703 Report a problem elevateMLS #5678703 Report a problem | ||
Public tax history
| Year | Property taxes | Tax assessment |
|---|---|---|
| 2024 | $4,169 +1082.1% | $16,920 +5.3% |
| 2023 | $353 | $16,070 +446.6% |
| 2022 | -- | $2,940 |
Find assessor info on the county website
Monthly payment
Est. payment
Payment breakdown
Explore the cost of this home by adjusting the details. Changes won't be saved.Climate risks
Neighborhood: Falcon
Nearby schools
GreatSchools rating
- 5/10Falcon Elementary School Of TechnologyGrades: PK-5Distance: 2.8 mi
- 5/10Falcon Middle SchoolGrades: 6-8Distance: 4.4 mi
- 5/10Falcon High SchoolGrades: 9-12Distance: 6.1 mi
Schools provided by the listing agent
- District: District 49
Source: elevateMLS. This data may not be complete. We recommend contacting the local school district to confirm school assignments for this home.
- $60,653-- bd-- ba-- sqft5764 Last Chance Dr, Colorado Springs, CO 80927Off Market
- $674,9505 bd4 ba3.9k sqft9391 Ludlow Pl, Colorado Springs, CO 80927Sold

- $748,9506 bd4 ba4.7k sqft9397 Ludlow Pl, Colorado Springs, CO 80927Sold
- $60,653-- bd-- ba-- sqft5758 Last Chance Dr, Colorado Springs, CO 80927Off Market
- $684,9505 bd4 ba4.1k sqft9379 Ludlow Pl, Colorado Springs, CO 80927Sold
- $718,000-- bd-- ba-- sqft5775 Zounds Way, Colorado Springs, CO 80927Sold
- $664,9505 bd3 ba3.7k sqft9367 Ludlow Pl, Colorado Springs, CO 80927Sold
- $60,653-- bd-- ba-- sqft5752 Last Chance Dr, Colorado Springs, CO 80927Off Market
A local agent can set up tours, give advice and negotiate with sellers.
Similar homes
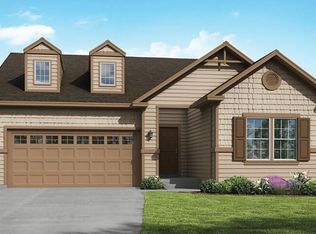
- from $526,5003 bd2 ba1.8k sqftEvergreen #404 Plan, Banning Lewis Ranch, Colorado Springs, CO 80927New Construction
 Empire Homes
 - from $484,5003 bd3 ba1.8k sqftPalisade #514 Plan, Gardens at Banning Lewis Ranch, Colorado Springs, CO 80927New Construction
 Empire Homes
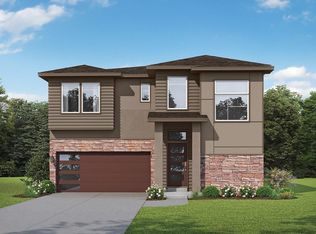
 - from $499,5003 bd3 ba2k sqftPrinceton #516 Plan, Gardens at Banning Lewis Ranch, Colorado Springs, CO 80927New Construction
 Empire Homes
 - $529,5003 bd3 ba2.2k sqft10381 Rockery St, Colorado Springs, CO 80924New Construction

 elevateMLS
 - from $479,5003 bd3 ba1.8k sqftIris #504 Plan, Gardens at Banning Lewis Ranch, Colorado Springs, CO 80927New ConstructionEmpire Homes
- $585,5004 bd4 ba3k sqft9583 Feathergrass Dr, Colorado Springs, CO 80927New ConstructionelevateMLS
- from $465,5003 bd3 ba1.5k sqftMcKinley #511 Plan, Gardens at Banning Lewis Ranch, Colorado Springs, CO 80927New ConstructionEmpire Homes
- from $449,5003 bd3 ba1.5k sqftPrimrose #501 Plan, Gardens at Banning Lewis Ranch, Colorado Springs, CO 80927New ConstructionEmpire Homes
- $479,4003 bd3 ba1.7k sqft8762 Blue Feather Loop, Colorado Springs, CO 80908New ConstructionelevateMLS
- $569,9004 bd4 ba2.4k sqft7729 Slate River Way, Colorado Springs, CO 80908New ConstructionMLS ID #5197577, Thomas Ullrich, RE/MAX Professionals. elevateMLS
- from $484,9903 bd3 ba1.9k sqftBates Plan, Elevate at Wolf Ranch, Colorado Springs, CO 80924New ConstructionDavid Weekley Homes
- $522,1013 bd3 ba2.1k sqft6688 Knapp Dr, Colorado Springs, CO 80924New ConstructionDavid Weekley Homes
- $524,9503 bd2 ba1.7k sqft10611 Waterloo Dr, Peyton, CO 80831New ConstructionelevateMLS
- $519,9504 bd3 ba2k sqft10119 Hartwood Dr, Peyton, CO 80831New ConstructionelevateMLS
- from $524,5003 bd3 ba2k sqftPrinceton #516 Plan, Gardens at Wolf Ranch, Colorado Springs, CO 80924New ConstructionEmpire Homes
- $489,4004 bd3 ba1.8k sqft8770 Blue Feather Loop, Colorado Springs, CO 80908New ConstructionelevateMLS
- from $493,9903 bd3 ba1.9k sqftHorton Plan, Elevate at Wolf Ranch, Colorado Springs, CO 80924New ConstructionDavid Weekley Homes
- from $551,9903 bd2 ba3.3k sqftPlan C410 Plan, Sterling Ranch 50s, Colorado Springs, CO 80908New ConstructionAmerican Legend Homes
- from $607,5002 bd3 ba1.8k sqftTuscany #111 Plan, Wolf Ranch, Colorado Springs, CO 80924New ConstructionEmpire Homes
- from $579,9005 bd4 ba2.9k sqftThe Hampton Plan, Cedar Ridge at Sterling Ranch, Colorado Springs, CO 80908New ConstructionChallenger Homes
