Beautiful 2000sf ranch in desirable location. Relax when lawn care and snow removal are part of the HOA. Impeccably maintained 3 bedrooms, 3 full baths with comfortable open floor plan, bright natural light, and vaulted ceilings. Equipped kitchen with quartz, large pantry, newer SS appliances, backsplash, counter bar, open to dining room and living room. Walkout to maintenance free trex deck with wooded view. Hardwood floors throughout first floor. Split bedroom layout ideal for guests/office. Large primary bedroom w full bath and huge walk in closet. 1st floor laundry. Finished lower level including family room, rec room, bedroom, full bath and walkout to patio. Lots of storage! Convenient to highways. Furnace 2024. HWH 2005. HOA includes exterior maintenance, trash, water, sewer, landscaping, snow removal. Murphy bed in front bedroom stays.
For sale
$319,900
5772 Saint James Pl, Cincinnati, OH 45239
3beds
1,991sqft
Condominium
Built in 2004
-- sqft lot
$-- Zestimate®
$161/sqft
$530/mo HOA
What's special
Wooded viewComfortable open floor planLots of storageVaulted ceilingsWalkout to patioCounter barBright natural light
- 4 days
- 182
- 10
Zillow last checked:
Listing updated:
Listed by:
Maria L Nicolls 513-253-3994,
Hoeting, REALTORS 513-451-4800,
Jeanne M Rieder 513-253-3992,
Hoeting, REALTORS
Source: Cincy MLS,MLS#: 1898035 Originating MLS: Cincinnati Area Multiple Listing Service
Facts & features
Interior
Bedrooms & bathrooms
- Bedrooms: 3
- Bathrooms: 3
- Full bathrooms: 3
Primary bedroom
- Features: Bath Adjoins, Wall-to-Wall Carpet, Wood Floor
- Level: First
- Area: 195
- Dimensions: 15 x 13
Bedroom 2
- Level: First
- Area: 156
- Dimensions: 13 x 12
Bedroom 3
- Level: Lower
- Area: 130
- Dimensions: 13 x 10
Bedroom 4
- Area: 0
- Dimensions: 0 x 0
Bedroom 5
- Area: 0
- Dimensions: 0 x 0
Primary bathroom
- Features: Shower, Tile Floor
Bathroom 1
- Features: Full
- Level: First
Bathroom 2
- Features: Full
- Level: First
Bathroom 3
- Features: Full
- Level: Lower
Dining room
- Features: Wood Floor
- Level: First
- Area: 130
- Dimensions: 13 x 10
Family room
- Features: Walkout, Wall-to-Wall Carpet
- Area: 276
- Dimensions: 23 x 12
Kitchen
- Features: Pantry, Counter Bar, Quartz Counters, Eat-in Kitchen, Wood Cabinets, Wood Floor
- Area: 130
- Dimensions: 13 x 10
Living room
- Features: Walkout, Wood Floor
- Area: 276
- Dimensions: 23 x 12
Office
- Area: 0
- Dimensions: 0 x 0
Heating
- Forced Air, Gas
Cooling
- Central Air
Appliances
- Included: Microwave, Oven/Range, Dishwasher, Refrigerator, Disposal, Electric Water Heater
Features
- High Ceilings
- Basement: Full,Storage Room,Finished,Walk-Out Access,Wall to Wall Carpet
Interior area
- Total structure area: 1,991
- Total interior livable area: 1,991 sqft
Video & virtual tour
Property
Parking
- Total spaces: 2
- Parking features: Off Street, Driveway, Garage Door Opener
- Garage spaces: 2
- Has uncovered spaces: Yes
Features
- Levels: One
- Stories: 1
- Has view: Yes
- View description: Trees/Woods
Lot
- Size: 1.91 Acres
Details
- Parcel number: 5500080064100
- Zoning description: Residential
Construction
Type & style
- Home type: Condo
- Architectural style: Traditional
- Property subtype: Condominium
Materials
- Brick
- Foundation: Concrete Perimeter
- Roof: Shingle
Condition
- New construction: No
- Year built: 2004
Utilities & green energy
- Gas: Natural
- Sewer: Public Sewer
- Water: Public
Community & HOA
HOA
- Has HOA: Yes
- Services included: Insurance, Sewer, Trash, Water
- HOA fee: $530 monthly
Location
- Region: Cincinnati
Financial & listing details
- Price per square foot: $161/sqft
- Tax assessed value: $240,000
- Annual tax amount: $4,548
- Date on market: 10/22/2026
- Listing terms: No Special Financing
Estimated market value
Not available
Estimated sales range
Not available
Not available
Price history
| Date | Event | Price |
|---|---|---|
| 10/22/2026 | Listed for sale | $319,900+33.3%$161/sqft |
Source:  Cincy MLS #1898035 Report a problem | ||
| 10/13/2020 | Sold | $240,000-4%$121/sqft |
Source: Cincy MLS #1671353 Report a problem | ||
| 9/14/2020 | Pending sale | $249,900$126/sqft |
Source: Star One Real Estate, Inc. #1671353 Report a problem | ||
| 8/6/2020 | Listed for sale | $249,900+13.6%$126/sqft |
Source: Star One Real Estate, Inc. #1671353 Report a problem | ||
| 7/8/2005 | Sold | $219,900$110/sqft |
Source: Cincy MLS #948210 Report a problem | ||
Public tax history
| Year | Property taxes | Tax assessment |
|---|---|---|
| 2025 | $4,548 +2.3% | $84,000 |
| 2024 | $4,447 -0.5% | $84,000 |
| 2023 | $4,468 +7.8% | $84,000 +31.9% |
| 2022 | $4,146 +8% | $63,665 |
| 2021 | $3,838 | $63,665 |
| 2020 | $3,838 +1.8% | $63,665 |
| 2019 | $3,771 +5.8% | $63,665 |
| 2018 | $3,563 | $63,665 |
| 2017 | $3,563 -10.3% | $63,665 -8.1% |
| 2016 | $3,971 | $69,262 |
| 2015 | $3,971 -0.2% | $69,262 |
| 2014 | $3,978 -1.6% | $69,262 -8% |
| 2013 | $4,042 -0.2% | $75,285 |
| 2012 | $4,051 +11.5% | $75,285 |
| 2011 | $3,635 +3.4% | $75,285 -2.2% |
| 2010 | $3,514 +2.1% | $76,965 |
| 2009 | $3,441 +2.5% | $76,965 |
| 2008 | $3,359 +9.8% | $76,965 |
| 2007 | $3,059 +10.3% | $76,965 |
| 2006 | $2,774 +18.8% | $76,965 +27.1% |
| 2005 | $2,334 | $60,550 |
Find assessor info on the county website
Monthly payment
Est. payment
Payment breakdown
Explore the cost of this home by adjusting the details. Changes won't be saved.Climate risks
Neighborhood: 45239

Similar homes
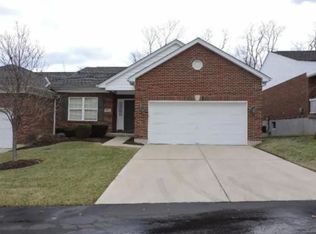
- $299,9003 bd2 ba1.9k sqft3283 Linsan Dr, Cincinnati, OH 45239For Sale

 MLS ID #1897245, Jason A. Sheppard, Coldwell Banker Realty. Cincy MLS
- $339,9004 bd3 ba2.9k sqft3113 Sunnyhollow Ln, Cincinnati, OH 45239For Sale
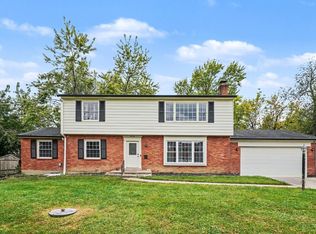 MLS ID #1897173, Robert Courts, eXp Realty. Cincy MLS
- $265,0004 bd4 ba2k sqft5612 Little Flower Ave, Cincinnati, OH 45239For Sale
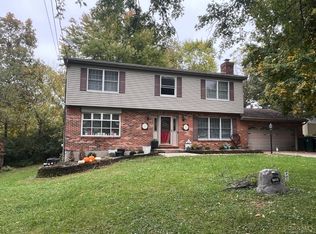 MLS ID #1898089, Kimberly A. Price, Plum Tree Realty. Cincy MLS
- $320,0004 bd3 ba1.8k sqft3412 Thorndale Ct, Cincinnati, OH 45239For Sale
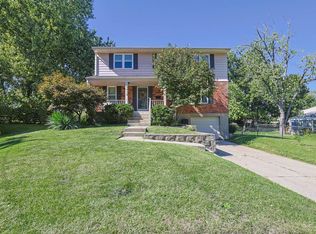 MLS ID #1896396, Sue S Lewis, Sibcy Cline, Inc.. Cincy MLS
- $245,0004 bd3 ba2.1k sqft3302 Emerald Lakes Dr Unit 6, Cincinnati, OH 45211For SaleMLS ID #1898099, Julie Rose, Coldwell Banker Realty. Cincy MLS
- $269,0003 bd1 ba1.4k sqft2766 Byrneside Dr, Cincinnati, OH 45239For SaleMLS ID #1898227, Sean P Cole, Keller Williams Seven Hills Re. Cincy MLS
- $259,0003 bd2 ba1.8k sqft6663 Memory Ln, Cincinnati, OH 45239For SaleMLS ID #1897887, Kassandra L. Faugno, Red 1 Realty, LLC. Cincy MLS
- $330,0004 bd2 ba2.2k sqft5631 Colerain Ave, Cincinnati, OH 45239For SaleMLS ID #1893106, Barbara J Fields, Sibcy Cline, Inc.. Cincy MLS
- $242,5003 bd3 ba2.1k sqft7610 Cheviot Rd Unit 509, Cincinnati, OH 45247For SaleMLS ID #1897439, Kathie L. Smith, Sibcy Cline, Inc.. Cincy MLS
- $315,0003 bd3 ba1.5k sqft2235 W North Bend Rd, Cincinnati, OH 45239For SaleMLS ID #1893434, Jennifer A. Baldwin, Keller Williams Seven Hills Re. Cincy MLS
- $249,9003 bd3 ba1.1k sqft3335 Stevie Ln, Cincinnati, OH 45239For SaleMLS ID #1889071, Sasi R Pullalarevu, Plum Tree Realty. Cincy MLS
- $309,9003 bd2 ba1.2k sqft2836 Banning Rd, Cincinnati, OH 45239For SaleMLS ID #1895403, Matt B. Ostendorf, Renovated Realty, LLC. Cincy MLS
- $279,9003 bd2 ba1.5k sqft2806 Breezy Way, Cincinnati, OH 45239For SaleMLS ID #1895742, Thomas J. VanSteenkiste, Real Estate Professionals, LLC. Cincy MLS
- $239,0003 bd3 ba1.7k sqft3067 Kleeman Ct, Cincinnati, OH 45211For SaleMLS ID #1898085, Douglas A Greer, Comey & Shepherd. Cincy MLS
- $225,0002 bd3 ba1.4k sqft2442 Elderberry Ct, Cincinnati, OH 45239For SaleMLS ID #1890185, Apryll R Fambro-Watkins, Keller Williams Advisors. Cincy MLS
- $259,9994 bd3 ba1.8k sqft2888 Mount Airy Ave, Cincinnati, OH 45239For SaleMLS ID #1892846, Robert R Smith, Coldwell Banker Realty. Cincy MLS
- $359,9004 bd3 ba2.1k sqft7216 Rolling Oaks Ct, Cincinnati, OH 45239For SaleMLS ID #1890735, Michael Postell, Cutler Real Estate. Cincy MLS
- $379,9004 bd3 ba2.1k sqft5800 W Fork Rd, Cincinnati, OH 45247For SaleMLS ID #1897399, Matthew R. Riley, Sibcy Cline, Inc.. Cincy MLS
