A North Routt gem! This 3 bed, 2.5 bath, 2,228 SF, 2 car garage, Willow Creek Pass home features classic log construction to give the home a rustic mountain feel, but is complete with all the comforts of modern amenities. The home opens to a spacious living area with a door that leads out to a spectacular wrap around deck prime for dining alfresco and kicking up your feet to enjoy epic mountain views. The kitchen boosts custom wood cabinetry, a stainless steel refrigerator, an eat-in breakfast island and opens to a sun-drenched dining area. The main level primary bedroom has two closets, an ensuite bathroom and a tiled walk-in shower. Also on the main level is the laundry and a half bath. Upstairs are two large bedrooms with vaulted ceilings and a shared full bathroom. Off the oversized two car garage is an unfinished mudroom, providing you a fantastic drop zone for all the gear needed to complete your North Routt lifestyle. The Willow Creek Pass neighborhood serves as the gateway to endless North Routt adventures. The property is just moments away from 3 lakes, 2 State parks, the Routt National Forest, the Zirkel Wilderness and the Elk River. Hunting, fishing, camping, hiking, snowmobiling and so much more are all just steps outside your door. The legendary Clark Store is 4 miles away which serves as a general store, eatery, coffee house, post office and community hub and only 20 miles from Steamboat Springs. Don't miss your chance to make this lovely log house home sweet home!
For sale
Price cut: $51K (10/8)
$799,000
57745 Saturn Court, Clark, CO 80428
3beds
2,228sqft
Single Family Residence
Built in 2000
0.43 Acres Lot
$788,100 Zestimate®
$359/sqft
$267/mo HOA
What's special
Epic mountain viewsClassic log constructionSpectacular wrap around deckMain level primary bedroomVaulted ceilingsLovely log houseStainless steel refrigerator
- 30 days
- 994
- 61
Likely to sell faster than
Zillow last checked:
Listing updated:
Listed by:
Cheryl Foote 970-846-6444,
Compass
Source: Altitude Realtors,MLS#: S1071659 Originating MLS: Steamboat Springs Board of Realtors
Facts & features
Interior
Bedrooms & bathrooms
- Bedrooms: 3
- Bathrooms: 3
- Full bathrooms: 2
- 1/2 bathrooms: 1
Heating
- Hot Water, Radiant
Appliances
- Included: Dishwasher, Disposal, Microwave, Refrigerator, Dryer, Washer
Features
- Flooring: Carpet, Tile, Wood
- Basement: Partially Finished
Interior area
- Total interior livable area: 2,228 sqft
Property
Parking
- Total spaces: 2
- Parking features: Attached, Garage, Off Street
- Garage spaces: 2
Features
- Levels: Three Or More,Multi/Split
- Patio & porch: Deck
- Has view: Yes
- View description: Meadow, Mountain(s), Trees/Woods
Lot
- Size: 0.43 Acres
- Features: See Remarks
Details
- Additional structures: Shed(s)
- Parcel number: R6171643
- Zoning description: Single Family
Construction
Type & style
- Home type: SingleFamily
- Property subtype: Single Family Residence
Materials
- Log, Wood Siding, Wood Frame
- Roof: Asphalt
Condition
- Resale
- Year built: 2000
Utilities & green energy
- Sewer: Connected
- Water: Public
- Utilities for property: Electricity Available, Natural Gas Available, Municipal Utilities, Sewer Available, Water Available, Sewer Connected
Community & HOA
Community
- Features: See Remarks
- Subdivision: Steamboat Lakes
HOA
- Has HOA: Yes
- HOA fee: $3,200 annually
Location
- Region: Clark
Financial & listing details
- Price per square foot: $359/sqft
- Tax assessed value: $751,060
- Annual tax amount: $3,050
- Date on market: 9/21/2026
- Listing agreement: Exclusive Agency
- Exclusions: No
- Road surface type: Dirt, Gravel
Estimated market value
$788,100
$749,000 - $828,000
$4,370/mo
Price history
| Date | Event | Price |
|---|---|---|
| 10/8/2026 | Price change | $799,000-6%$359/sqft |
Source:  Altitude Realtors #S1071659 Report a problem | ||
| 9/21/2026 | Listed for sale | $850,000+161.5%$382/sqft |
Source: Altitude Realtors #S1071659 Report a problem | ||
| 6/2/2016 | Sold | $325,000$146/sqft |
Source: Public Record Report a problem | ||
Public tax history
| Year | Property taxes | Tax assessment |
|---|---|---|
| 2024 | $2,812 +4.2% | $50,320 |
| 2023 | $2,698 +28% | $50,320 +66.6% |
| 2022 | $2,108 -2% | $30,210 -2.8% |
| 2021 | $2,151 +24.1% | $31,080 +24.1% |
| 2020 | $1,733 +1.3% | $25,040 |
| 2019 | $1,710 +26% | $25,040 +10.9% |
| 2017 | $1,357 -4.3% | $22,580 -0.4% |
| 2016 | $1,419 +6.4% | $22,660 |
| 2015 | $1,333 +0.3% | $22,660 +3.4% |
| 2014 | $1,329 +59.3% | $21,920 -27.9% |
| 2012 | $834 | $30,410 -17.1% |
| 2010 | -- | $36,700 |
| 2009 | -- | $36,700 +4.4% |
| 2008 | -- | $35,170 |
| 2007 | -- | $35,170 +29.3% |
| 2005 | -- | $27,200 |
Find assessor info on the county website
Monthly payment
Est. payment
Payment breakdown
Explore the cost of this home by adjusting the details. Changes won't be saved.Climate risks
Neighborhood: 80428
Nearby schools
Schools provided by the listing agent
- Elementary: North Routt Charter
- Middle: Steamboat Springs
- High: Steamboat Springs
Source: Altitude Realtors. This data may not be complete. We recommend contacting the local school district to confirm school assignments for this home.
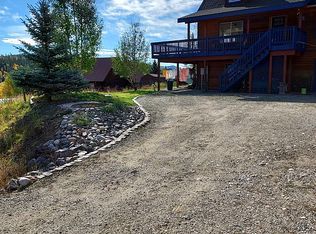

Similar homes
- $925,0003 bd3 ba1.9k sqft57710 Saturn Court, Clark, CO 80428New Construction
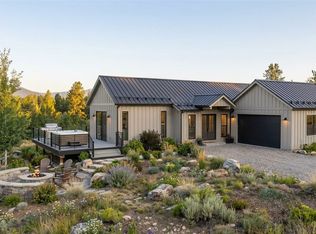
 MLS ID #S1071847, Lynna Broyles, Steamboat Sotheby's International Realty. Altitude Realtors
- $899,0002 bd2 ba1.1k sqft56475 County Road 62, Clark, CO 80428For Sale
 MLS ID #S1068031, Holly Martin, The Group Inc.. Altitude Realtors
- $933,0004 bd3 ba1.9k sqft497 Eaglepointe Ct, Steamboat Springs, CO 80487For Sale By Owner
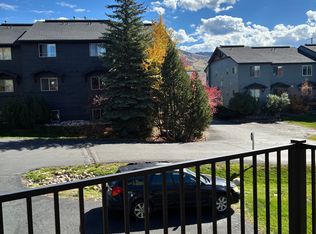
- $835,0002 bd3 ba2.2k sqft2619 Copper Ridge Circle UNIT 3, Steamboat Springs, CO 80487For Sale
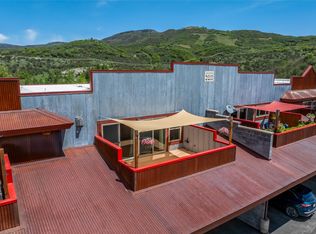 MLS ID #S1068356, Katie Weeks, The Group Inc.. Altitude Realtors
- $872,5003 bd3 ba1.5k sqft2367 Abbey Court UNIT 5, Steamboat Springs, CO 80487For SaleMLS ID #S1070497, Susan Stempel, The Group Inc.. Altitude Realtors
- $899,0002 bd2 ba2k sqft2606 Copper Ridge Circle UNIT B1, Steamboat Springs, CO 80487For SaleMLS ID #S1069932, Favia Giordano, The Group Inc.. Altitude Realtors
- $595,0002 bd2 ba1.1k sqftWest End Townhomes, Steamboat Springs, CO 80487For SaleMLS ID #S1071340, Greg Breslau, The Group Inc.. Altitude Realtors
- $519,0002 bd2 ba1.1k sqft2368 Abbey Court UNIT 3, Steamboat Springs, CO 80487For SaleMLS ID #S1071468, Randall Hannaway, The Group Inc.. Altitude Realtors
- $695,0002 bd2 ba1.1k sqftElk View Place, Steamboat Springs, CO 80487New ConstructionMLS ID #S1069491, Sash Firstenberg, Steamboat Sotheby's International Realty. Altitude Realtors
