Welcome to Michigan. This home is all ready for your summer or winter adventures. Nice garage for storing your boat or snowmobiles. 2 bedrooms and one bath with extra sitting room for company. Fully fenced yard with a pond, along with small sunroom for your enjoyment. This property also includes a shared, deeded access to Tubbs lake. Would be a great spot for a vacation home or a weekend rental.
For sale
Price cut: $15.9K (10/8)
$120,000
5778 Betty Ln, Barryton, MI 49305
2beds
1,065sqft
Single Family Residence
Built in 1972
0.36 Acres Lot
$-- Zestimate®
$113/sqft
$-- HOA
What's special
- 136 days
- 1,047
- 78
Zillow last checked:
Listing updated:
Listed by:
Jennifer Peterson Cell:231-878-2601,
ERA Greater North Properties 231-779-8088
Source: NGLRMLS,MLS#: 1945988
Facts & features
Interior
Bedrooms & bathrooms
- Bedrooms: 2
- Bathrooms: 1
- Full bathrooms: 1
- Main level bathrooms: 1
- Main level bedrooms: 1
Primary bedroom
- Level: Main
- Area: 264
- Dimensions: 22 x 12
Bedroom 2
- Area: 182
- Dimensions: 13 x 14
Primary bathroom
- Features: Shared
Kitchen
- Area: 195
- Dimensions: 13 x 15
Living room
- Level: Main
- Area: 256
- Dimensions: 16 x 16
Heating
- Forced Air, Propane
Cooling
- Window Unit(s), Window A/C Unit(s)
Appliances
- Included: Refrigerator, Oven/Range, Dishwasher, Water Softener Owned, Exhaust Fan, Electric Water Heater
- Laundry: Main Level
Features
- Entrance Foyer, Pantry, Drywall, Ceiling Fan(s)
- Flooring: Carpet, Vinyl
- Windows: Blinds, Drapes
- Basement: Crawl Space
- Has fireplace: No
- Fireplace features: None
Interior area
- Total structure area: 1,065
- Total interior livable area: 1,065 sqft
- Finished area above ground: 1,065
- Finished area below ground: 0
Property
Parking
- Total spaces: 2
- Parking features: Detached, Carport, Garage Door Opener, Paved, Concrete Floors, Concrete
- Garage spaces: 2
- Has carport: Yes
- Has uncovered spaces: Yes
Accessibility
- Accessibility features: Grip-Accessible Features
Features
- Levels: One
- Stories: 1
- Patio & porch: Deck, Porch
- Has view: Yes
- View description: Water
- Water view: Water
- Waterfront features: Inland Lake, Gradual Slope to Water, Vegetation to Water Edge, Deeded Easement, Lake
- Body of water: Tubbs Lake
- Frontage length: 45
Lot
- Size: 0.36 Acres
- Dimensions: 147 x 93 x 147 x 107
- Features: Corner Lot, Metes and Bounds, Cul-De-Sac
Details
- Additional structures: Shed(s)
- Parcel number: 08 062 041 000
- Zoning description: Residential
Construction
Type & style
- Home type: SingleFamily
- Property subtype: Single Family Residence
Materials
- 2x6 Framing, Steel Siding, Vinyl Siding
- Foundation: Slab
- Roof: Asphalt
Condition
- New construction: No
- Year built: 1972
Utilities & green energy
- Sewer: Private Sewer
- Water: Private
Community & HOA
Community
- Features: None
- Security: Smoke Detector(s)
- Subdivision: Minnelee Subdivision #3 Lot 41
HOA
- Services included: None
Location
- Region: Barryton
Financial & listing details
- Price per square foot: $113/sqft
- Tax assessed value: $40,660
- Annual tax amount: $707
- Price range: $120K - $120K
- Date on market: 6/2/2026
- Cumulative days on market: 137 days
- Listing agreement: Exclusive Right Sell
- Listing terms: Conventional,Cash
- Ownership type: Private Owner
- Road surface type: Gravel
Estimated market value
Not available
Estimated sales range
Not available
$1,418/mo
Price history
| Date | Event | Price |
|---|---|---|
| 10/8/2026 | Price change | $120,000-11.7%$113/sqft |
Source:  NGLRMLS #1945988 Report a problem NGLRMLS #1945988 Report a problem | ||
| 9/8/2026 | Price change | $135,900-8.8%$128/sqft |
Source: NGLRMLS #1945988 Report a problem | ||
| 7/16/2026 | Price change | $149,000-12.3%$140/sqft |
Source: NGLRMLS #1945988 Report a problem | ||
| 6/2/2026 | Listed for sale | $169,900+240.5%$160/sqft |
Source: NGLRMLS #1945988 Report a problem | ||
| 9/18/2017 | Listing removed | $49,900$47/sqft |
Source: CENTURY 21 Central Realty & Associates #1812525 Report a problem | ||
| 2/17/2017 | Price change | $49,900-5%$47/sqft |
Source: CENTURY 21 Central Realty & Associates #1812525 Report a problem | ||
| 10/28/2016 | Price change | $52,500-6.1%$49/sqft |
Source: CENTURY 21 Central Realty & Associates #1812525 Report a problem | ||
| 7/5/2016 | Price change | $55,900-6.7%$52/sqft |
Source: CENTURY 21 Central Realty & Associates #1812525 Report a problem | ||
| 3/7/2016 | Listed for sale | $59,900$56/sqft |
Source: CENTURY 21 CENTRAL REALTY & ASSOCIATES - LAKE IS #1812525 Report a problem | ||
Public tax history
| Year | Property taxes | Tax assessment |
|---|---|---|
| 2025 | $707 +295.1% | $48,600 +7.8% |
| 2024 | $179 | $45,100 +22.2% |
| 2023 | -- | $36,900 +10.5% |
| 2022 | -- | $33,400 +8.1% |
| 2021 | -- | $30,900 +5.5% |
| 2020 | -- | $29,300 +18.1% |
| 2019 | -- | $24,800 +1.2% |
| 2018 | -- | $24,500 -2.4% |
| 2017 | -- | $25,100 +7.7% |
| 2016 | -- | $23,300 -1.3% |
| 2014 | -- | $23,600 -1.7% |
| 2013 | -- | $24,000 -3.2% |
| 2012 | -- | $24,800 -4.6% |
| 2011 | -- | $26,000 -23.5% |
| 2010 | -- | $34,000 -0.9% |
| 2009 | -- | $34,300 -13.4% |
| 2008 | -- | $39,600 +9.7% |
| 2007 | -- | $36,100 |
| 2006 | -- | $36,100 +48% |
| 2005 | -- | $24,400 -21.3% |
| 2004 | -- | $31,000 +1.3% |
| 2003 | -- | $30,600 |
Find assessor info on the county website
Monthly payment
Est. payment
Payment breakdown
Explore the cost of this home by adjusting the details. Changes won't be saved.Climate risks
Neighborhood: 49305
Nearby schools
Schools provided by the listing agent
- District: Chippewa Hills School District
Source: NGLRMLS. This data may not be complete. We recommend contacting the local school district to confirm school assignments for this home.
Similar homes
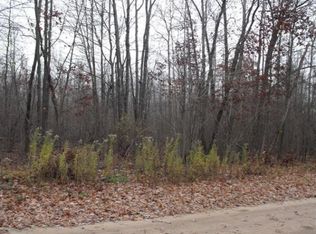
- $144,9002 bd1 ba1k sqft156 S Stearns St, Barryton, MI 49305For Sale

 MLS ID #26046267, Brittany Felde, Felde Realty. MichRIC
 - $162,5002 bd1 ba1.3k sqft6373 Nineteen Mile Rd, Barryton, MI 49305For Sale
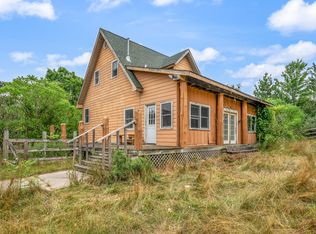 MLS ID #26042961, Joseph McNally, RE/MAX TOGETHER. MichRIC
 - $149,9002 bd1 ba732 sqft18490 Oxbow Dr, Barryton, MI 49305For Sale
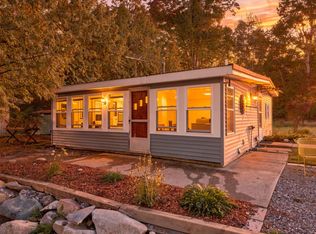 MLS ID #26051053, Jeffrey Armor, Fathom Realty MI LLC. MichRIC
 - $172,0003 bd2 ba1.4k sqft4784 1st St, Barryton, MI 49305For Sale
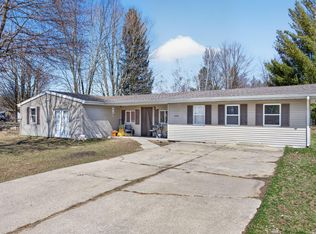 MLS ID #26016042, Jessica Radle, Century 21 White House Realty. MichRIC
 - $129,9001 bd1 ba770 sqft21794 30th Ave, Barryton, MI 49305For SaleMLS ID #26052970, Mary Peacock, Peacock Real Estate. MichRIC
- $129,9001 bd2 ba900 sqft8048 Seventeen Mile Rd, Rodney, MI 49342For SaleMLS ID #26051692, Roxanne McIntyre, Always McIntyre Realty, LLC. MichRIC
- $119,0002 bd1 ba1k sqft836 N Cherry St, Evart, MI 49631For SaleMLS ID #26054008, Cory Juliano, Real Estate One of Evart. MichRIC
- $125,0004 bd2 ba1.5k sqft316 W Pere Marquette St, Big Rapids, MI 49307For SaleMLS ID #26054530, Whitney Kay Harrison, Epique Realty. MichRIC
- $119,0003 bd1 ba1.3k sqft1014 Olaf St, Big Rapids, MI 49307For SaleMLS ID #26035401, Joseph McNally, RE/MAX TOGETHER. MichRIC
- $119,9003 bd1 ba972 sqft11460 Five Mile Rd, Morley, MI 49336For SaleMLS ID #26022177, Darrin Miller, Legacy Real Estate Partners. MichRIC
- $115,0002 bd1 ba1k sqft5841 Woodland Dr, Lake, MI 48632For Sale
 MLS ID #50220627, DENISE FOSTER, FAIRCHILD & GREEN REALTY. MiRealSource
 - $124,9992 bd1 ba548 sqft408 Maple St, Lake, MI 48632For SaleMLS ID #50223594, KIMBERLY A STURGIS, RE/MAX RIVER HAVEN. MiRealSource
- $144,9002 bd1 ba1k sqft8196 Ludington Dr, Lake, MI 48632For SaleMLS ID #50223879, ASHLEY CUMMINGS, CUMMINGS REALTY. MiRealSource
- $139,9002 bd1 ba984 sqft11329 Alpine Dr, Lake, MI 48632For SaleMLS ID #50220824, Shari L Marhofer, Century 21 Signature - Clare. MiRealSource
- $109,9003 bd2 ba868 sqft7659 Windoga Lake Dr Lot 217, Weidman, MI 48893For Sale
 MLS ID #79080074213, Dan Wonsey, CENTURY 21 SIGNATURE - Lake Isabella. Realcomp II
 - $134,9003 bd1 ba1.1k sqft8938 Gibson Ave, Lake, MI 48632For SaleMLS ID #26032246, Brittany Felde, Felde Realty. MichRIC
