Set on 1.83 acres near Piedmont, this 2,423 square foot custom home offers the space, craftsmanship, and thoughtful design. This house is for those looking for room to breathe, room to grow, and upgrades that make everyday living feel anything but ordinary.
Featuring three bedrooms, two and a half baths, and a dedicated study, the layout was designed with both comfort, function, and families in mind. The primary suite offers the luxury of separate his and hers closets, giving everyone their own space without the usual morning battle over closet real estate.
At the heart of the home, the kitchen delivers with upgraded cabinetry, a walk-through pantry, and a dedicated kitchen workstation perfect for everything from homework and meal planning to the paperwork that never seems to stop.
The extended three car garage provides plenty of room for vehicles, tools, toys, and all the extras that come with living on acreage. Step outside to a large covered patio, creating the perfect space for relaxing, entertaining, or simply enjoying the extra elbow room that nearly two acres provides.
From the upgraded finishes to the thoughtful details throughout, this is a home where luxury is found in the way it lives not just in the way it looks. Built with the quality and craftsmanship you expect from Crafters & Son Custom Homes, this property offers the rare combination of custom home finishes and acreage living, all while remaining conveniently located.
For sale
$535,000
5780 Valley Dr, Piedmont, OK 73078
3beds
2,423sqft
Single Family Residence
Built in 2026
1.83 Acres Lot
$-- Zestimate®
$221/sqft
$25/mo HOA
What's special
Thoughtful details throughoutUpgraded finishesPrimary suiteExtended three car garageThree bedroomsUpgraded cabinetryLarge covered patio
- 21 hours
- 64
- 11
Zillow last checked:
Listing updated:
Listed by:
Valorie Cumming 405-326-1268,
Porch & Gable Real Estate
Source: MLSOK/OKCMAR as distributed by MLS GRID,MLS#: 1247754
Facts & features
Interior
Bedrooms & bathrooms
- Bedrooms: 3
- Bathrooms: 3
- Full bathrooms: 2
- 1/2 bathrooms: 1
Heating
- Has Heating (Unspecified Type)
Cooling
- Has cooling: Yes
Features
- Windows: Double Pane, Vinyl Frame
- Number of fireplaces: 1
- Fireplace features: Gas Log
Interior area
- Total structure area: 2,423
- Total interior livable area: 2,423 sqft
Property
Parking
- Total spaces: 3
- Parking features: Garage
- Garage spaces: 3
Features
- Levels: One
- Stories: 1
- Exterior features: Rain Gutters
Lot
- Size: 1.83 Acres
- Features: Rural
Details
- Parcel number: 5780NONERedValley73078
- Special conditions: None
Construction
Type & style
- Home type: SingleFamily
- Architectural style: Tudor
- Property subtype: Single Family Residence
Materials
- Brick & Frame
- Foundation: Pillar/Post/Pier
Condition
- Year built: 2026
Details
- Builder name: Crafters & Son
- Warranty included: Yes
Community & HOA
HOA
- Has HOA: Yes
- Services included: Common Area Maintenance
- HOA fee: $300 annually
Location
- Region: Piedmont
Financial & listing details
- Price per square foot: $221/sqft
- Annual tax amount: $234
- Date on market: 9/4/2026
Estimated market value
Not available
Estimated sales range
Not available
Not available
Price history
| Date | Event | Price |
|---|---|---|
| 9/4/2026 | Listed for sale | $535,000$221/sqft |
Source:  MLSOK/OKCMAR as distributed by MLS GRID #1247754 Report a problem MLSOK/OKCMAR as distributed by MLS GRID #1247754 Report a problem | ||
Public tax history
Tax history is unavailable.
Monthly payment
Est. payment
Payment breakdown
Explore the cost of this home by adjusting the details. Changes won't be saved.Climate risks
Neighborhood: 73078
Nearby schools
Schools provided by the listing agent
- Elementary: Piedmont ES
- Middle: Piedmont MS
- High: Piedmont HS
Source: MLSOK/OKCMAR as distributed by MLS GRID. This data may not be complete. We recommend contacting the local school district to confirm school assignments for this home.
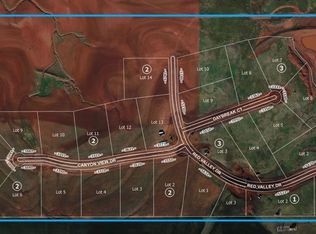

Similar homes
- $450,0003 bd3 ba2.5k sqft4833 Moffat Rd NW, Piedmont, OK 73078For Sale By Owner
- $522,0004 bd3 ba2.3k sqft5721 Red Valley Dr, Piedmont, OK 73078For Sale
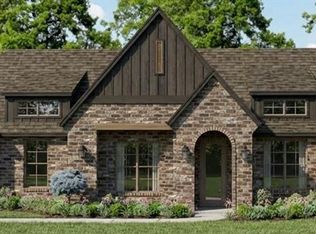 MLS ID #1234118, Valorie Cumming, Porch & Gable Real Estate. MLSOK/OKCMAR as distributed by MLS GRID
 - $545,0003 bd3 ba2.2k sqft5264 Edmond Rd NW, Piedmont, OK 73078For Sale
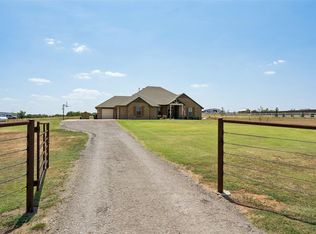 MLS ID #1242256, Kasie Davis, Homestead and Co. - BO. MLSOK/OKCMAR as distributed by MLS GRID
 - $525,0004 bd3 ba2.5k sqft4800 Ash St NE, Piedmont, OK 73078For Sale
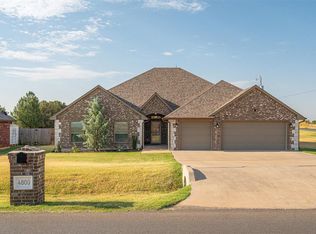 MLS ID #1246342, Melissa Barnett, Keller Williams Realty Elite. MLSOK/OKCMAR as distributed by MLS GRID
