Skip main navigation
Off market
  • Price Unknown

    5785 Longhearth Way, Ottawa, ON K4M 1M2

    4beds
    3baths
    Single Family Residence
    Built in ----
    -- sqft lot
    $-- Zestimate®
    C$--/sqft
    C$4,375 Estimated rent

    Home value

    Not available

    Estimated sales range

    Not available

    Not available

    Loading
    Loading...

    Owner options

    List your home for rent

    C$4,375/mo

    Rent Zestimate®

    Find your next renter with Zillow Rental Manager. Plus, with online applications, you can quickly screen prospective tenants – for free.

    Learn more

    C$4,375/mo

    Rent Zestimate®

    Refinance and save

    Refinancing to a lower rate could help reduce your monthly payments and save thousands over the life of the loan.

    See today's rates

    Explore your selling options

    Work with a Zillow partner agent

    Leverage their expertise and Zillow's premium Showcase listings to get your home seen by more buyers.

    Get started

    List with your own agent

    Get your home in front of millions of buyers by listing it on Zillow.

    Learn how to do it

    Sell it yourself

    Take full control of how buyers see your home on Zillow by listing For Sale by Owner (FSBO).

    List your home

    What's special

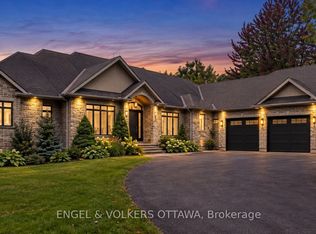
    This elegant and timeless home radiates charm. Step onto the inviting covered front porch and enter a spacious foyer. The main floor features wide plank rustic hardwood floors and striking granite and slate accents throughout. The family room boasts a stone fireplace and a beamed ceiling, creating a cozy atmosphere. The kitchen is a chef's dream, offering a butler's pantry, walk-in pantry, prep sink, ample counter space, and abundant storage. A main floor bedroom, conveniently located near a full bathroom, is tucked away for privacy from the primary living areas. Upstairs, the primary suite serves as a retreat, featuring large windows that frame stunning views of the secluded surroundings. The suite is complete with a luxurious 5-piece ensuite and a spacious walk-in closet. Two additional bedrooms on this level share a well-designed main bathroom. The unfinished basement, equipped with radiant heated floors, provides an excellent foundation for future development and includes direct access from the garage. Includes a 14 kw generac generator with panel that covers most electrical requirements with potential to add more. Also includes a John Deere tractor and trailer. This home combines classic design with functional spaces, ideal for a variety of lifestyles.

    This property is off market, which means it's not currently listed for sale or rent on Zillow. This may be different from what's available on other websites or public sources.

    Zillow last checked:

    Source: Engel & Volkers,MLS®#: X11896368MLS Logo

    Facts & features

    Interior

    Bedrooms & bathrooms
    • Bedrooms: 4
    • Bathrooms: 3

    Property

    Details
    • Parcel number: 043170558

    Construction

    Type & style
    • Home type: SingleFamily
    • Property subtype: Single Family Residence

    Community & neighborhood

    Location
    • Region: Ottawa

    Price history

    DateEventPrice
    4/11/2025Listing removedC$1,549,000
    Source: Engel & Volkers #X11896368 Report a problem
    1/18/2025Listed for saleC$1,549,000
    Source: Engel & Volkers #X11896368 Report a problem

    Public tax history

    Tax history is unavailable.

    Neighborhood: Manotick

    Nearby schools

    GreatSchools rating

    No schools nearby

    We couldn't find any schools near this home.