Welcome to this breathtaking waterfront retreat, gracefully situated on a sprawling lot that offers both privacy and serene water views. Every inch of this stunning residence has been meticulously and masterfully renovated - no surface left untouched, no detail overlooked. Step in side to experience the epitome of refined living. The heart of the home is the chef's dream kitchen, outfitted with top-of-the-line appliances, custom counter tops, and elegant features. Entertain with ease in spacious, light-filled living areas that seamlessly blend timeless charm with modern sophistication. All bathrooms have been fully reimagined with luxurious finishes, bespoke vanities, and spa-inspired touches that evoke a sense of calm and indulgence. From flooring to lighting, hardware to trim, every element has been thoughtfully curated. Outside, indulge in the ultimate resort-style lifestyle. A sparkling pool invites relaxation while the private dock offers direct access to the lake for boating, fishing, or simply soaking in views. The expansive lot provides ample space for outdoor entertaining, gardening or recreation. This is not just a home, it's a lifestyle. A rare opportunity to own a truly turn-key, high-end waterfront property where luxury, tranquility and impeccable craftsmanship meet.
Sold
$1,200,000
5786 E Fall Creek Parkway North Dr, Indianapolis, IN 46226
4beds
6,026sqft
Residential, Single Family Residence
Built in 1989
0.47 Acres Lot
$1,211,700 Zestimate®
$199/sqft
$3,306 Estimated rent
Home value
$1,211,700
$1.11M - $1.32M
$3,306/mo
Zestimate® history
Owner options
List your home for rent
$3,306/mo
Rent Zestimate®
Find your next renter with Zillow Rental Manager. Plus, with online applications, you can quickly screen prospective tenants – for free.
$3,306/mo
Rent Zestimate®
Refinance and save
$7,479/mo
Est. payment
Refinancing to a lower rate could help reduce your monthly payments and save thousands over the life of the loan.
$7,479/mo
Est. payment
Explore your selling options
Work with a Zillow partner agent
Leverage their expertise and Zillow's premium Showcase listings to get your home seen by more buyers.
Get startedList with your own agent
Get your home in front of millions of buyers by listing it on Zillow.
Learn how to do itSell it yourself
Take full control of how buyers see your home on Zillow by listing For Sale by Owner (FSBO).
List your homeWhat's special
Sparkling poolPrivate dockLuxurious finishesSpa-inspired touchesWaterfront retreatTop-of-the-line appliancesExpansive lot
Zillow last checked:
Listing updated:
Listed by:
Liz Marks-Strauss 317-502-3358,
F.C. Tucker Company
Bought with:
Patrick Tumbarello
F.C. Tucker Company
Makayla Henderson
F.C. Tucker Company
Source: MIBOR as distributed by MLS GRID,MLS#: 22038940
Facts & features
Interior
Bedrooms & bathrooms
- Bedrooms: 4
- Bathrooms: 4
- Full bathrooms: 3
- 1/2 bathrooms: 1
- Main level bathrooms: 2
- Main level bedrooms: 1
Primary bedroom
- Features: Luxury Vinyl Plank
- Level: Main
- Area: 270 Square Feet
- Dimensions: 18 x 15
Bedroom 2
- Level: Upper
- Area: 247 Square Feet
- Dimensions: 19 x 13
Bedroom 3
- Level: Upper
- Area: 195 Square Feet
- Dimensions: 15 x 13
Bedroom 4
- Level: Upper
- Area: 390 Square Feet
- Dimensions: 26 x 15
Bonus room
- Level: Upper
- Area: 182 Square Feet
- Dimensions: 14 x 13
Breakfast room
- Features: Luxury Vinyl Plank
- Level: Main
- Area: 88 Square Feet
- Dimensions: 11 x 8
Dining room
- Features: Luxury Vinyl Plank
- Level: Main
- Area: 210 Square Feet
- Dimensions: 15 x 14
Family room
- Level: Basement
- Area: 294 Square Feet
- Dimensions: 21 x 14
Other
- Level: Basement
- Area: 285 Square Feet
- Dimensions: 19 x 15
Kitchen
- Features: Luxury Vinyl Plank
- Level: Main
- Area: 240 Square Feet
- Dimensions: 16 x 15
Laundry
- Features: Luxury Vinyl Plank
- Level: Main
- Area: 99 Square Feet
- Dimensions: 11 x 9
Living room
- Features: Luxury Vinyl Plank
- Level: Main
- Area: 315 Square Feet
- Dimensions: 21 x 15
Office
- Level: Basement
- Area: 272 Square Feet
- Dimensions: 17x16
Play room
- Level: Basement
- Area: 247 Square Feet
- Dimensions: 19 x 13
Sun room
- Features: Luxury Vinyl Plank
- Level: Main
- Area: 195 Square Feet
- Dimensions: 15 x 13
Workshop
- Features: Other
- Level: Basement
- Area: 266 Square Feet
- Dimensions: 19x14
Heating
- Zoned, Forced Air, Natural Gas
Cooling
- Central Air
Appliances
- Included: Gas Cooktop, Dishwasher, Dryer, Disposal, Gas Water Heater, Microwave, Double Oven, Refrigerator, Washer, Water Softener Owned
- Laundry: Main Level
Features
- Attic Access, Double Vanity, Breakfast Bar, Built-in Features, Kitchen Island, Entrance Foyer, High Speed Internet, Eat-in Kitchen, Pantry, Walk-In Closet(s)
- Windows: Wood Work Painted
- Basement: Ceiling - 9+ feet,Finished,Finished Ceiling,Full,Storage Space
- Attic: Access Only
- Number of fireplaces: 2
- Fireplace features: Family Room, Living Room
Interior area
- Total structure area: 6,026
- Total interior livable area: 6,026 sqft
- Finished area below ground: 2,286
Property
Parking
- Total spaces: 3
- Parking features: Attached
- Attached garage spaces: 3
- Details: Garage Parking Other(Finished Garage, Keyless Entry)
Features
- Levels: Two
- Stories: 2
- Patio & porch: Deck, Patio
- Pool features: Fenced, Heated, In Ground, Pool Cover
- Fencing: Fenced,Wrought Iron
- Has view: Yes
- View description: Lake, Pool, Water
- Has water view: Yes
- Water view: Lake,Water
- Waterfront features: Dock, Lake Privileges, Lake Front, Water View, Waterfront
Lot
- Size: 0.47 Acres
- Features: Mature Trees, Trees-Small (Under 20 Ft)
Details
- Parcel number: 490703106001000400
- Horse amenities: None
Construction
Type & style
- Home type: SingleFamily
- Architectural style: Tudor
- Property subtype: Residential, Single Family Residence
Materials
- Brick
- Foundation: Concrete Perimeter
Condition
- Updated/Remodeled
- New construction: No
- Year built: 1989
Utilities & green energy
- Water: Public
- Utilities for property: Electricity Connected, Water Connected
Community & HOA
Community
- Subdivision: Lake Kesslerwood
HOA
- Has HOA: No
Location
- Region: Indianapolis
Financial & listing details
- Price per square foot: $199/sqft
- Tax assessed value: $887,900
- Annual tax amount: $8,168
- Date on market: 5/15/2025
- Cumulative days on market: 5 days
- Electric utility on property: Yes
Price history
| Date | Event | Price |
|---|---|---|
| 6/20/2025 | Sold | $1,200,000$199/sqft |
Source:  MIBOR as distributed by MLS GRID #22038940 Report a problem MIBOR as distributed by MLS GRID #22038940 Report a problem | ||
| 5/21/2025 | Pending sale | $1,200,000$199/sqft |
Source: MIBOR as distributed by MLS GRID #22038940 Report a problem | ||
| 5/15/2025 | Listed for sale | $1,200,000+58.7%$199/sqft |
Source: MIBOR as distributed by MLS GRID #22038940 Report a problem | ||
| 9/23/2021 | Sold | $756,000$125/sqft |
Source: Public Record Report a problem | ||
Public tax history
| Year | Property taxes | Tax assessment |
|---|---|---|
| 2025 | $9,068 +3.6% | $887,900 +8.5% |
| 2024 | $8,755 +7.2% | $818,200 +4.5% |
| 2023 | $8,169 +6.5% | $783,300 +9% |
| 2022 | $7,673 -1.2% | $718,600 +8.1% |
| 2021 | $7,768 +21.3% | $664,900 |
| 2020 | $6,404 -8.1% | $664,900 +5.7% |
| 2019 | $6,970 +1.7% | $628,900 -7.7% |
| 2018 | $6,854 +2.6% | $681,700 +2.2% |
| 2017 | $6,679 +2.8% | $667,200 +5.1% |
| 2016 | $6,496 -4.2% | $634,700 -4.1% |
| 2014 | $6,780 +2.4% | $661,500 |
| 2013 | $6,619 | $661,500 +2.5% |
| 2012 | $6,619 | $645,200 +2.2% |
| 2011 | -- | $631,300 |
| 2010 | $6,568 +0.6% | $631,300 |
| 2009 | $6,532 | $631,300 -9.4% |
| 2007 | -- | $697,100 -1.9% |
| 2006 | -- | $710,900 +37.4% |
| 2005 | -- | $517,500 |
| 2004 | -- | $517,500 |
| 2003 | -- | $517,500 +114.2% |
| 2002 | -- | $241,600 +200% |
| 2001 | -- | $80,540 |
| 2000 | -- | $80,540 |
Find assessor info on the county website
Neighborhood: Devonshire
Nearby homes
- $899,9006 bd6 ba4.9k sqft5780 E Fall Creek Parkway North Dr, Indianapolis, IN 46226Off Market
- $942,6004 bd4 ba6.1k sqft5864 Lake Kessler Ct, Indianapolis, IN 46226Off Market
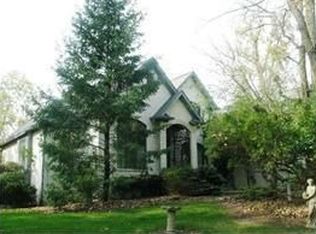
- $914,200-- bd2 ba3.7k sqft5868 Lake Kessler Ct, Indianapolis, IN 46226Off Market
- $799,0003 bd4 ba3k sqft5774 E Fall Creek Parkway North Dr, Indianapolis, IN 46226Sold
- $894,0003 bd3 ba3.2k sqft5872 Lake Kessler Ct, Indianapolis, IN 46226Sold
- $910,0004 bd4 ba4.2k sqft5768 E Fall Creek Parkway North Dr, Indianapolis, IN 46226Sold
- $1,435,0004 bd5 ba4.9k sqft5876 Lake Kessler Ct, Indianapolis, IN 46226Sold
- $1,050,000-- bd3 ba6k sqft5859 Lake Kessler Ct, Indianapolis, IN 46226Sold
Nearby schools
GreatSchools rating
- 6/10Skiles Test Elementary SchoolGrades: PK-6Distance: 1.9 mi
- 3/10Belzer Middle SchoolGrades: 7-8Distance: 2.1 mi
- 4/10Lawrence Central High SchoolGrades: 9-12Distance: 1.9 mi
Schools provided by the listing agent
- Elementary: Skiles Test Elementary School
- Middle: Belzer Middle School
- High: Lawrence Central High School
Source: MIBOR as distributed by MLS GRID. This data may not be complete. We recommend contacting the local school district to confirm school assignments for this home.
Get a cash offer in 3 minutes
Find out how much your home could sell for in as little as 3 minutes with a no-obligation cash offer.
Estimated market value
$1,211,700
Get a cash offer in 3 minutes
Find out how much your home could sell for in as little as 3 minutes with a no-obligation cash offer.
Estimated market value
$1,211,700
- Indiana
- Marion County
- Indianapolis
- 46226
- Devonshire
- 5786 E Fall Creek Parkway North Dr
