Live like it's vacation every day! Tucked along a quiet cul-de-sac on Lake Kesslerwood East, this beautifully updated home offers a relaxed lake lifestyle that is next to the Fall Creek Greenway trail and only a short commute to downtown Indianapolis. The striking, lushly landscaped front lawn gives way to a light-filled interior with warm hardwood floors, beautiful trim detail, and panoramic views out over the lake. The great room features vaulted ceilings, a warm fireplace, and is open to the dining and kitchen areas. A gourmet kitchen is well equipped for entertaining with high-end appliances, granite countertops, and a convenient center island. The primary suite is a true retreat with a handsome library with built-ins, a sitting area, access to the rear patio, and a spa-worthy bathroom. The really extraordinary element to this home is the rear yard with its ample lake frontage. Landscaping with flowering bushes and perennials adds a whole new level of beauty to this incredible space. With inspiring lake views, a paver patio with a fire pit to gather around on crisp evenings, and a large deck to enjoy dinner and watching the sunset, the outdoor living is simply lovely! Lake Kesslerwood provides year-round entertainment with swimming, fishing, kayaking, and pontoon cruises. There is plenty of wildlife viewing, including eagles, osprey, swans, ducks, geese, turtles, and fish. There is so much to enjoy season after season, you'll have to see for yourself.
Sold
$894,000
5872 Lake Kessler Ct, Indianapolis, IN 46226
3beds
3,240sqft
Residential, Single Family Residence
Built in 1990
0.53 Acres Lot
$904,800 Zestimate®
$276/sqft
$2,449 Estimated rent
Home value
$904,800
$832,000 - $986,000
$2,449/mo
Zestimate® history
Owner options
List your home for rent
$2,449/mo
Rent Zestimate®
Find your next renter with Zillow Rental Manager. Plus, with online applications, you can quickly screen prospective tenants – for free.
$2,449/mo
Rent Zestimate®
Refinance and save
$4,885/mo
Est. payment
Refinancing to a lower rate could help reduce your monthly payments and save thousands over the life of the loan.
$4,885/mo
Est. payment
Explore your selling options
Work with a Zillow partner agent
Leverage their expertise and Zillow's premium Showcase listings to get your home seen by more buyers.
Get startedList with your own agent
Get your home in front of millions of buyers by listing it on Zillow.
Learn how to do itSell it yourself
Take full control of how buyers see your home on Zillow by listing For Sale by Owner (FSBO).
List your homeWhat's special
Warm fireplaceLarge deckPrimary suiteInspiring lake viewsVaulted ceilingsGranite countertopsLight-filled interior
Zillow last checked:
Listing updated:
Listed by:
Matt McLaughlin 317-590-0529,
F.C. Tucker Company
Bought with:
Courtney Woodfill
Newkirk Realty
Source: MIBOR as distributed by MLS GRID,MLS#: 22034241
Facts & features
Interior
Bedrooms & bathrooms
- Bedrooms: 3
- Bathrooms: 3
- Full bathrooms: 3
- Main level bathrooms: 3
- Main level bedrooms: 2
Primary bedroom
- Features: Hardwood
- Level: Main
- Area: 336 Square Feet
- Dimensions: 24x14
Bedroom 2
- Features: Carpet
- Level: Main
- Area: 180 Square Feet
- Dimensions: 15x12
Bedroom 3
- Features: Carpet
- Level: Upper
- Area: 525 Square Feet
- Dimensions: 25x21
Breakfast room
- Features: Vinyl Plank
- Level: Main
- Area: 108 Square Feet
- Dimensions: 12x9
Dining room
- Features: Hardwood
- Level: Main
- Area: 224 Square Feet
- Dimensions: 14x16
Foyer
- Features: Hardwood
- Level: Main
- Area: 70 Square Feet
- Dimensions: 10x7
Great room
- Features: Hardwood
- Level: Main
- Area: 380 Square Feet
- Dimensions: 20x19
Kitchen
- Features: Vinyl Plank
- Level: Main
- Area: 168 Square Feet
- Dimensions: 14x12
Library
- Features: Hardwood
- Level: Main
- Area: 187 Square Feet
- Dimensions: 17x11
Sun room
- Features: Vinyl Plank
- Level: Main
- Area: 247 Square Feet
- Dimensions: 19x13
Heating
- Forced Air
Appliances
- Included: Dishwasher, Disposal, Microwave, Gas Oven, Refrigerator, Water Heater
- Laundry: Connections All, Laundry Closet
Features
- Double Vanity, Vaulted Ceiling(s), Kitchen Island, Entrance Foyer, Hardwood Floors, Eat-in Kitchen, Walk-In Closet(s), Wet Bar
- Flooring: Hardwood
- Windows: WoodWorkStain/Painted
- Has basement: No
- Number of fireplaces: 1
- Fireplace features: Gas Log, Great Room
Interior area
- Total structure area: 3,240
- Total interior livable area: 3,240 sqft
Property
Parking
- Total spaces: 3
- Parking features: Attached, Paver Block, Garage Door Opener
- Attached garage spaces: 3
Features
- Levels: One Leveland + Loft
- Stories: 1
- Patio & porch: Deck, Porch
Lot
- Size: 0.53 Acres
Details
- Parcel number: 490703114015000400
- Horse amenities: None
Construction
Type & style
- Home type: SingleFamily
- Architectural style: Traditional
- Property subtype: Residential, Single Family Residence
Materials
- Brick
- Foundation: Crawl Space
Condition
- New construction: No
- Year built: 1990
Utilities & green energy
- Water: Municipal/City
Community & HOA
Community
- Subdivision: Lake Kesslerwood
HOA
- Has HOA: Yes
- Amenities included: Trail(s)
- Services included: Association Home Owners, Nature Area
- HOA fee: $390 annually
Location
- Region: Indianapolis
Financial & listing details
- Price per square foot: $276/sqft
- Tax assessed value: $649,600
- Annual tax amount: $6,640
- Date on market: 4/24/2025
- Cumulative days on market: 6 days
Price history
| Date | Event | Price |
|---|---|---|
| 6/10/2025 | Sold | $894,000-0.6%$276/sqft |
Source:  MIBOR as distributed by MLS GRID #22034241 Report a problem MIBOR as distributed by MLS GRID #22034241 Report a problem | ||
| 5/1/2025 | Pending sale | $899,000$277/sqft |
Source: MIBOR as distributed by MLS GRID #22034241 Report a problem | ||
| 4/24/2025 | Listed for sale | $899,000+95%$277/sqft |
Source: MIBOR as distributed by MLS GRID #22034241 Report a problem | ||
| 2/1/2017 | Sold | $461,000+0.2%$142/sqft |
Source: MIBOR as distributed by MLS GRID #21456574 Report a problem | ||
| 1/2/2017 | Pending sale | $459,900$142/sqft |
Source: Carmel #21456574 Report a problem | ||
| 12/10/2016 | Listed for sale | $459,900+4.5%$142/sqft |
Source: Carpenter, REALTORS #21456574 Report a problem | ||
| 7/15/2016 | Sold | $440,000$136/sqft |
Source: MIBOR as distributed by MLS GRID #21413372 Report a problem | ||
Public tax history
| Year | Property taxes | Tax assessment |
|---|---|---|
| 2025 | $6,455 +4.7% | $649,600 +10.9% |
| 2024 | $6,164 +7.4% | $585,800 +4.1% |
| 2023 | $5,738 +5.8% | $562,600 +9.3% |
| 2022 | $5,422 -3.3% | $514,900 +7.3% |
| 2021 | $5,605 +22.9% | $479,900 -2.1% |
| 2020 | $4,562 -4.7% | $490,200 +7.5% |
| 2019 | $4,789 +1.1% | $456,200 -4.7% |
| 2018 | $4,738 +2% | $478,900 +1.8% |
| 2017 | $4,643 +0.7% | $470,600 +4.7% |
| 2016 | $4,610 0% | $449,600 -2.5% |
| 2014 | $4,612 +2.2% | $461,200 |
| 2013 | $4,511 | $461,200 +2.2% |
| 2012 | $4,511 | $451,100 +3.6% |
| 2011 | -- | $435,400 |
| 2010 | $4,354 0% | $435,400 |
| 2009 | $4,354 | $435,400 -8.9% |
| 2007 | -- | $478,100 -1.8% |
| 2006 | -- | $486,900 +34.9% |
| 2005 | -- | $361,000 |
| 2004 | -- | $361,000 |
| 2003 | -- | $361,000 +111.9% |
| 2002 | -- | $170,400 +200% |
| 2001 | -- | $56,800 |
| 2000 | -- | $56,800 |
Find assessor info on the county website
Neighborhood: Devonshire
Nearby homes
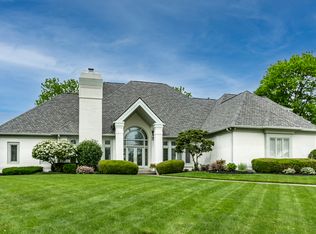
- $910,400-- bd2 ba3.7k sqft5868 Lake Kessler Ct, Indianapolis, IN 46226Off Market
- $1,435,0004 bd5 ba4.9k sqft5876 Lake Kessler Ct, Indianapolis, IN 46226Sold
- $1,192,1004 bd4 ba3.5k sqft5875 Lake Kessler Ct, Indianapolis, IN 46226Off Market
- $939,5004 bd4 ba6.1k sqft5864 Lake Kessler Ct, Indianapolis, IN 46226Off Market
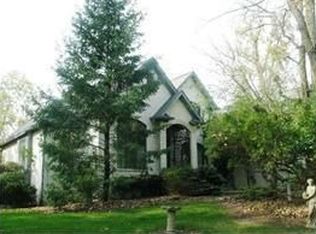
- $935,000-- bd3 ba4.4k sqft5867 Lake Kessler Ct, Indianapolis, IN 46226Sold
- $1,037,4003 bd4 ba4.4k sqft5871 Lake Kessler Ct, Indianapolis, IN 46226Off Market
- $1,200,0004 bd4 ba6k sqft5786 E Fall Creek Parkway North Dr, Indianapolis, IN 46226Sold
- $250,0004 bd4 ba3.2k sqft5863 Lake Kessler Ct, Indianapolis, IN 46226Sold
Nearby schools
GreatSchools rating
- 3/10Skiles Test Elementary SchoolGrades: PK-6Distance: 1.9 mi
- 3/10Belzer Middle SchoolGrades: 7-8Distance: 2.1 mi
- 3/10Lawrence Central High SchoolGrades: 9-12Distance: 2 mi
Get a cash offer in 3 minutes
Find out how much your home could sell for in as little as 3 minutes with a no-obligation cash offer.
Estimated market value
$904,800
Get a cash offer in 3 minutes
Find out how much your home could sell for in as little as 3 minutes with a no-obligation cash offer.
Estimated market value
$904,800
- Indiana
- Marion County
- Indianapolis
- 46226
- Devonshire
- 5872 Lake Kessler Ct
Nearby cities
Nearby neighborhoods
Nearby zip codes
Other Indianapolis Topics
