Situated on a quiet culdesac in the highly sough-tafter Lake Kesslerwood community, this beautifully updated home offers lakefront living with exceptional views, thoughtful design, and extensive upgrades throughout. The entire first floor has been fully remodeled, featuring new flooring, an updated kitchen with new countertops, stainless steel appliances, a walk-in pantry, and modern light fixtures, along with renovated bathrooms. A private office includes custom built-in cabinetry. Upstairs, all three bedrooms include walk-in closets and are complemented by brand new carpeting. The primary suite is a true retreat, featuring a spa-like bathroom with a soaker tub, a beautifully designed walk-in shower, and a large dual walk-in closet. Designed for both entertaining and relaxation, the backyard is a private oasis featuring a professionally redone gunite pool, hot tub, builtin bar, and a gas fire pit, offering year-round enjoyment. Built-in speakers inside and outside the home allow for seamless music and entertaining throughout the property. Completing the home is a rare four car garage with builtin cabinetry, plus a walk-in, easily accessible storage area above the garage, ideal for seasonal items, recreational equipment, or additional organized storage. This moveinready home combines extensive updates, luxury amenities, and an unparalleled lake setting in one of Indianapolis's most desirable communities.
Pending
$1,299,900
5876 Lake Kessler Ct, Indianapolis, IN 46226
4beds
4,988sqft
Residential, Single Family Residence
Built in 1994
0.61 Acres Lot
$-- Zestimate®
$261/sqft
$33/mo HOA
What's special
Unparalleled lake settingProfessionally redone gunite poolModern light fixturesHot tubLarge dual walk-in closetQuiet culdesacUpdated kitchen
- 46 days |
- 237 |
- 5 |
Likely to sell faster than
Zillow last checked:
Listing updated:
Listed by:
Bif Ward 317-590-7871,
F.C. Tucker Company
Source: MIBOR as distributed by MLS GRID,MLS#: 22100009
Facts & features
Interior
Bedrooms & bathrooms
- Bedrooms: 4
- Bathrooms: 5
- Full bathrooms: 3
- 1/2 bathrooms: 2
- Main level bathrooms: 3
- Main level bedrooms: 1
Primary bedroom
- Level: Main
- Area: 441 Square Feet
- Dimensions: 21x21
Bedroom 2
- Level: Upper
- Area: 210 Square Feet
- Dimensions: 15x14
Bedroom 3
- Level: Upper
- Area: 196 Square Feet
- Dimensions: 14x14
Bedroom 4
- Level: Upper
- Area: 273 Square Feet
- Dimensions: 21x13
Family room
- Level: Main
- Area: 588 Square Feet
- Dimensions: 28x21
Great room
- Level: Main
- Area: 440 Square Feet
- Dimensions: 22x20
Kitchen
- Level: Main
- Area: 437 Square Feet
- Dimensions: 23x19
Library
- Level: Main
- Area: 225 Square Feet
- Dimensions: 15x15
Sun room
- Level: Main
- Area: 208 Square Feet
- Dimensions: 16x13
Heating
- Natural Gas
Cooling
- Central Air
Appliances
- Included: Gas Cooktop, Dishwasher, Disposal, Gas Water Heater, Exhaust Fan, Microwave, Double Oven, Trash Compactor, Water Softener Owned
- Laundry: Main Level
Features
- Attic Access, Breakfast Bar, Built-in Features, High Ceilings, Kitchen Island, Pantry, Walk-In Closet(s)
- Has basement: No
- Attic: Access Only
- Number of fireplaces: 2
- Fireplace features: Library, Family Room
Interior area
- Total structure area: 4,988
- Total interior livable area: 4,988 sqft
Property
Parking
- Total spaces: 4
- Parking features: Attached
- Attached garage spaces: 4
- Details: Garage Parking Other(Garage Door Opener)
Features
- Levels: Two
- Stories: 2
- Patio & porch: Covered, Patio
- Exterior features: Fire Pit, Sprinkler System
- Pool features: In Ground, Pool Cover
- Has spa: Yes
- Spa features: In Ground
- Has view: Yes
- View description: Lake, Water
- Has water view: Yes
- Water view: Lake,Water
- Waterfront features: Dock, Lake Front
Lot
- Size: 0.61 Acres
- Features: Cul-De-Sac, Mature Trees, Trees-Small (Under 20 Ft)
Details
- Parcel number: 490703114014000400
- Horse amenities: None
Construction
Type & style
- Home type: SingleFamily
- Architectural style: Traditional
- Property subtype: Residential, Single Family Residence
Materials
- Brick
- Foundation: Crawl Space
Condition
- New construction: No
- Year built: 1994
Utilities & green energy
- Water: Public
Community & HOA
Community
- Security: Carbon Monoxide Detector(s), Fire Alarm, Security System, Smoke Detector(s)
- Subdivision: Lake Kesslerwood
HOA
- Has HOA: Yes
- HOA fee: $390 annually
Location
- Region: Indianapolis
Financial & listing details
- Price per square foot: $261/sqft
- Tax assessed value: $935,500
- Annual tax amount: $10,228
- Date on market: 6/4/2026
- Cumulative days on market: 48 days
Estimated market value
Not available
Estimated sales range
Not available
Not available
Price history
| Date | Event | Price |
|---|---|---|
| 6/5/2026 | Pending sale | $1,299,900$261/sqft |
Source:  MIBOR as distributed by MLS GRID #22100009 Report a problem MIBOR as distributed by MLS GRID #22100009 Report a problem | ||
| 6/4/2026 | Listed for sale | $1,299,900+89.8%$261/sqft |
Source: MIBOR as distributed by MLS GRID #22100009 Report a problem | ||
| 11/16/2011 | Sold | $685,000-5.5%$137/sqft |
Source: MIBOR as distributed by MLS GRID #21106600 Report a problem | ||
| 8/30/2011 | Price change | $725,000-3.3%$145/sqft |
Source: RE/MAX Real Estate Groups #21106600 Report a problem | ||
| 6/11/2011 | Price change | $750,000-3.2%$150/sqft |
Source: RE/MAX Real Estate Groups #21106600 Report a problem | ||
| 5/11/2011 | Price change | $775,000-2.5%$155/sqft |
Source: RE/MAX Real Estate Groups #21106600 Report a problem | ||
| 2/11/2011 | Price change | $795,000-0.6%$159/sqft |
Source: RE/MAX Real Estate Groups #21106600 Report a problem | ||
| 10/24/2010 | Price change | $800,000-3%$160/sqft |
Source: RE/MAX Real Estate Groups #21106600 Report a problem | ||
| 8/13/2010 | Price change | $825,000-2.9%$165/sqft |
Source: RE/MAX Real Estate Groups #21106600 Report a problem | ||
| 7/14/2010 | Price change | $850,000-2.9%$170/sqft |
Source: RE/MAX Real Estate Groups #21106600 Report a problem | ||
| 5/28/2010 | Price change | $875,000-2.2%$175/sqft |
Source: RE/MAX Real Estate Groups #21106600 Report a problem | ||
| 4/22/2010 | Listed for sale | $895,000+21.4%$179/sqft |
Source: RE/MAX Real Estate Groups #21106600 Report a problem | ||
| 10/9/2007 | Sold | $737,000$148/sqft |
Source: MIBOR as distributed by MLS GRID #2751126 Report a problem | ||
Public tax history
| Year | Property taxes | Tax assessment |
|---|---|---|
| 2025 | $9,761 -2.8% | $935,500 +6.7% |
| 2024 | $10,043 +3.8% | $877,100 +4.4% |
| 2023 | $9,678 +5% | $840,200 +7% |
| 2022 | $9,214 -2.7% | $785,500 +7.9% |
| 2021 | $9,472 +19.9% | $728,100 -0.7% |
| 2020 | $7,899 -8.8% | $732,900 +4.8% |
| 2019 | $8,662 +2% | $699,100 -7.9% |
| 2018 | $8,494 +3.2% | $758,900 +2.4% |
| 2017 | $8,231 -13.9% | $741,400 -2.5% |
| 2016 | $9,556 -0.3% | $760,500 -2.9% |
| 2014 | $9,585 -0.9% | $782,900 |
| 2013 | $9,672 | $782,900 +1.3% |
| 2012 | $9,672 | $773,100 +6% |
| 2011 | -- | $729,600 +9% |
| 2010 | $6,692 | $669,200 |
| 2009 | $6,692 | $669,200 -9.3% |
| 2007 | -- | $738,100 -2% |
| 2006 | -- | $753,400 +36.9% |
| 2005 | -- | $550,500 |
| 2004 | -- | $550,500 |
| 2003 | -- | $550,500 +127.6% |
| 2002 | -- | $241,900 +200% |
| 2001 | -- | $80,630 |
Find assessor info on the county website
Monthly payment
Est. payment
Payment breakdown
Explore the cost of this home by adjusting the details. Changes won't be saved.Climate risks
Neighborhood: Devonshire
Nearby schools
GreatSchools rating
- 3/10Skiles Test Elementary SchoolGrades: PK-6Distance: 1.9 mi
- 3/10Belzer Middle SchoolGrades: 7-8Distance: 2.1 mi
- 3/10Lawrence Central High SchoolGrades: 9-12Distance: 2 mi
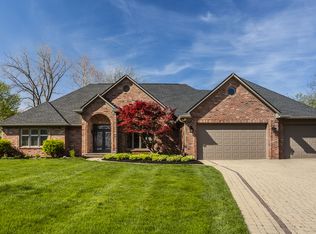
- $894,0003 bd3 ba3.2k sqft5872 Lake Kessler Ct, Indianapolis, IN 46226Sold
- $1,192,1004 bd4 ba3.5k sqft5875 Lake Kessler Ct, Indianapolis, IN 46226Off Market
- $898,600-- bd2 ba3.7k sqft5868 Lake Kessler Ct, Indianapolis, IN 46226Off Market
- $1,020,2003 bd4 ba4.4k sqft5871 Lake Kessler Ct, Indianapolis, IN 46226Off Market

- $935,000-- bd3 ba4.4k sqft5867 Lake Kessler Ct, Indianapolis, IN 46226Sold
- $250,0004 bd4 ba3.2k sqft5863 Lake Kessler Ct, Indianapolis, IN 46226Sold
- $939,5004 bd4 ba6.1k sqft5864 Lake Kessler Ct, Indianapolis, IN 46226Off Market
- $1,200,0004 bd4 ba6k sqft5786 E Fall Creek Parkway North Dr, Indianapolis, IN 46226Sold
A local agent can set up tours, give advice and negotiate with sellers.
Similar homes
- $1,200,0006 bd4 ba5.1k sqft6230 E 56th St, Indianapolis, IN 46226Active
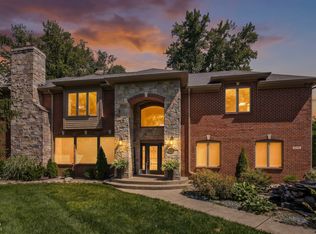 MLS ID #22109122, Denae Lewis, Keller Williams Indpls Metro N. MIBOR as distributed by MLS GRID
 - $1,195,0006 bd5 ba3.9k sqft6201 Central Ave, Indianapolis, IN 46220Active
 MLS ID #22105252, Matt King, F.C. Tucker Company. MIBOR as distributed by MLS GRID
 - $1,300,0005 bd6 ba7.4k sqft4898 Waterstone Way, Carmel, IN 46033Active
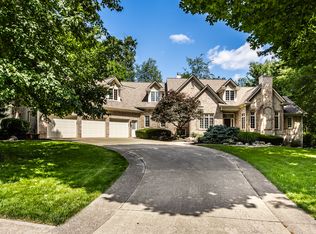 MLS ID #22108252, Christine Shwets, F.C. Tucker Company. MIBOR as distributed by MLS GRID
 - $1,200,0004 bd5 ba5.4k sqft6782 W 200 S, New Palestine, IN 46163Active
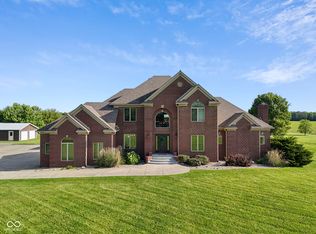 MLS ID #22105113, Sean Daniels, Daniels Real Estate. MIBOR as distributed by MLS GRID
 - $1,295,0006 bd6 ba6.4k sqft2430 Crossfields Ct, Carmel, IN 46032ActiveMLS ID #22108138, Nole Schaefer, Reality Realty, LLC. MIBOR as distributed by MLS GRID
- $879,0005 bd5 ba5.5k sqft5202 Logan Ln, Indianapolis, IN 46250ActiveMLS ID #22096539, Jacob Finney, F.C. Tucker Company. MIBOR as distributed by MLS GRID
- $1,200,0004 bd4 ba4k sqft11180 Hawthorn Rdg, Fishers, IN 46037ActiveMLS ID #22111324, Allen Williams, Berkshire Hathaway Home. MIBOR as distributed by MLS GRID
- $740,0004 bd4 ba4.5k sqft8928 Carriage Ln, Indianapolis, IN 46256ActiveMLS ID #22093626, Jill Turner, Carpenter, REALTORS®. MIBOR as distributed by MLS GRID
- $1,299,9004 bd5 ba7.1k sqft35 Spring Dr, Zionsville, IN 46077ActiveMLS ID #22092068, Todd Ferris, Ferris Property Group. MIBOR as distributed by MLS GRID
- $815,0004 bd5 ba4.8k sqft8071 Hopkins Ln, Indianapolis, IN 46250ActiveMLS ID #22104743, Bif Ward, F.C. Tucker Company. MIBOR as distributed by MLS GRID
- $1,325,0004 bd3 ba4.1k sqft429 Chatham Hills Blvd, Westfield, IN 46074ActiveMLS ID #22104446, Matt McLaughlin, F.C. Tucker Company. MIBOR as distributed by MLS GRID
- $1,199,0004 bd4 ba5.8k sqft6842 Bladstone Rd, Noblesville, IN 46062ActiveMLS ID #22109540, Rachel Ellis, RE/MAX Real Estate Solutions. MIBOR as distributed by MLS GRID
- $1,300,0005 bd6 ba5.8k sqft4825 Aberdeen Dr, Zionsville, IN 46077ActiveMLS ID #22093581, Jennifer Lampen, CENTURY 21 Scheetz. MIBOR as distributed by MLS GRID
- $1,395,0005 bd4 ba6.9k sqft13011 Water Ridge Dr, Fishers, IN 46055ActiveMLS ID #22097966, James Vandenbark, Vandenbark Real Estate. MIBOR as distributed by MLS GRID
- $1,050,0005 bd4 ba4.8k sqft12448 Glendurgan Dr, Carmel, IN 46032ActiveMLS ID #22113401, Angel Dean, F.C. Tucker Company. MIBOR as distributed by MLS GRID
- $815,0005 bd4 ba4.4k sqft11217 Woods Bay Ln, Indianapolis, IN 46236ActiveMLS ID #22112098, Jeanna Chandler, Engel & Volkers. MIBOR as distributed by MLS GRID
- $1,650,0003 bd3 ba5.7k sqft7548 Morningside Dr, Indianapolis, IN 46240ActiveMLS ID #22094691, Allison Steck, Compass Indiana, LLC. MIBOR as distributed by MLS GRID
- $935,0004 bd5 ba5.3k sqft10658 Reel Creek Ln, Brownsburg, IN 46112ActiveMLS ID #22113389, Stacy Snively, eXp Realty, LLC. MIBOR as distributed by MLS GRID
- $825,0004 bd4 ba4.8k sqft5118 Huntington Dr, Carmel, IN 46033ActiveMLS ID #22111304, Nancy Stone, F.C. Tucker Company. MIBOR as distributed by MLS GRID
- $1,247,0003 bd3 ba3.9k sqft11699 West Rd, Zionsville, IN 46077ActiveMLS ID #22110813, Nellie Arbabi, eXp Realty, LLC. MIBOR as distributed by MLS GRID
