Skip main navigation
Off market
  • Price Unknown

    5787 Swayze Dr #27, Niagara Falls, ON L2J 3W3

    3beds
    1,700sqft
    Townhouse
    Built in ----
    -- sqft lot
    $-- Zestimate®
    C$--/sqft
    C$2,459 Estimated rent

    Home value

    Not available

    Estimated sales range

    Not available

    Not available

    Loading
    Loading...

    Owner options

    List your home for rent

    C$2,459/mo

    Rent Zestimate®

    Find your next renter with Zillow Rental Manager. Plus, with online applications, you can quickly screen prospective tenants – for free.

    Learn more

    C$2,459/mo

    Rent Zestimate®

    Refinance and save

    C$332/mo

    Est. payment

    Refinancing to a lower rate could help reduce your monthly payments and save thousands over the life of the loan.

    See today's rates

    C$332/mo

    Est. payment

    Explore your selling options

    Work with a Zillow partner agent

    Leverage their expertise and Zillow's premium Showcase listings to get your home seen by more buyers.

    Get started

    List with your own agent

    Get your home in front of millions of buyers by listing it on Zillow.

    Learn how to do it

    Sell it yourself

    Take full control of how buyers see your home on Zillow by listing For Sale by Owner (FSBO).

    List your home

    What's special

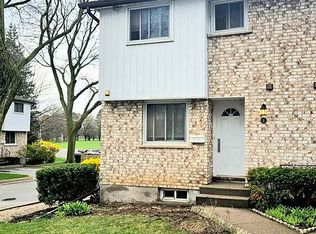
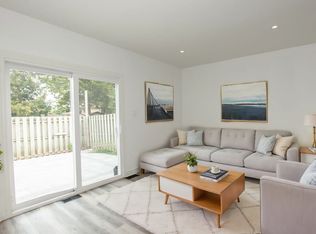
    Beautiful end-unit Tutor style townhouse condo located in quite sought-after north end Niagara Falls. This 3-bedroom, 2 storey home features newer hardwood floor on the main level, all new lighting fixtures, custom kitchen with Caesarstone Quartz countertops, updated hardware, and new backsplash; 2pc bath, and a large living area and dining room which flows onto your upgraded composite private deck overlooking green space with no rear neighbours. The second floor has been upgraded with new flooring throughout, professionally painted, and new recessed lighting. Large master bedroom with ensuite privileges that lead into the 5pc bathroom, upgraded his and hers Caesarstone Quartz counter tops and amazing built-in closet with integrated lighting. Heading downstairs to a fully finished basement that features new recessed lighting and a large open concept layout, equipped with a theater system that makes this space perfect for entertaining. Utility room has newly upgraded electrical panel and a gas water heater. Don't miss out on this turn-key condo!

    This property is not currently displayed as for sale or rent on Zillow. This may be different from what's on other websites or public sources.
    Facts & features

    Interior

    Bedrooms & bathrooms
    • Bedrooms: 3
    • Bathrooms: 2
    • Full bathrooms: 1
    • 1/2 bathrooms: 1
    Features
    • Garborator, Ceiling Fans
    Interior area
    • Total interior livable area: 1,700 sqft

    Construction

    Type & style
    • Home type: Townhouse
    • Architectural style: 2 Storey

    Utilities & green energy

    • Sewer: Sewer (Municipal)

    Community & HOA

    HOA
    • Has HOA: Yes
    • HOA fee: C$332 monthly
    Location
    • Region: Niagara Falls

    Price history

    DateEventPrice
    1/22/2021Listed for saleC$449,000C$264/sqft
    Source: KELLER WILLIAMS COMPLETE NIAGARA REALTY #40057190 Report a problem
    1/20/2021Pending saleC$449,000C$264/sqft
    Source: KELLER WILLIAMS COMPLETE NIAGARA REALTY #40057190 Report a problem
    1/17/2021Listed for saleC$449,000C$264/sqft
    Source: KELLER WILLIAMS COMPLETE NIAGARA REALTY #40057190 Report a problem

    Public tax history

    Tax history is unavailable.

    Neighborhood: Ker

    Nearby schools

    GreatSchools rating
    Schools provided by the listing agent
    • Elementary: Victoria Park/St.Gabriel
    • High: A.N. Myer/ St. Paul

    Source: The MLS. This data may not be complete. We recommend contacting the local school district to confirm school assignments for this home.