Skip main navigation
Off market
  • $639,800

    5789 Leon Young Dr, Colorado Springs, CO 80924

    4beds
    3,328sqft
    SingleFamily
    Built in 2013
    5,750 Square Feet Lot
    $639,800 Zestimate®
    $192/sqft
    $3,078 Estimated rent

    Home value

    $639,800

    $608,000 - $672,000

    $3,078/mo

    Zestimate® history
    Loading
    Loading...

    Owner options

    List your home for rent

    $3,078/mo

    Rent Zestimate®

    Find your next renter with Zillow Rental Manager. Plus, with online applications, you can quickly screen prospective tenants – for free.

    Learn more

    $3,078/mo

    Rent Zestimate®

    Refinance and save

    $3,683/mo

    Est. payment

    Refinancing to a lower rate could help reduce your monthly payments and save thousands over the life of the loan.

    See today's rates

    $3,683/mo

    Est. payment

    Explore your selling options

    Work with a Zillow partner agent

    Leverage their expertise and Zillow's premium Showcase listings to get your home seen by more buyers.

    Get started

    List with your own agent

    Get your home in front of millions of buyers by listing it on Zillow.

    Learn how to do it

    Sell it yourself

    Take full control of how buyers see your home on Zillow by listing For Sale by Owner (FSBO).

    List your home

    What's special

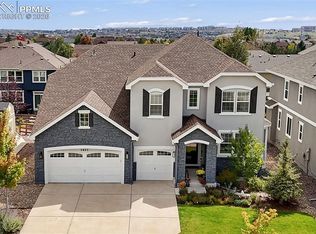
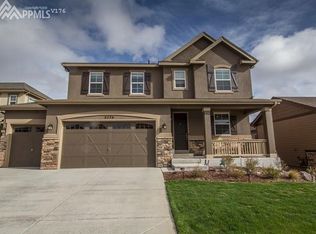
    Four bedrooms, loft and study, three bathrooms, three car attached garage. Four bedrooms and loft, two baths, and laundry on the upper level. Large master bedroom with walk in closet and adjacent 5 pc master bath - soaking tub, freestanding shower, and spacious double vanity. Main level features open floor plan with 9 foot ceilings on main, ample of windows, hardwood floors, and main level study/bonus room. Gourmet kitchen is perfect for entertaining. 42 cabinets, large kitchen island, bar stool area, walk in pantry, formal dining room, nook. Sunroom adjacent to kitchen walks out to patio and back yard for additional outdoor living. Slate GE appliances include double ovens, French door refrigerator, 5 burner gas cooktop, dishwasher, microwave, and exterior vent. Great room with fireplace and mantel is set up for surround sound and cable/TV. Built in 2013, this home is better than new. Chefs appliances, front load washer and dryer, and full landscape with sprinkler system all included. Granite and Corian countertops, tile in bathrooms, hardwood with custom vent covers; secure triple lock storm doors and oversized covered porch, railing at stairs, tons of storage throughout the home, ceiling fans, Air conditioning, custom window treatment and blinds, as well as various energy efficient features and appliances are all part of this amazing home. Large unfinished basement offers even more room for storage or room to expand. This home is a must see! Spacious floorplan with nice architectural details, brushed nickel faucets, lighting fixtures and hardware. This beautiful home is part of established Wolf Ranch neighborhood with many parks, trails, dog park, future lake, D20 schools and minimal HOA dues. Easy access to Power/Woodmen corridors, close to shopping, entertainment, medical centers, and more.

    This property is not currently displayed as for sale or rent on Zillow. This may be different from what's on other websites or public sources.
    Facts & features

    Interior

    Bedrooms & bathrooms
    • Bedrooms: 4
    • Bathrooms: 3
    • Full bathrooms: 2
    • 1/2 bathrooms: 1
    Heating
    • Forced air, Gas
    Cooling
    • Central
    Appliances
    • Included: Dishwasher, Dryer, Garbage disposal, Microwave, Range / Oven, Refrigerator, Washer
    Features
    • Flooring: Tile, Carpet, Hardwood
    • Basement: Unfinished
    • Has fireplace: Yes
    Interior area
    • Total interior livable area: 3,328 sqft

    Property

    Parking
    • Total spaces: 3
    • Parking features: Garage - Attached
    Features
    • Exterior features: Stone, Stucco
    Lot
    • Size: 5,750 Square Feet
    Details
    • Parcel number: 6236108015

    Construction

    Type & style
    • Home type: SingleFamily
    Materials
    • Frame
    • Roof: Composition
    Condition
    • Year built: 2013

    Community & HOA

    HOA
    • Has HOA: Yes
    • HOA fee: $26 monthly
    Location
    • Region: Colorado Springs

    Financial & listing details

    • Price per square foot: $192/sqft
    • Tax assessed value: $671,601
    • Annual tax amount: $3,691

    Price history

    DateEventPrice
    12/12/2016Sold$417,000+16.2%$125/sqft
    Source: Public Record Report a problem
    2/2/2015Sold$359,000$108/sqft
    Source: Public Record Report a problem

    Public tax history

    YearProperty taxesTax assessment
    2024$3,691 +19.7%$45,000
    2023$3,083 -7.4%$45,000 +35%
    2022$3,328 $33,330 -2.8%
    2021-- $34,290 +3.1%
    2020$3,412 +0.8%$33,260
    2019$3,384 +12.4%$33,260 +13.4%
    2018$3,011 -0.3%$29,340
    2017$3,020 +0.3%$29,340 -10.1%
    2016$3,011 -7.9%$32,640 -2%
    2015$3,269 +129.9%$33,320 +134.8%
    2014$1,422 $14,190
    2013-- --
    2012-- $6,410
    2011$455 $6,410 +40.6%
    2010-- $4,560
    2009-- $4,560 -77.1%
    2008-- $19,910 +5.6%
    2006-- $18,860
    Find assessor info on the county website

    Neighborhood: Briargate

    Nearby schools

    GreatSchools rating
    Get a cash offer in 3 minutes
    Find out how much your home could sell for in as little as 3 minutes with a no-obligation cash offer.
    Estimated market value
    $639,800
    Get a cash offer in 3 minutes
    Find out how much your home could sell for in as little as 3 minutes with a no-obligation cash offer.
    Estimated market value
    $639,800