Immaculate & Spacious 5-Bedroom Home in Sought-After Wolf Ranch. Welcome to this beautifully maintained and thoughtfully designed two-story home located in the desirable Wolf Ranch community. Boasting 5 bedrooms, 4 bathrooms, an office with built in cabinets, a loft, and a fully finished basement, this home offers ample space for comfortable living and entertaining. The main level features an open-concept layout with a stunning gourmet kitchen that includes a massive center island, slab granite countertops, abundant cabinetry, a walk-in pantry, upgraded stainless steel appliances, and a double oven. The kitchen flows seamlessly into the dining area and spacious living room, complete with a cozy gas fireplace and walkout access to a covered patio perfect for indoor-outdoor entertaining. Upstairs, you'll find four generously sized bedrooms, two full bathrooms, a versatile loft space, and a convenient laundry room. The luxurious master suite offers a 5-piece bath with an oversized walk-in shower, a large walk-in closet with built-in cabinets, a built-in towel warmer, and elegant finishes throughout. The finished basement expands your living space with a large family room, wet bar, mini fridge, electric fireplace, and a fifth bedroom with a ¾ bath. A bonus room provides additional flexibility for a second office, gym, or hobby space. Additionally, there is a Fully fenced backyard, Tuff shed included, Central A/C, radon mitigation system, sump pump, All new window trim throughout, Washer & dryer included. Seller has Video and Audio in backyard.
Sold for $665,000
$665,000
5817 Leon Young Dr, Colorado Springs, CO 80924
5beds
4,083sqft
Single Family Residence
Built in 2013
7,474 Square Feet Lot
$652,400 Zestimate®
$163/sqft
$3,353 Estimated rent
Home value
$652,400
$620,000 - $685,000
$3,353/mo
Zestimate® history
Owner options
List your home for rent
$3,353/mo
Rent Zestimate®
Find your next renter with Zillow Rental Manager. Plus, with online applications, you can quickly screen prospective tenants – for free.
$3,353/mo
Rent Zestimate®
Refinance and save
$3,860/mo
Est. payment
Refinancing to a lower rate could help reduce your monthly payments and save thousands over the life of the loan.
$3,860/mo
Est. payment
Explore your selling options
Work with a Zillow partner agent
Leverage their expertise and Zillow's premium Showcase listings to get your home seen by more buyers.
Get startedList with your own agent
Get your home in front of millions of buyers by listing it on Zillow.
Learn how to do itSell it yourself
Take full control of how buyers see your home on Zillow by listing For Sale by Owner (FSBO).
List your homeWhat's special
Fully fenced backyardElegant finishesFinished basementOversized walk-in showerLuxurious master suiteWalk-in pantryMassive center island
Zillow last checked:
Listing updated:
Listed by:
Sherri Fogel 719-351-3969,
HomeSmart
Bought with:
Karen Case
Impressions Real Estate Company LLC
Source: elevateMLS,MLS#: 9598138
Facts & features
Interior
Bedrooms & bathrooms
- Bedrooms: 5
- Bathrooms: 4
- Full bathrooms: 2
- 3/4 bathrooms: 1
- 1/2 bathrooms: 1
Other
- Level: Upper
- Area: 225 Square Feet
- Dimensions: 15 x 15
Heating
- Natural Gas
Cooling
- Ceiling Fan(s), Central Air
Appliances
- Included: 220v in Kitchen, Dishwasher, Disposal, Double Oven, Dryer, Gas in Kitchen, Exhaust Fan, Microwave, Oven, Range, Refrigerator, Washer
- Laundry: Upper Level
Features
- 9Ft + Ceilings, French Doors, Pantry, Wet Bar
- Flooring: Carpet, Wood
- Windows: Window Coverings
- Basement: Full,Partially Finished
- Has fireplace: Yes
- Fireplace features: Basement
Interior area
- Total structure area: 4,083
- Total interior livable area: 4,083 sqft
- Finished area above ground: 2,763
- Finished area below ground: 1,320
Property
Parking
- Total spaces: 3
- Parking features: Attached, Garage Door Opener, Concrete Driveway
- Attached garage spaces: 3
Features
- Levels: Two
- Stories: 2
- Patio & porch: Concrete, Covered
- Exterior features: Auto Sprinkler System
- Fencing: Back Yard
Lot
- Size: 7,474 Square Feet
- Features: Level, Near Hospital, Near Park, Near Schools, Near Shopping Center, HOA Required $, Landscaped
Details
- Additional structures: Storage
- Parcel number: 6236108013
- Other equipment: Sump Pump
Construction
Type & style
- Home type: SingleFamily
- Property subtype: Single Family Residence
Materials
- Brick, Masonite, Frame
- Roof: Composite Shingle
Condition
- Existing Home
- New construction: No
- Year built: 2013
Utilities & green energy
- Electric: 220 Volts in Garage
- Water: Municipal
- Utilities for property: Cable Available, Electricity Available, Natural Gas Available
Green energy
- Indoor air quality: Radon System
Community & HOA
Community
- Features: Lake, Parks or Open Space, Playground
HOA
- Has HOA: Yes
- Services included: Common Utilities, Management, Trash Removal
- HOA fee: $32 monthly
Location
- Region: Colorado Springs
Financial & listing details
- Price per square foot: $163/sqft
- Tax assessed value: $716,292
- Annual tax amount: $3,984
- Date on market: 8/29/2025
- Listing terms: Cash,Conventional,FHA,VA Loan
- Electric utility on property: Yes
Price history
| Date | Event | Price |
|---|---|---|
| 12/29/2025 | Sold | $665,000-2.9%$163/sqft |
Source:  elevateMLS #9598138 Report a problem elevateMLS #9598138 Report a problem | ||
| 11/21/2025 | Pending sale | $685,000+1.5%$168/sqft |
Source:  REcolorado as distributed by MLS GRID #6301462 Report a problem REcolorado as distributed by MLS GRID #6301462 Report a problem | ||
| 11/20/2025 | Contingent | $675,000$165/sqft |
Source: elevateMLS #9598138 Report a problem | ||
| 11/18/2025 | Price change | $675,000-1.5%$165/sqft |
Source: elevateMLS #9598138 Report a problem | ||
| 10/27/2025 | Price change | $685,000-1.7%$168/sqft |
Source: elevateMLS #9598138 Report a problem | ||
| 10/23/2025 | Price change | $697,000-0.3%$171/sqft |
Source: elevateMLS #9598138 Report a problem | ||
| 9/28/2025 | Price change | $699,000-2.1%$171/sqft |
Source: elevateMLS #9598138 Report a problem | ||
| 9/15/2025 | Price change | $714,000-0.1%$175/sqft |
Source: elevateMLS #9598138 Report a problem | ||
| 8/29/2025 | Listed for sale | $715,000+3.6%$175/sqft |
Source: elevateMLS #9598138 Report a problem | ||
| 1/26/2023 | Sold | $690,000-0.7%$169/sqft |
Source: Public Record Report a problem | ||
| 1/26/2023 | Pending sale | $695,000$170/sqft |
Source:  RE/MAX International #6701854 Report a problem RE/MAX International #6701854 Report a problem | ||
| 1/26/2023 | Listing removed | -- |
Source: RE/MAX International Report a problem | ||
| 1/8/2023 | Pending sale | $695,000$170/sqft |
Source: RE/MAX International #5830483 Report a problem | ||
| 1/7/2023 | Contingent | $695,000$170/sqft |
Source: elevateMLS #5830483 Report a problem | ||
| 12/29/2022 | Price change | $695,000-2.8%$170/sqft |
Source: elevateMLS #5830483 Report a problem | ||
| 12/13/2022 | Price change | $715,000-1.4%$175/sqft |
Source: elevateMLS #5830483 Report a problem | ||
| 11/24/2022 | Listed for sale | $725,000+54.3%$178/sqft |
Source: elevateMLS #5830483 Report a problem | ||
| 9/3/2019 | Sold | $470,000$115/sqft |
Source: Public Record Report a problem | ||
| 8/3/2019 | Pending sale | $470,000$115/sqft |
Source: CENTURY 21 Curbow Realty #9824601 Report a problem | ||
| 7/31/2019 | Listed for sale | $470,000+8%$115/sqft |
Source: CENTURY 21 Curbow Realty #9824601 Report a problem | ||
| 3/1/2017 | Sold | $435,000-1.6%$107/sqft |
Source: Public Record Report a problem | ||
| 1/5/2017 | Price change | $442,000-0.7%$108/sqft |
Source: Keller Williams - KW Client's Choice Realty, 719-535-0355 #6856133 Report a problem | ||
| 12/18/2016 | Listed for sale | $445,000+18.9%$109/sqft |
Source: Colorado Best Team @ Keller Williams Clients Choice Realty #6856133 Report a problem | ||
| 4/18/2014 | Sold | $374,200$92/sqft |
Source: Public Record Report a problem | ||
Public tax history
| Year | Property taxes | Tax assessment |
|---|---|---|
| 2024 | $3,968 +22.4% | $47,990 |
| 2023 | $3,242 -7.3% | $47,990 +36.9% |
| 2022 | $3,499 | $35,050 -2.8% |
| 2021 | -- | $36,050 +8.4% |
| 2020 | $3,412 +0.8% | $33,260 |
| 2019 | $3,384 +12.9% | $33,260 +13.8% |
| 2018 | $2,999 -0.3% | $29,220 |
| 2017 | $3,007 +0.3% | $29,220 -1.5% |
| 2016 | $2,999 +0.7% | $29,680 |
| 2015 | $2,977 +3.1% | $29,680 +3% |
| 2014 | $2,887 | $28,810 |
| 2013 | -- | -- |
| 2012 | -- | $6,410 |
| 2011 | $455 | $6,410 +40.6% |
| 2010 | -- | $4,560 |
| 2009 | -- | $4,560 -77.1% |
| 2008 | -- | $19,910 +5.6% |
| 2006 | -- | $18,860 |
Find assessor info on the county website
Neighborhood: Briargate
Nearby homes
- $805,0006 bd4 ba4.9k sqft5831 Leon Young Dr, Colorado Springs, CO 80924Sold

- $802,5006 bd5 ba4.8k sqft5803 Leon Young Dr, Colorado Springs, CO 80924Sold
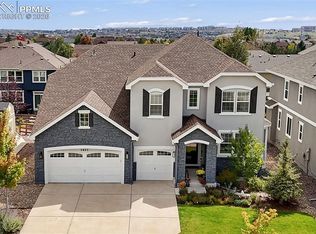
- $634,9004 bd3 ba3.3k sqft5789 Leon Young Dr, Colorado Springs, CO 80924Off Market

- $667,5006 bd4 ba4.2k sqft5816 Revelstoke Dr, Colorado Springs, CO 80924Off Market

- $623,8004 bd2 ba2.9k sqft5845 Leon Young Dr, Colorado Springs, CO 80924Off Market
- $707,3006 bd4 ba4.7k sqft5804 Revelstoke Dr, Colorado Springs, CO 80924Off Market
- $610,2005 bd-- ba3.6k sqft5828 Revelstoke Dr, Colorado Springs, CO 80924Off Market
- $547,1004 bd4 ba2.5k sqft5792 Revelstoke Dr, Colorado Springs, CO 80924Off Market
Nearby schools
GreatSchools rating
- 7/10Ranch Creek Elementary SchoolGrades: PK-5Distance: 0.2 mi
- 7/10Chinook Trail Middle SchoolGrades: 6-8Distance: 0.7 mi
- 10/10Pine Creek High SchoolGrades: 9-12Distance: 2.5 mi
Schools provided by the listing agent
- District: Academy-20
Source: elevateMLS. This data may not be complete. We recommend contacting the local school district to confirm school assignments for this home.
Get a cash offer in 3 minutes
Find out how much your home could sell for in as little as 3 minutes with a no-obligation cash offer.
Estimated market value
$652,400
Get a cash offer in 3 minutes
Find out how much your home could sell for in as little as 3 minutes with a no-obligation cash offer.
Estimated market value
$652,400
- Colorado
- El Paso County
- Colorado Springs
- 80924
- Briargate
- 5817 Leon Young Dr
Nearby cities
Nearby neighborhoods
- Briargate Real estate
- Central Colorado Springs Real estate
- Cimarron Hills Real estate
- East Colorado Springs Real estate
- Northeast Colorado Springs Real estate
- Northwest Colorado Springs Real estate
- Old Colorado City Real estate
- Powers Real estate
- Southeast Colorado Springs Real estate
- Southwest Colorado Springs Real estate
Nearby zip codes
Other Colorado Springs Topics
- Apartments for Rent in 80924
- Houses for Sale in 80924
- Houses for Rent in 80924
- 80924 Real Estate
- Colorado Springs Condos
- Houses for Sale in Colorado Springs
- Newest Listings in Colorado Springs
- Colorado Springs Home Values
- Colorado Springs Real Estate Agents
- Colorado Springs Refinance
- Colorado Springs Mortgage Rates
