Skip main navigation
Off market
  • $712,000

    5804 Revelstoke Dr, Colorado Springs, CO 80924

    6beds
    4baths
    4,797sqft
    SingleFamily
    Built in 2006
    7,150 Square Feet Lot
    $712,000 Zestimate®
    $148/sqft
    $3,411 Estimated rent

    Home value

    $712,000

    $676,000 - $748,000

    $3,411/mo

    Zestimate® history
    Loading
    Loading...

    Owner options

    List your home for rent

    $3,411/mo

    Rent Zestimate®

    Find your next renter with Zillow Rental Manager. Plus, with online applications, you can quickly screen prospective tenants – for free.

    Learn more

    $3,411/mo

    Rent Zestimate®

    Refinance and save

    $4,204/mo

    Est. payment

    Refinancing to a lower rate could help reduce your monthly payments and save thousands over the life of the loan.

    See today's rates

    $4,204/mo

    Est. payment

    Explore your selling options

    Work with a Zillow partner agent

    Leverage their expertise and Zillow's premium Showcase listings to get your home seen by more buyers.

    Get started

    List with your own agent

    Get your home in front of millions of buyers by listing it on Zillow.

    Learn how to do it

    Sell it yourself

    Take full control of how buyers see your home on Zillow by listing For Sale by Owner (FSBO).

    List your home

    What's special

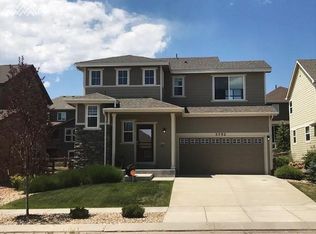
    Immaculate 6 bedroom 5 Bathroom Home in Wolf Ranch. This home is much larger than it looks from the outside and has the perfect layout for large family get-togethers and entertainment on a grand scale! As you cross the front porch of this 4,797 sf home, you will be greeted by beautiful hardwood floors that span throughout most of the main level. To the left is the formal dining room with elegant window coverings, upgraded chandelier, custom wall d cor and convenient access to the kitchen. Further in the home, you will love the large living room that has a tiled gas fireplace and opens up to the kitchen. The kitchen is amazing. It has all stainless appliances to include a double, in-wall double oven and dishwasher. There are granite counters, 42in maple cabinets and a spacious eat-at island with granite counter, 4-burner gas stove and ample storage cabinets. There is an adjacent breakfast area with a granite desk area and sliding glass doors to the rear yard and patio. This level also boasts a main level guest bedroom with private access to the main level full bathroom, and a large, tiled laundry room with hook-ups for a wash basin. The upper level of this great home boasts 4 bedrooms: 2 bedrooms share a Jack and Jill bathroom, one bedroom is a junior bedroom suite with a private full bathroom and walk-in closet. The master bedroom is HUGE - boasting vaulted ceilings, forest and mountain views and a double sided fireplace between the bedroom and the 5 piece master bathroom. This master bathroom is amazing There is a gas fireplace overlooking the tile surrounded, oversized jetted soaking tub, 12x12tile floors, tiled double vanity and shower and an terrific double walk-in closet! The basement of this home has been finished to include a nice-sized family room, work-out area and a craft room large enough to accommodate a pool table. There is also a 3/4 bathroom, the 6th bedroom and a HUGE unfinished storage room. Other features of this home include: Central Air Condition

    This property is off market, which means it's not currently listed for sale or rent on Zillow. This may be different from what's available on other websites or public sources.
    Facts & features

    Interior

    Bedrooms & bathrooms
    • Bedrooms: 6
    • Bathrooms: 4.5
    Heating
    • Forced air, Gas
    Cooling
    • Central
    Appliances
    • Included: Dishwasher, Garbage disposal, Microwave, Range / Oven, Refrigerator
    Features
    • Flooring: Tile, Carpet, Hardwood
    • Basement: Finished
    • Has fireplace: Yes
    Interior area
    • Total interior livable area: 4,797 sqft

    Property

    Parking
    • Total spaces: 3
    • Parking features: Garage - Attached
    Features
    • Exterior features: Wood products, Brick
    • Has view: Yes
    • View description: Mountain
    Lot
    • Size: 7,150 Square Feet
    Details
    • Parcel number: 6236108001

    Construction

    Type & style
    • Home type: SingleFamily
    Materials
    • Frame
    • Roof: Composition
    Condition
    • Year built: 2006

    Community & HOA

    Community
    • Features: Fitness Center
    HOA
    • Has HOA: Yes
    • HOA fee: $30 monthly
    Location
    • Region: Colorado Springs

    Financial & listing details

    • Price per square foot: $148/sqft
    • Tax assessed value: $671,746
    • Annual tax amount: $3,692

    Price history

    DateEventPrice
    6/30/2010Sold$399,500-11.1%$83/sqft
    Source: Public Record Report a problem
    10/16/2009Price change$449,500-4.4%$94/sqft
    Source: Rick Guthrie Report a problem
    9/17/2009Listed for sale$470,000+2.6%$98/sqft
    Source: Rick Guthrie Report a problem
    3/14/2007Sold$457,994$95/sqft
    Source: Public Record Report a problem

    Public tax history

    YearProperty taxesTax assessment
    2024$3,692 +20.6%$45,010
    2023$3,063 -7.4%$45,010 +35.9%
    2022$3,306 $33,110 -2.8%
    2021-- $34,060 +4.9%
    2020$3,332 +0.8%$32,480
    2019$3,305 +11.8%$32,480 +12.7%
    2018$2,957 -0.3%$28,810
    2017$2,965 +0.3%$28,810 -11.5%
    2016$2,957 -9.5%$32,570
    2015$3,267 +3.1%$32,570 +3%
    2014$3,169 $31,620
    2013-- --
    2012-- $33,640
    2011$3,422 $33,640 -2%
    2010-- $34,320
    2009-- $34,320 +5%
    2008-- $32,690 +130.5%
    2006-- $14,180
    Find assessor info on the county website

    Neighborhood: Briargate

    Nearby schools

    GreatSchools rating
    Get a cash offer in 3 minutes
    Find out how much your home could sell for in as little as 3 minutes with a no-obligation cash offer.
    Estimated market value
    $712,000
    Get a cash offer in 3 minutes
    Find out how much your home could sell for in as little as 3 minutes with a no-obligation cash offer.
    Estimated market value
    $712,000