This Mediterranean-inspired home showcases 4 bedrooms and 7 bathrooms within its expansive 5759 square feet, all situated on a generous corner lot. Madison features a truly rare rooftop terrace with multiple levels all situated with a mountain and city view. You enter the home from a fully gated and fenced yard which is another inviting detail.. The interior is adorned with opulent finishes and meticulous attention to detail, creating an ambiance of refined sophistication. Natural light floods the living spaces, illuminating the well-appointed kitchen, equipped with top-of-the-line appliances and abundant storage. Whether for casual dining or entertaining, this culinary haven is sure to impress. This exceptional home offers top of the line audio throughout. The main level additional outdoor space is complete with a gas fire-pit and fully fenced yard space. One of the main highlights of the home is elevated outdoor spaces completed with second and third level balconies and a rare rooftop terrace. On the second level you will find two guest bedrooms, completed with full en-suite baths. Additionally, on the second level you will find the oversized primary suite. This primary suite offers a gas fireplace, full 5-Piece bath, steam shower/whirlpool tub, walk-in closet and it’s own private balcony. The attached garage is complete with epoxy flooring and hot/cold water providing secure parking and storage options, adding to the convenience of urban living. The basement level features a full apartment offering versatility and privacy for guests or extended family members. The basement also features oversized wine fridges, wine cellar and a full home theater with enhanced A/V. Don't miss the chance to indulge in the unparalleled luxury and timeless charm of this distinguished home at 579 Madison Street.
Sold for $1,935,000
$1,935,000
579 Madison Street, Denver, CO 80206
4beds
5,759sqft
Single Family Residence
Built in 2008
4,791 Square Feet Lot
$2,018,400 Zestimate®
$336/sqft
$9,483 Estimated rent
Home value
$2,018,400
$1.92M - $2.12M
$9,483/mo
Zestimate® history
Owner options
List your home for rent
$9,483/mo
Rent Zestimate®
Find your next renter with Zillow Rental Manager. Plus, with online applications, you can quickly screen prospective tenants – for free.
$9,483/mo
Rent Zestimate®
Refinance and save
$11,577/mo
Est. payment
Refinancing to a lower rate could help reduce your monthly payments and save thousands over the life of the loan.
$11,577/mo
Est. payment
Explore your selling options
Work with a Zillow partner agent
Leverage their expertise and Zillow's premium Showcase listings to get your home seen by more buyers.
Get startedList with your own agent
Get your home in front of millions of buyers by listing it on Zillow.
Learn how to do itSell it yourself
Take full control of how buyers see your home on Zillow by listing For Sale by Owner (FSBO).
List your homeWhat's special
Fully fenced yard spaceMountain and city viewAbundant storageOpulent finishesOversized primary suiteTop-of-the-line appliancesWine cellar
Zillow last checked:
Listing updated:
Listed by:
David DiPetro 303-257-5813 daviddipetro@compass.com,
Compass - Denver
Bought with:
Jim Cavoto, 40041070
Engel & Volkers Denver
Source: REcolorado as distributed by MLS GRID,MLS#: 8444205
Facts & features
Interior
Bedrooms & bathrooms
- Bedrooms: 4
- Bathrooms: 7
- Full bathrooms: 3
- 3/4 bathrooms: 2
- 1/2 bathrooms: 2
- Main level bathrooms: 1
Bedroom
- Features: Primary Suite
- Level: Upper
- Area: 270 Square Feet
- Dimensions: 15 x 18
Bedroom
- Level: Upper
- Area: 143 Square Feet
- Dimensions: 11 x 13
Bedroom
- Level: Upper
- Area: 182 Square Feet
- Dimensions: 13 x 14
Bedroom
- Description: Bonus Apartment In The Basement
- Level: Basement
- Area: 143 Square Feet
- Dimensions: 11 x 13
Bathroom
- Level: Main
Bathroom
- Description: 5 Piece Primary Bath (Steam Shower/Whirlpool Tub)
- Features: En Suite Bathroom
- Level: Upper
Bathroom
- Features: En Suite Bathroom
- Level: Upper
Bathroom
- Features: En Suite Bathroom
- Level: Upper
Bathroom
- Level: Upper
Bathroom
- Level: Basement
Bathroom
- Level: Basement
Bonus room
- Description: Wine Cellar/Exercise Room (Other)
- Level: Basement
- Area: 182 Square Feet
- Dimensions: 13 x 14
Bonus room
- Description: Theatre Set Up Currently
- Level: Basement
- Area: 225 Square Feet
- Dimensions: 15 x 15
Den
- Level: Main
- Area: 90 Square Feet
- Dimensions: 9 x 10
Den
- Level: Upper
Dining room
- Level: Main
- Area: 225 Square Feet
- Dimensions: 15 x 15
Family room
- Level: Main
- Area: 300 Square Feet
- Dimensions: 15 x 20
Family room
- Level: Basement
- Area: 384 Square Feet
- Dimensions: 16 x 24
Kitchen
- Level: Main
- Area: 209 Square Feet
- Dimensions: 11 x 19
Kitchen
- Description: Partial (Apartment Style) Kitchen
- Level: Basement
- Area: 72 Square Feet
- Dimensions: 9 x 8
Heating
- Forced Air
Cooling
- Central Air
Appliances
- Included: Bar Fridge, Convection Oven, Cooktop, Dishwasher, Disposal, Double Oven, Dryer, Freezer, Microwave, Oven, Range, Range Hood, Refrigerator, Self Cleaning Oven, Washer, Wine Cooler
- Laundry: In Unit
Features
- Audio/Video Controls, Built-in Features, Ceiling Fan(s), Eat-in Kitchen, Five Piece Bath, Granite Counters, Kitchen Island, Marble Counters, Pantry, Primary Suite, Quartz Counters, Smoke Free, Sound System, Vaulted Ceiling(s), Walk-In Closet(s), Wet Bar
- Flooring: Carpet, Tile, Wood
- Windows: Double Pane Windows, Window Coverings, Window Treatments
- Basement: Finished,Full
- Number of fireplaces: 5
- Fireplace features: Dining Room, Family Room, Living Room, Outside, Master Bedroom
Interior area
- Total structure area: 5,759
- Total interior livable area: 5,759 sqft
- Finished area above ground: 3,536
- Finished area below ground: 2,223
Property
Parking
- Total spaces: 2
- Parking features: Dry Walled, Electric Vehicle Charging Station(s), Floor Coating, Insulated Garage, Lighted, Oversized Door, Storage
- Attached garage spaces: 2
Features
- Levels: Three Or More
- Patio & porch: Covered, Front Porch, Patio, Rooftop
- Exterior features: Balcony, Dog Run, Fire Pit, Gas Valve, Lighting, Private Yard, Rain Gutters
- Fencing: Full
Lot
- Size: 4,791 Square Feet
- Features: Corner Lot, Level
Details
- Parcel number: 501530020
- Zoning: G-RH-3
- Special conditions: Standard
Construction
Type & style
- Home type: SingleFamily
- Architectural style: Spanish,Traditional
- Property subtype: Single Family Residence
Materials
- Frame, Stucco
- Roof: Spanish Tile
Condition
- Year built: 2008
Utilities & green energy
- Electric: 220 Volts in Garage
- Sewer: Public Sewer
- Water: Public
- Utilities for property: Electricity Connected, Internet Access (Wired), Natural Gas Connected
Community & HOA
Community
- Security: Smoke Detector(s)
- Subdivision: Cherry Creek North
HOA
- Has HOA: No
Location
- Region: Denver
Financial & listing details
- Price per square foot: $336/sqft
- Annual tax amount: $11,014
- Date on market: 10/2/2025
- Listing terms: 1031 Exchange,Cash,Conventional,Other
- Exclusions: Seller`s Personal Property. Separate Free-Standing A/V Equipment In Living Room And Theater Room (Mcintosh, Avalon Acoustic Speakers, Theater Room Rack, Martin Logan Speakers (4).
- Ownership: Individual
- Electric utility on property: Yes
Price history
| Date | Event | Price |
|---|---|---|
| 12/16/2025 | Sold | $1,935,000-3.2%$336/sqft |
Source:  REcolorado as distributed by MLS GRID #8444205 Report a problem REcolorado as distributed by MLS GRID #8444205 Report a problem | ||
| 12/10/2025 | Pending sale | $1,999,000$347/sqft |
Source: REcolorado as distributed by MLS GRID #8444205 Report a problem | ||
| 11/18/2025 | Price change | $1,999,000-4.8%$347/sqft |
Source: REcolorado as distributed by MLS GRID #8444205 Report a problem | ||
| 10/2/2025 | Listed for sale | $2,099,000$364/sqft |
Source: REcolorado as distributed by MLS GRID #8444205 Report a problem | ||
Public tax history
Tax history is unavailable.
Neighborhood: Cherry Creek
Nearby homes
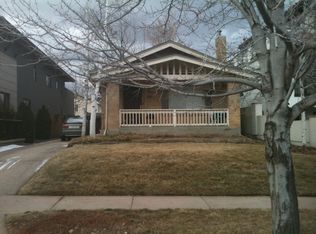
- $2,020,0004 bd7 ba5.7k sqft579 N Madison St, Denver, CO 80206Sold

- $1,594,1002 bd1 ba1.9k sqft575 Madison St, Denver, CO 80206Off Market
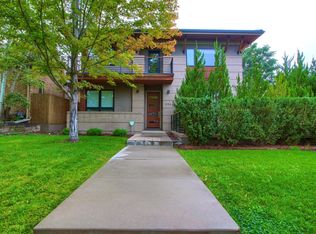
- $3,446,5005 bd5 ba5.8k sqft559 Madison St #HOUSE, Denver, CO 80206Off Market
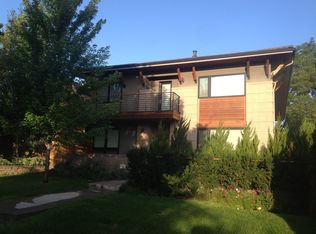
- $2,871,3005 bd6 ba5.8k sqft559 Madison St, Denver, CO 80206Off Market
- $797,1003 bd2 ba2.3k sqft601 Madison St, Denver, CO 80206Off Market
- $--3 bd1 ba1.4k sqft570 Cook St #DUPLEX, Denver, CO 80206Off Market
- $1,750,4004 bd4 ba3.5k sqft555 Madison St, Denver, CO 80206Off Market
- $1,399,0003 bd4 ba3.3k sqft568 Cook St, Denver, CO 80206Pending
Nearby schools
GreatSchools rating
- 10/10Steck Elementary SchoolGrades: PK-5Distance: 0.4 mi
- 4/10Hill Campus Of Arts And SciencesGrades: 6-8Distance: 0.6 mi
- 5/10George Washington High SchoolGrades: 9-12Distance: 2.2 mi
Schools provided by the listing agent
- Elementary: Steck
- Middle: Hill
- High: George Washington
- District: Denver 1
Source: REcolorado as distributed by MLS GRID. This data may not be complete. We recommend contacting the local school district to confirm school assignments for this home.
Get a cash offer in 3 minutes
Find out how much your home could sell for in as little as 3 minutes with a no-obligation cash offer.
Estimated market value
$2,018,400
Get a cash offer in 3 minutes
Find out how much your home could sell for in as little as 3 minutes with a no-obligation cash offer.
Estimated market value
$2,018,400
- Colorado
- Denver County
- Denver
- 80206
- Cherry Creek
- 579 Madison Street
