Skip main navigation
For sale
  • $2,099,000

    579 N Madison Street, Denver, CO 80206

    4beds
    5,759sqft
    : 
    Loading
    Get pre-qualified
    Single Family Residence
    Built in 2008
    4,792 Square Feet Lot
    $-- Zestimate®
    $364/sqft
    $-- HOA

    What's special

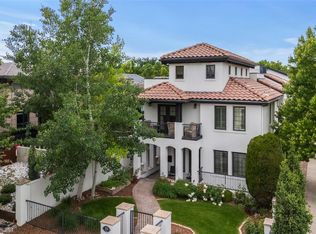
    Set on a corner lot in Cherry Creek, this Spanish style home spans 5,759 square feet across four levels. The floor plan balances large gathering spaces with private living areas, and features like a rooftop terrace, multiple balconies, and gated outdoor spaces extend the entertaining well beyond the interior. Marble counters and professional grade appliances define the kitchen, with ample storage throughout. Exposed wood beams and multiple fireplaces add character to the interior, and Sonos speakers paired with a centralized smart home system keep lighting, music, and televisions running through an in home iPad. Rather than concentrated in one place, outdoor spaces unfold across multiple levels. Balconies extend from multiple floors, the rooftop terrace takes in mountain views, city views, and Colorado sunsets, and a fenced yard with a gas fire pit offers another setting at ground level. The home has four bedrooms and seven bathrooms. The primary suite includes a fireplace, private balcony, walk in closet, steam shower, soaking tub, and five piece bath. Three upper level bedrooms each have en suite bathrooms, keeping bedroom areas separate from the main living spaces. On the lower level, a mother in law suite, home theater, and wine cellar add to an already flexible floor plan. Between the indoor rooms and outdoor settings, the home gives everyone somewhere to land across all four levels. The two car garage has EV charging, epoxy flooring, and hot and cold water access. Cherry Creek's restaurants, coffee shops, boutiques, galleries, and shopping are just blocks away.
    35 days
    |
    1,286
    |
    48
    |

    Zillow last checked:

    Listing updated:

    Listed by:

    Jim Cavoto 720-309-3014 jim.cavoto@engelvoelkers.com,

    Engel & Volkers Denver,

    Whitney DeVoogd 720-251-0020,

    Engel & Volkers Denver

    Source: REcolorado as distributed by MLS GRID,MLS#: 4853590MLS Logo

    Loading...

      Facts & features

      Interior

      Bedrooms & bathrooms
      • Bedrooms: 4
      • Bathrooms: 7
      • Full bathrooms: 3
      • 3/4 bathrooms: 2
      • 1/2 bathrooms: 2
      • Main level bathrooms: 1
      Bedroom
      • Features: Primary Suite
      • Level: Upper
      • Area: 270 Square Feet
      • Dimensions: 15 x 18
      Bedroom
      • Level: Upper
      • Area: 143 Square Feet
      • Dimensions: 11 x 13
      Bedroom
      • Level: Upper
      • Area: 182 Square Feet
      • Dimensions: 13 x 14
      Bedroom
      • Description: Can Be Used As An Apartement In The Basement/Bonus Room
      • Level: Basement
      • Area: 143 Square Feet
      • Dimensions: 11 x 13
      Bathroom
      • Level: Main
      Bathroom
      • Description: 5 Piece Primary Bathroom - Including Steam Shower & Whirlpool Tub
      • Features: En Suite Bathroom
      • Level: Upper
      Bathroom
      • Features: En Suite Bathroom
      • Level: Upper
      Bathroom
      • Features: En Suite Bathroom
      • Level: Upper
      Bathroom
      • Level: Upper
      Bathroom
      • Level: Basement
      Bathroom
      • Level: Basement
      Bonus room
      • Description: Wine Celler/Exercise Room (Other)
      • Level: Basement
      • Area: 182 Square Feet
      • Dimensions: 13 x 14
      Bonus room
      • Description: Theatre Room
      • Level: Basement
      • Area: 225 Square Feet
      • Dimensions: 15 x 15
      Den
      • Level: Main
      • Area: 90 Square Feet
      • Dimensions: 9 x 10
      Den
      • Level: Upper
      Dining room
      • Level: Main
      • Area: 225 Square Feet
      • Dimensions: 15 x 15
      Family room
      • Level: Main
      • Area: 300 Square Feet
      • Dimensions: 15 x 20
      Family room
      • Level: Basement
      • Area: 384 Square Feet
      • Dimensions: 16 x 24
      Kitchen
      • Level: Main
      • Area: 209 Square Feet
      • Dimensions: 11 x 19
      Kitchen
      • Description: Partial Kitchen
      • Level: Basement
      • Area: 72 Square Feet
      • Dimensions: 9 x 8
      Heating
      • Forced Air
      Cooling
      • Central Air
      Appliances
      • Included: Bar Fridge, Convection Oven, Cooktop, Dishwasher, Disposal, Double Oven, Dryer, Freezer, Microwave, Oven, Range, Range Hood, Refrigerator, Self Cleaning Oven, Washer, Wine Cooler
      • Laundry: In Unit
      Features
      • Audio/Video Controls, Built-in Features, Ceiling Fan(s), Eat-in Kitchen, Five Piece Bath, Granite Counters, High Ceilings, Kitchen Island, Marble Counters, Pantry, Primary Suite, Quartz Counters, Smoke Free, Sound System, Vaulted Ceiling(s), Walk-In Closet(s), Wet Bar
      • Flooring: Carpet, Tile, Wood
      • Windows: Double Pane Windows, Window Coverings, Window Treatments
      • Basement: Finished,Full
      • Number of fireplaces: 5
      • Fireplace features: Dining Room, Family Room, Living Room, Outside, Master Bedroom
      Interior area
      • Total structure area: 5,759
      • Total interior livable area: 5,759 sqft
      • Finished area above ground: 3,536
      • Finished area below ground: 2,223

      Property

      Parking
      • Total spaces: 2
      • Parking features: Dry Walled, Electric Vehicle Charging Station(s), Floor Coating, Insulated Garage, Lighted, Oversized Door, Storage
      • Attached garage spaces: 2
      Features
      • Levels: Three Or More
      • Patio & porch: Covered, Front Porch, Patio, Rooftop
      • Exterior features: Balcony, Fire Pit, Gas Valve, Lighting, Private Yard, Rain Gutters
      • Fencing: Full
      • Has view: Yes
      • View description: City, Mountain(s)
      Lot
      • Size: 4,792 Square Feet
      • Features: Corner Lot, Level
      Details
      • Parcel number: 501530020
      • Zoning: G-RH-3
      • Special conditions: Standard

      Construction

      Type & style
      • Home type: SingleFamily
      • Architectural style: Spanish,Traditional
      • Property subtype: Single Family Residence
      Materials
      • Frame, Stucco
      • Roof: Spanish Tile
      Condition
      • Year built: 2008

      Utilities & green energy

      • Electric: 220 Volts in Garage
      • Sewer: Public Sewer
      • Water: Public
      • Utilities for property: Electricity Connected, Internet Access (Wired), Natural Gas Connected

      Community & HOA

      Community
      • Security: Smoke Detector(s)
      • Subdivision: Harmans Club
      HOA
      • Has HOA: No
      Location
      • Region: Denver

      Financial & listing details

      • Price per square foot: $364/sqft
      • Tax assessed value: $2,130,500
      • Annual tax amount: $11,014
      • Date on market: 6/4/2026
      • Listing terms: 1031 Exchange,Cash,Conventional,FHA,VA Loan
      • Exclusions: Seller's Personal Property.
      • Ownership: Individual
      • Electric utility on property: Yes

        Estimated market value

        Not available

        Estimated sales range

        Not available

        Not available

        Price history

        DateEventPrice
        7/7/2026Listed for sale$2,099,000$364/sqft
        Source: REcolorado as distributed by MLS GRID #4853590 Report a problem
        6/23/2026Contingent$2,099,000$364/sqft
        Source: Engel & Volkers #4853590 Report a problem
        6/23/2026Pending sale$2,099,000$364/sqft
        Source: REcolorado as distributed by MLS GRID #4853590 Report a problem
        6/4/2026Listed for sale$2,099,000+8.5%$364/sqft
        Source: REcolorado as distributed by MLS GRID #4853590 Report a problem
        12/18/2025Sold$1,935,000+38.2%$336/sqft
        Source: Public Record Report a problem
        5/13/2016Sold$1,400,000-1.8%$243/sqft
        Source: Public Record Report a problem
        2/23/2016Pending sale$1,425,000$247/sqft
        Source: LIV Sotheby's International Realty #1698255 Report a problem
        2/11/2016Price change$1,425,000-6.6%$247/sqft
        Source: LIV Sotheby's International Realty #1698255 Report a problem
        1/11/2016Listed for sale$1,525,000$265/sqft
        Source: LIV Sotheby's International Realty #1698255 Report a problem
        1/6/2016Pending sale$1,525,000$265/sqft
        Source: LIV Sotheby's International Realty #1698255 Report a problem
        12/16/2015Price change$1,525,000-4.4%$265/sqft
        Source: LIV Sotheby's International Realty #1698255 Report a problem
        10/13/2015Price change$1,595,000-5.9%$277/sqft
        Source: LIV Sotheby's International Realty #1698255 Report a problem
        8/26/2015Listed for sale$1,695,000+47.4%$294/sqft
        Source: LIV Sotheby's International Realty #1698255 Report a problem
        3/20/2012Sold$1,150,000-7.6%$200/sqft
        Source: Public Record Report a problem
        1/29/2011Listing removed$1,245,000$216/sqft
        Source: Madison & Co Properties #950208 Report a problem
        12/3/2010Listed for sale$1,245,000+643.3%$216/sqft
        Source: Madison & Co Properties #950208 Report a problem
        5/5/1997Sold$167,500$29/sqft
        Source: Public Record Report a problem

        Public tax history

        YearProperty taxesTax assessment
        2024$10,775 +45.6%$139,060 -2.8%
        2023$7,401 +3.6%$143,110 +53.8%
        2022$7,144 -7.3%$93,060 -2.8%
        2021$7,710 +2.9%$95,740 -7.9%
        2020$7,494 -3%$103,918 -0.7%
        2019$7,724 $104,645 +4.8%
        2018$7,724 +0.3%$99,840
        2017$7,701 -13.3%$99,840 -12.2%
        2016$8,879 +16.1%$113,650
        2015$7,645 0%$113,650 +23.5%
        2014$7,648 -26.6%$92,050
        2013$10,422 +17.9%$92,050 -25.7%
        2012$8,840 -10.9%$123,970
        2011$9,923 +93.9%$123,970 -16.8%
        2010$5,117 +144%$149,010 +89.7%
        2009$2,097 -0.4%$78,550 +150.2%
        2008$2,106 +19.6%$31,400 -0.3%
        2007$1,761 +1.1%$31,480 +19.7%
        2006$1,742 -1.2%$26,310
        2005$1,763 +7.8%$26,310 -6.5%
        2003$1,635 +1.9%$28,140 +3%
        2002$1,605 $27,320 +37.2%
        2001-- $19,910

        Find assessor info on the county website

        Monthly payment

        Est. payment

        Payment breakdown

        Explore the cost of this home by adjusting the details. Changes won't be saved.
        All calculations are estimates and provided by Zillow, Inc. for informational purposes only. Actual amounts may vary.
        HOA fees may include property taxes on listings classified as Co-Ops. Contact the listing agent and/or owner for fee details.
        Mortgage interest rates are dependent on a number of factors, including credit score, down payment, and repayment length. Interest rate data provided by Zillow Group Marketplace, Inc. as of 1/1/1970 from various mortgage lenders with which we have lead or other similar arrangements; the Estimated Payment is an average of those rates.
        See how much you could borrow to make a competitive offer.

        Climate risks

        Neighborhood: Cherry Creek

        Getting around

        66 / 100
        Somewhat Walkable
        45 / 100
        Some Transit
        74 / 100
        Very Bikeable

        Nearby schools

        GreatSchools rating
        Schools provided by the listing agent
        • Elementary: Steck
        • Middle: Hill
        • High: George Washington
        • District: Denver 1

        Source: REcolorado as distributed by MLS GRID. This data may not be complete. We recommend contacting the local school district to confirm school assignments for this home.

        A local agent can set up tours, give advice and negotiate with sellers.

        Browse local experts

        Similar homes

        Skip to the end of the carouselSkip to the beginning of the carousel