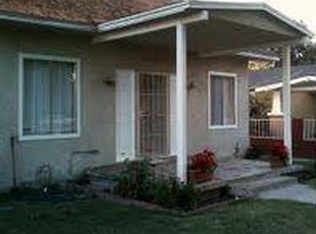
Vintage House located near downtown San Bernardino close to schools, shopping, freeway access and hospitals. Roomy three bedrooms with one and a half bathrooms. Large living room with formal dining room indoor laundry. Wood burning fireplace. Some upgrades have been done. Great for a family just starting out. Large covered front porch for relaxing. Fenced yard.
For sale
Listed by: BOYD REALTORS • Steve Boyd • Contact: 951-660-1612
$468,950
579 W 16th St, San Bernardino, CA 92405
3beds
1,484sqft
:
Get pre-qualified$3,101/mo
Single Family Residence
Built in 1924
6,000 Square Feet Lot
$473,200 Zestimate®
$316/sqft
$-- HOA
What's special
- 115 days |
- 812 |
- 56 |
Zillow last checked:
Listing updated:
Listed by:
Steve Boyd DRE #00663903 951-660-1612,
BOYD REALTORS,
John Boyd DRE #00599549,
BOYD REALTORS
Source: CRMLS,MLS#: IG26157477 Originating MLS: California Regional MLS
Originating MLS: California Regional MLSFacts & features
Interior
Bedrooms & bathrooms
- Bedrooms: 3
- Bathrooms: 2
- Full bathrooms: 1
- 1/2 bathrooms: 1
- Main level bathrooms: 1
- Main level bedrooms: 1
Rooms
- Room types: Bedroom, Kitchen, Laundry, Living Room, Primary Bedroom, Utility Room, Dining Room
Primary bedroom
- Features: Main Level Primary
Bedroom
- Features: All Bedrooms Down
Bedroom
- Features: Bedroom on Main Level
Bathroom
- Features: Bathtub, Full Bath on Main Level, Separate Shower, Tub Shower, Vanity
Kitchen
- Features: Tile Counters, Walk-In Pantry
Heating
- Forced Air, Heat Pump, Natural Gas
Cooling
- Central Air, Electric, Gas
Appliances
- Included: Electric Oven, Electric Range, Free-Standing Range, Disposal, Gas Water Heater, Water Heater, Dryer
- Laundry: Electric Dryer Hookup, Gas Dryer Hookup, Inside, Laundry Room
Features
- Ceramic Counters, Separate/Formal Dining Room, Tile Counters, All Bedrooms Down, Bedroom on Main Level, Main Level Primary, Utility Room
- Flooring: Laminate, Tile
- Has fireplace: Yes
- Fireplace features: Living Room
- Common walls with other units/homes: No Common Walls
Interior area
- Total interior livable area: 1,484 sqft
Property
Parking
- Total spaces: 1
- Parking features: Concrete, Door-Single, Driveway, Garage, On Site
- Garage spaces: 1
Features
- Levels: One
- Stories: 1
- Entry location: front
- Patio & porch: Rear Porch, Concrete, Front Porch, Open, Patio, Porch
- Pool features: None
- Spa features: None
- Fencing: Average Condition,Chain Link,Cross Fenced
- Has view: Yes
- View description: None
Lot
- Size: 6,000 Square Feet
- Dimensions: 60 x 100
- Features: Level, Rectangular Lot, Sprinklers None
Details
- Parcel number: 0145124260000
- Special conditions: Standard
Construction
Type & style
- Home type: SingleFamily
- Architectural style: Custom
- Property subtype: Single Family Residence
Materials
- Shingle Siding
- Foundation: Raised
- Roof: Composition
Condition
- Repairs Cosmetic
- New construction: No
- Year built: 1924
Utilities & green energy
- Sewer: Public Sewer, Sewer Tap Paid
- Water: Public
- Utilities for property: Electricity Connected, Natural Gas Connected, Sewer Connected, Water Connected
Community & HOA
Community
- Features: Curbs, Gutter(s), Street Lights, Sidewalks
- Security: Carbon Monoxide Detector(s), Smoke Detector(s)
Location
- Region: San Bernardino
Financial & listing details
- Price per square foot: $316/sqft
- Tax assessed value: $97,971
- Annual tax amount: $1,317
- Date on market: 7/19/2026
- Cumulative days on market: 115 days
- Listing terms: Cash,Cash to New Loan,Conventional,Submit
- Road surface type: Paved
Estimated market value
$473,200
$450,000 - $497,000
$2,819/mo
Price history
| Date | Event | Price |
|---|---|---|
| 7/19/2026 | Listed for sale | $468,950$316/sqft |
Source:  CRMLS #IG26157477 Report a problem CRMLS #IG26157477 Report a problem | ||
Public tax history
| Year | Property taxes | Tax assessment |
|---|---|---|
| 2025 | $1,317 +2.3% | $97,971 +2% |
| 2024 | $1,287 +2.7% | $96,050 +2% |
| 2023 | $1,253 +0.3% | $94,167 +2% |
| 2022 | $1,250 +0.2% | $92,321 +2% |
| 2021 | $1,247 +0.1% | $90,511 +1% |
| 2020 | $1,246 +2.9% | $89,583 +2% |
| 2019 | $1,210 +1.2% | $87,827 +2% |
| 2018 | $1,196 +3.3% | $86,105 +2% |
| 2017 | $1,158 | $84,417 +2% |
| 2016 | $1,158 +3.2% | $82,761 +1.5% |
| 2015 | $1,122 +13.3% | $81,518 -30.6% |
| 2014 | $990 | $117,461 +47.6% |
| 2013 | -- | $79,561 +2% |
| 2012 | -- | $78,001 +2% |
| 2011 | -- | $76,471 +0.8% |
| 2010 | -- | $75,900 -0.2% |
| 2009 | -- | $76,080 +2% |
| 2008 | -- | $74,588 +2% |
| 2007 | -- | $73,125 +2% |
| 2006 | -- | $71,691 +2% |
| 2005 | -- | $70,285 +2% |
| 2004 | -- | $68,907 +1.9% |
| 2003 | -- | $67,644 +2% |
| 2002 | -- | $66,318 +2% |
| 2001 | -- | $65,018 +2% |
| 2000 | -- | $63,743 |
Find assessor info on the county website
Monthly payment
Est. payment
Payment breakdown
Explore the cost of this home by adjusting the details. Changes won't be saved.Climate risks
Neighborhood: SBHS
Nearby schools
GreatSchools rating
- 5/10Riley Elementary SchoolGrades: K-5Distance: 0.4 mi
- 6/10Arrowview Middle SchoolGrades: 6-8Distance: 0.6 mi
- 4/10San Bernardino High SchoolGrades: 9-12Distance: 0.2 mi
- $474,1003 bd2 ba1.7k sqft595 W 16th St, San Bernardino, CA 92405Off Market
- $426,0003 bd2 ba1.1k sqft571 W 16th St, San Bernardino, CA 92405Sold

- $478,0003 bd1 ba1.4k sqft1579 N F St, San Bernardino, CA 92405Off Market

- $610,0004 bd3 ba1.7k sqft563 W 16th St, San Bernardino, CA 92405Sold
- $--1 bd1 ba-- sqft574 W Evans St #2, San Bernardino, CA 92405Off Market
- $453,2002 bd1 ba894 sqft574 W Evans St, San Bernardino, CA 92405Off Market
- $485,0003 bd2 ba1.4k sqft555 W 16th St, San Bernardino, CA 92405Sold
- $369,3002 bd1 ba904 sqft564 W Evans St, San Bernardino, CA 92405Off Market
A local agent can set up tours, give advice and negotiate with sellers.
Similar homes
- $510,0002 bd1 ba1.2k sqft1915 Genevieve St, San Bernardino, CA 92405For Sale
 MLS ID #CV26155078, Claudia Cuadras, COLDWELL BANKER LEADERS. CRMLS
 - $519,9003 bd1 ba1k sqft734 Lee Dr, San Bernardino, CA 92405For Sale
 MLS ID #TR26110267, Sandro Ustrell, Foothill City Realty. CRMLS
 - $419,9994 bd2 ba1.2k sqft1076 W 5th St, San Bernardino, CA 92411For Sale
 MLS ID #IV26150011, DANIEL SALINAS, SanTal Real Estate. CRMLS
 - $450,0003 bd2 ba1k sqft1864 W Virginia St, San Bernardino, CA 92411For Sale
 MLS ID #IG26116365, Benjamin Hartnell, Hartnell & Blesch Real Esate. CRMLS
 - $440,0003 bd1 ba992 sqft1241 Holly Vista Blvd, San Bernardino, CA 92404For SaleMLS ID #IG26136927, Ethan Gonzales, PONCE & PONCE REALTY, INC. CRMLS
- $375,0002 bd1 ba900 sqft1488 N Lugo Ave, San Bernardino, CA 92404For SaleMLS ID #TR26159814, George Guerrero, Advantage Real Estate. CRMLS
- $550,0004 bd2 ba1.3k sqft1275 E 37th St, San Bernardino, CA 92404For SaleMLS ID #CV26150566, Oscar Isidro Morales Limon, OPTION ONE REALTY & INVESTMENT. CRMLS
- $459,0003 bd1 ba1.1k sqft1275 Hardt St, San Bernardino, CA 92408For SaleMLS ID #SR26062195, Elvis Herrera, Valley View Realty,Inc. CRMLS
- $520,0004 bd2 ba1.3k sqft6959 Newbury Ave, San Bernardino, CA 92404For SaleMLS ID #IG26142803, Cecilia Valencia, Keller Williams Realty. CRMLS
- $539,9003 bd2 ba1.7k sqft1295 N 9th St, Colton, CA 92324For SaleMLS ID #IV26151477, MARIA MARTINEZ, Beechwood Realty. CRMLS
- $490,0002 bd1 ba1.1k sqft3720 Camellia Dr, San Bernardino, CA 92404For SaleMLS ID #IV26108408, CARMEN FRAUSTO, COLDWELL BANKER LEADERS. CRMLS
- $475,0003 bd2 ba1.1k sqft12426 2nd Ave, Yucaipa, CA 92399For SaleMLS ID #CV26163197, Cameron James, The Kasa Agency Inc.. CRMLS
- $670,0004 bd3 ba1.2k sqft1328 Vine St, San Bernardino, CA 92411For SaleMLS ID #CV26158212, Tony Banegas, TONY BANEGAS, BROKER. CRMLS
- $519,0004 bd2 ba1.1k sqft598 E Wilson St, Rialto, CA 92376For SaleMLS ID #IV26125390, DELMY SCHWARTZMAN, DYNASTY REAL ESTATE. CRMLS
- $570,0004 bd2 ba1.7k sqft3017 Pepper St, Highland, CA 92346For SaleMLS ID #IV26145851, EDGARDO ESPIRITU, GUARDIAN REALTY. CRMLS
- $570,0004 bd2 ba1.5k sqft2869 Rosarita St, San Bernardino, CA 92407For SaleMLS ID #IV25108705, JOSHUA GONZALEZ, HAVEN ROBLEDO REALTY. CRMLS
- $595,0003 bd2 ba1.3k sqft2495 Etiwanda Ave, San Bernardino, CA 92410For SaleMLS ID #CV25214892, Agustin Santos, Acevedo Real Estate Professionals. CRMLS
- $449,5005 bd4 ba1.7k sqft22198 Pine Dr, Cedarpines Park, CA 92322For SaleMLS ID #IV26115860, RAQUEL COMSTOCK, Summit2sea Realty Inc.. CRMLS
- $495,0003 bd3 ba1.1k sqft26478 Thunderbird Dr, Lake Arrowhead, CA 92352For SaleMLS ID #IG25195527, NICOLETTE HOWARD, KELLER WILLIAMS LAKE ARROWHEAD. CRMLS
- $575,0004 bd2 ba1.9k sqft1760 N Date Ave, Rialto, CA 92376For SaleMLS ID #TR26144525, Thomas Montes, Divina Realty. CRMLS
Local buyer's agents are ready to help
