Don't miss this one. Highly desired mountain home with a level entry and a one car garage leading into the kitchen. The tax assesor "gross" living area is 2,968 feet per the tax assessor rolls, The tax assessor shows this home is 1,744 Sq. Ft. on the taxable sq ft rolls. This includes two bedrooms inside the 984 foot fully finished basement with big bright windows. The basement and garage are not taxable sq. ft. This home features up to 5 bedrooms, 3.5 baths. Central Heating, tons of inside storage rooms. Built in 1989. 9,770 lot size with frontage of 82 x 125 per tax assessor rolls. Large open decks and a one year new composition roof. If that is not enough the whole exterior house has brand new cement siding, called James Hardie Primed H210 straight fiber cement Sierra 8 panel siding and facia boards. The seller is a CA licensed real estate agent but is not related to this broker. This house has an abundance of natural sunlight. This bright and cheerful mountain home has many fruit trees in the backyard that are giving fruit every year.
For sale
Listed by: Summit2sea Realty Inc. • RAQUEL COMSTOCK • Contact: 951-536-4298
Price increase: $400 (8/11)
$450,000
22198 Pine Dr, Cedarpines Park, CA 92322
5beds
2,968sqft
Single Family Residence
Built in 1989
9,770 Square Feet Lot
$450,400 Zestimate®
$152/sqft
$-- HOA
What's special
- 83 days |
- 481 |
- 46 |
Zillow last checked:
Listing updated:
Listed by:
RAQUEL COMSTOCK DRE #01091437 951-536-4298,
Summit2sea Realty Inc.
Source: CRMLS,MLS#: IV26115860 Originating MLS: California Regional MLS
Originating MLS: California Regional MLSFacts & features
Interior
Bedrooms & bathrooms
- Bedrooms: 5
- Bathrooms: 4
- Full bathrooms: 3
- 1/2 bathrooms: 1
- Main level bathrooms: 1
Rooms
- Room types: Bedroom, Basement, Converted Bedroom, Kitchen, Laundry, Living Room, Primary Bathroom, Primary Bedroom
Bedroom
- Features: All Bedrooms Down
Bathroom
- Features: Bathtub, Separate Shower, Tub Shower
Kitchen
- Features: Kitchen/Family Room Combo, Tile Counters, Walk-In Pantry
Heating
- Central, Forced Air, Fireplace(s), Wood Stove
Cooling
- None
Appliances
- Included: Electric Range, Disposal, Gas Range, Gas Water Heater
- Laundry: Inside, Laundry Room
Features
- Built-in Features, Balcony, Multiple Staircases, Open Floorplan, Pantry, Stone Counters, Storage, Tile Counters, All Bedrooms Down
- Flooring: Carpet, Vinyl, Wood
- Basement: Finished
- Has fireplace: Yes
- Fireplace features: Insert, Family Room, Wood Burning, Wood BurningStove
- Common walls with other units/homes: No Common Walls
Interior area
- Total interior livable area: 2,968 sqft
Property
Parking
- Total spaces: 3
- Parking features: Garage - Attached
- Attached garage spaces: 1
- Uncovered spaces: 2
Accessibility
- Accessibility features: None
Features
- Levels: One
- Stories: 1
- Entry location: 1
- Patio & porch: Deck, Open, Patio
- Pool features: None
- Spa features: None
- Fencing: None
- Has view: Yes
- View description: Trees/Woods
Lot
- Size: 9,770 Square Feet
- Dimensions: 82 x 125
- Features: Agricultural, Sloped Down, Landscaped, Orchard(s), Yard
Details
- Parcel number: 0344031140000
- Special conditions: Standard
Construction
Type & style
- Home type: SingleFamily
- Architectural style: Custom
- Property subtype: Single Family Residence
Condition
- New construction: No
- Year built: 1989
Utilities & green energy
- Electric: Standard
- Sewer: Septic Type Unknown
- Utilities for property: Electricity Connected, Natural Gas Connected, Water Connected
Community & HOA
Community
- Features: Biking, Dog Park, Fishing, Hiking, Hunting, Lake, Mountainous, Near National Forest, Park, Rural, Water Sports
- Subdivision: Cedar Pines Park (Cepp)
Location
- Region: Cedarpines Park
- Elevation: 4700 Feet
Financial & listing details
- Price per square foot: $152/sqft
- Tax assessed value: $288,420
- Annual tax amount: $3,711
- Date on market: 5/29/2026
- Cumulative days on market: 83 days
- Listing terms: Submit
- Road surface type: Paved
Estimated market value
$450,400
$428,000 - $473,000
$3,228/mo
Price history
| Date | Event | Price |
|---|---|---|
| 8/11/2026 | Price change | $450,000+0.1%$152/sqft |
Source:  CRMLS #IV26115860 Report a problem CRMLS #IV26115860 Report a problem | ||
| 8/9/2026 | Price change | $449,600+0%$151/sqft |
Source: CRMLS #IV26115860 Report a problem | ||
| 7/12/2026 | Price change | $449,500-2.2%$151/sqft |
Source: CRMLS #IV26115860 Report a problem | ||
| 5/29/2026 | Listed for sale | $459,500+1897.8%$155/sqft |
Source: CRMLS #IV26115860 Report a problem | ||
| 10/20/1989 | Sold | $23,000$8/sqft |
Source: Agent Provided Report a problem | ||
Public tax history
| Year | Property taxes | Tax assessment |
|---|---|---|
| 2025 | $3,711 +3.7% | $288,420 +2% |
| 2024 | $3,579 +1.3% | $282,764 +2% |
| 2023 | $3,532 +2.1% | $277,220 +2% |
| 2022 | $3,460 +1.3% | $271,785 +2% |
| 2021 | $3,417 +0.2% | $266,456 +1% |
| 2020 | $3,411 +2.5% | $263,724 +2% |
| 2019 | $3,327 +9.9% | $258,553 +2% |
| 2018 | $3,027 +1.9% | $253,484 +2% |
| 2017 | $2,970 | $248,514 +2% |
| 2016 | $2,970 +3.2% | $243,641 +1.5% |
| 2015 | $2,877 +1.2% | $239,981 +2% |
| 2014 | $2,844 | $235,280 +0.5% |
| 2013 | -- | $234,216 +2% |
| 2012 | -- | $229,624 +2% |
| 2011 | -- | $225,122 +0.8% |
| 2010 | -- | $223,439 -0.2% |
| 2009 | -- | $223,970 +2% |
| 2008 | -- | $219,578 +2% |
| 2007 | -- | $215,273 +2% |
| 2006 | -- | $211,052 +2% |
| 2005 | -- | $206,914 +18.2% |
| 2004 | -- | $175,000 |
| 2003 | -- | $175,000 +20.3% |
| 2002 | -- | $145,442 |
| 2001 | -- | $145,442 |
| 2000 | -- | $145,442 |
Find assessor info on the county website
Monthly payment
Est. payment
Payment breakdown
Explore the cost of this home by adjusting the details. Changes won't be saved.Climate risks
Neighborhood: 92322
Nearby schools
GreatSchools rating
- 3/10Valley Of Enchantment Elementary SchoolGrades: K-5Distance: 0.8 mi
- 3/10Mary P. Henck Intermediate SchoolGrades: 6-8Distance: 6.2 mi
- 6/10Rim Of The World Senior High SchoolGrades: 9-12Distance: 6.2 mi
Schools provided by the listing agent
- Elementary: Valley
- Middle: Mary Putnam
- High: Rim Of The World
Source: CRMLS. This data may not be complete. We recommend contacting the local school district to confirm school assignments for this home.
- $13,7005,270 sqftPine Dr, Cedarpines park, CA 92322Off Market
- $249,0002 bd1 ba961 sqft22158 Pine Dr, Cedarpines Park, CA 92322Sold

- $419,2004 bd2 ba1.4k sqft22186 Pine Dr, Cedarpines Park, CA 92322Off Market
- $294,5002 bd1 ba880 sqft22187 Pine Dr, Cedarpines Park, CA 92322Off Market
- $6,0115,662 sqftCoon Hollow Rd, Cedarpines park, CA 92322Off Market
- $339,4002 bd1 ba1.1k sqft22148 Pine Dr, Cedarpines Park, CA 92322Off Market
- $256,5002 bd1 ba876 sqft22175 Pine Dr, Cedarpines Park, CA 92322Sold
- $182,4001 bd1 ba600 sqft22221 Pine Dr, Cedarpines Park, CA 92322Off Market
A local agent can set up tours, give advice and negotiate with sellers.
Similar homes
- $530,0003 bd3 ba1.9k sqft21564 Jobs Peak Rd, Cedarpines Park, CA 92322For Sale
 MLS ID #CV26065498, Humberto Zamudio, HOMESMART, EVERGREEN REALTY. CRMLS
 - $449,0003 bd2 ba1.8k sqft23992 Lake View Dr, Crestline, CA 92325For Sale
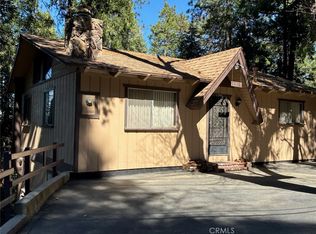 MLS ID #PW26068963, Deborah Lopez, Circa Properties, Inc.. CRMLS
 - $460,0003 bd2 ba1.7k sqft24607 Altdorf Dr, Crestline, CA 92325For Sale
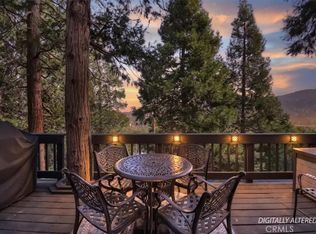 MLS ID #IG26065393, Wendi Otto, KELLER WILLIAMS LAKE ARROWHEAD. CRMLS
 - $399,9004 bd3 ba2.3k sqft129 Zermat Dr #1-2, Crestline, CA 92325For Sale
 MLS ID #IG26008764, Rosemarie Labadie, CRESTLINE REAL ESTATE. CRMLS
 - $499,0003 bd3 ba2k sqft395 Wylerhorn Dr, Lake Gregory, CA 92325For SaleMLS ID #IG26107636, JAIME BRANDON, KELLER WILLIAMS LAKE ARROWHEAD. CRMLS
- $519,0004 bd3 ba2k sqft24998 Jewel Dr, Crestline, CA 92325For SaleMLS ID #IG26071055, ALMA BORCUK, EXP REALTY OF CALIFORNIA INC.. CRMLS
- $449,9004 bd3 ba2.1k sqft7183 Via Flores St, Hesperia, CA 92345For SaleMLS ID #DW26128143, Maria Gonzalez, Big Block Powerhouse Realty. CRMLS
- $450,0004 bd2 ba1.8k sqft14195 Whispering Sands Dr, Victorville, CA 92392For SaleMLS ID #GD26089104, Suk Chang, Chang Properties, Inc.. CRMLS
- $529,7004 bd2 ba1.7k sqft1127 Yukon Dr, Lake Arrowhead, CA 92352For SaleMLS ID #IG26168473, Steven Keefe, COLDWELL BANKER SKY RIDGE REALTY. CRMLS
- $473,0003 bd2 ba1.9k sqft21224 Vidal Ct, Apple Valley, CA 92308For SaleMLS ID #OC26179429, Grace Torres-Blanton, Elite Homes Realty. CRMLS
- $459,0002 bd2 ba1.5k sqft521 Grass Valley Rd, Lake Arrowhead, CA 92352For SaleMLS ID #PW26158722, Angela Lu, Aramis Realty Group Inc.. CRMLS
- $460,0003 bd3 ba1.8k sqft8899 Camphor Ave, Hesperia, CA 92345For SaleMLS ID #IG26143753, Theresa Valdez-Rubio, FAMILY TREE REALTY, INC.. CRMLS
- $445,0004 bd2 ba1.6k sqft18804 Vine St, Hesperia, CA 92345For SaleMLS ID #HD26030203, Matthew Jolliff, Coldwell Banker Envision. CRMLS
- $630,0004 bd3 ba2.4k sqft295 Fairway Dr, Lake Arrowhead, CA 92352For SaleMLS ID #IV26163193, LISA SOLTESZ, OPENDOOR BROKERAGE INC.. CRMLS
- $459,0004 bd2 ba1.8k sqft22665 Little Beaver Rd, Apple Valley, CA 92308For SaleMLS ID #IG25222842, Dave Osman, Realty Masters and Associates. CRMLS
- $538,0003 bd3 ba1.7k sqft472 Brentwood Dr, Lake Arrowhead, CA 92352For SaleMLS ID #IV26157461, LISA SOLTESZ, OPENDOOR BROKERAGE INC.. CRMLS
- $448,9504 bd2 ba2k sqft18681 Arrowhead Trl, Victorville, CA 92395For SaleMLS ID #CV26149261, Stacy McQueen, FIRST TEAM REAL ESTATE. CRMLS
- $649,9995 bd4 ba2.6k sqft1834 Nob Hill Dr, Running Springs, CA 92382For SaleMLS ID #WS26175677, JASON ROQUE, Hamilton Homes Real Estate. CRMLS
- $549,7774 bd2 ba1.6k sqft1369 Reservoir Dr, San Bernardino, CA 92407For SaleMLS ID #IV26137335, DEYLI GARCIA, DYNASTY REAL ESTATE. CRMLS
- $469,5004 bd3 ba2.5k sqft12431 Blazing Star Ln, Victorville, CA 92392For SaleMLS ID #HD26115348, Teresa Lombardo, Coldwell Banker Home Source. CRMLS
Local buyer's agents are ready to help
