Tucked away in a serene, private setting, this truly one-of-a-kind custom-built home offers the perfect blend of tranquility, character, and comfort. Surrounded by breathtaking mountain and forest views, the property is designed to bring the outdoors in, with abundant natural light streaming through skylights and soaring ceilings that enhance the open, airy floorplan.
The main level welcomes you with a thoughtfully designed kitchen featuring granite countertops and a breakfast bar—ideal for casual dining or entertaining. A peaceful Zen room and accompanying bathroom provide a calming retreat space, perfect for relaxation or meditation.
Upstairs, you’ll find a spacious bedroom, a full bathroom, and a whimsical bonus “Harry Potter” room that adds a touch of charm and creativity. The lower level offers a generous family room, a full bathroom, and two additional bedrooms—each with sliding doors that open to a private balcony showcasing stunning forest and mountain views.
Convenience meets functionality with a dedicated laundry room offering ample shelving and storage. Step outside to discover a unique Yin Yang patio, an inviting space for meditation, gatherings, or simply enjoying the peaceful surroundings.
Additional highlights include a large parking deck with space for at least four vehicles and a location on a very quiet, well-maintained road. With a water facility at the end of the street, snow plowing and road maintenance are reliably handled—adding ease and accessibility year-round.
Currently operating as an active and highly popular short-term rental, this exceptional property, offered furnished, presents a fantastic opportunity for both personal enjoyment and investment.
For sale
Listed by: EXP REALTY OF CALIFORNIA INC. • Alma Borcuk • Contact: 909-273-3169
$519,000
24998 Jewel Dr, Crestline, CA 92325
4beds
2,034sqft
Single Family Residence
Built in 2005
0.26 Acres Lot
$512,200 Zestimate®
$255/sqft
$-- HOA
What's special
Serene private settingGenerous family roomSpacious bedroom
- 161 days
- 314
- 19
Zillow last checked:
Listing updated:
Listed by:
Alma Borcuk DRE #02101843 909-273-3169,
EXP REALTY OF CALIFORNIA INC.
Source: CRMLS,MLS#: IG26071055 Originating MLS: California Regional MLS
Originating MLS: California Regional MLSFacts & features
Interior
Bedrooms & bathrooms
- Bedrooms: 4
- Bathrooms: 3
- Full bathrooms: 2
- 3/4 bathrooms: 1
- Main level bathrooms: 1
- Main level bedrooms: 1
Rooms
- Room types: Bonus Room, Bedroom, Family Room, Game Room, Kitchen, Laundry
Bedroom
- Features: Bedroom on Main Level
Bathroom
- Features: Bathtub, Granite Counters, Separate Shower, Tub Shower
Kitchen
- Features: Granite Counters, Kitchen/Family Room Combo
Heating
- Central
Cooling
- Ductless
Appliances
- Included: Dishwasher, Electric Oven, Electric Range, Microwave, Refrigerator, Range Hood, Water Heater, Dryer, Washer
- Laundry: Washer Hookup, Gas Dryer Hookup, Inside, Laundry Room
Features
- Breakfast Bar, Balcony, Furnished, Granite Counters, High Ceilings, Open Floorplan, Bedroom on Main Level
- Windows: Blinds, Double Pane Windows
- Has fireplace: No
- Fireplace features: None
- Furnished: Yes
- Common walls with other units/homes: No Common Walls
Interior area
- Total interior livable area: 2,034 sqft
Property
Parking
- Total spaces: 4
- Parking features: Concrete, On Site, Paved, Deck, Private, One Space, Side By Side, Uncovered
- Uncovered spaces: 4
Features
- Levels: Three Or More
- Stories: 3
- Entry location: Main floor
- Patio & porch: Deck, Patio
- Pool features: None
- Has view: Yes
- View description: Mountain(s), Trees/Woods
Lot
- Size: 0.26 Acres
- Features: Sloped Down, Near Park, Secluded, Trees
Details
- Parcel number: 0339164620000
- Special conditions: Standard
Construction
Type & style
- Home type: SingleFamily
- Architectural style: Custom
- Property subtype: Single Family Residence
Condition
- New construction: No
- Year built: 2005
Utilities & green energy
- Sewer: Private Sewer
- Water: Public
- Utilities for property: Cable Connected, Electricity Connected, Natural Gas Connected, Water Connected
Community & HOA
Community
- Features: Biking, Fishing, Hiking, Lake, Mountainous, Near National Forest, Park
- Subdivision: Valley Of The Moon (Vymn)
Location
- Region: Crestline
Financial & listing details
- Price per square foot: $255/sqft
- Tax assessed value: $144,899
- Date on market: 4/2/2026
- Cumulative days on market: 161 days
- Listing terms: Cash to New Loan
- Road surface type: Paved
Estimated market value
$512,200
$487,000 - $538,000
$2,851/mo
Price history
| Date | Event | Price |
|---|---|---|
| 4/3/2026 | Listed for sale | $519,000-0.2%$255/sqft |
Source: eXp Realty #IG26071055 Report a problem | ||
| 10/28/2025 | Listing removed | $520,000$256/sqft |
Source:  Mountain Resort Communities AOR #RW24083939 Report a problem Mountain Resort Communities AOR #RW24083939 Report a problem | ||
| 1/14/2025 | Listed for sale | $520,000+333.3%$256/sqft |
Source: Mountain Resort Communities AOR #RW24083939 Report a problem | ||
| 12/18/2015 | Sold | $120,000-20%$59/sqft |
Source: Public Record Report a problem | ||
| 5/12/2014 | Sold | $150,000-23%$74/sqft |
Source: Public Record Report a problem | ||
| 10/3/2013 | Listing removed | $194,900$96/sqft |
Source: Caroline Armstrong #280261479 Report a problem | ||
| 9/20/2013 | Price change | $194,900-0.1%$96/sqft |
Source: Caroline Armstrong #280261479 Report a problem | ||
| 8/31/2013 | Listed for sale | $195,000+18.2%$96/sqft |
Source: Caroline Armstrong #280261479 Report a problem | ||
| 4/23/2013 | Listing removed | $165,000$81/sqft |
Source: ZipRealty, Inc. #IV13027470 Report a problem | ||
| 2/22/2013 | Listed for sale | $165,000+106.3%$81/sqft |
Source: ZIP REALTY INC #IV13027470 Report a problem | ||
| 12/7/2010 | Sold | $80,000-67.1%$39/sqft |
Source: Public Record Report a problem | ||
| 12/11/2009 | Sold | $243,135$120/sqft |
Source: Public Record Report a problem | ||
Public tax history
| Year | Property taxes | Tax assessment |
|---|---|---|
| 2026 | -- | $144,899 +2% |
| 2025 | $2,147 +3.4% | $142,058 +2% |
| 2024 | $2,076 +1.4% | $139,272 +2% |
| 2023 | $2,048 -31.3% | $136,541 +2% |
| 2022 | $2,979 +46.9% | $133,863 +2% |
| 2021 | $2,028 +0.4% | $131,238 +1% |
| 2020 | $2,020 +1.2% | $129,892 +2% |
| 2019 | $1,996 -69.1% | $127,345 +2% |
| 2018 | $6,466 +273.9% | $124,848 +2% |
| 2017 | $1,729 +9.3% | $122,400 +2% |
| 2016 | $1,582 +3% | $120,000 -21.6% |
| 2015 | $1,536 -19.7% | $152,997 +83% |
| 2014 | $1,913 | $83,609 +0.5% |
| 2013 | -- | $83,232 +2% |
| 2012 | -- | $81,600 |
Find assessor info on the county website
Monthly payment
Est. payment
Payment breakdown
Explore the cost of this home by adjusting the details. Changes won't be saved.Climate risks
Neighborhood: 92325

Similar homes
- $499,0003 bd3 ba2k sqft395 Wylerhorn Dr, Lake Gregory, CA 92325For Sale
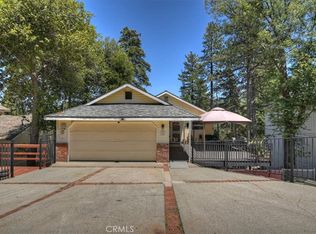 MLS ID #IG26107636, Jaime Brandon, KELLER WILLIAMS LAKE ARROWHEAD. CRMLS
 - $440,0003 bd3 ba1.3k sqft24757 Basel Dr, Crestline, CA 92325For Sale
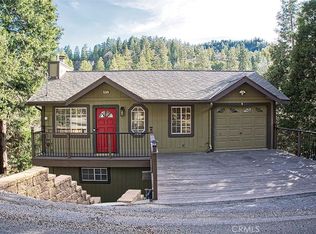 MLS ID #CV26094054, Allen Porter, ALLEN DELL PORTER. CRMLS
 - $459,0003 bd3 ba1.9k sqft24036 Cresta Dr, Crestline, CA 92325For Sale
 MLS ID #IG26177687, Ardee Jagt, COZY CABINS REALTY. CRMLS
 - $525,0004 bd3 ba2.5k sqft26249 Alpine Ln, Twin Peaks, CA 92391For Sale
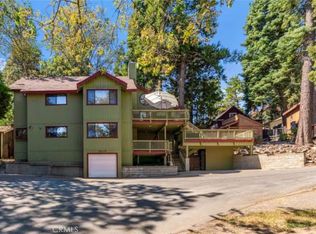 MLS ID #DW26070777, Silvestre Medel, Excellence RE Real Estate, Inc.. CRMLS
Local buyer's agents are ready to help
