Discover 579 White Oak Lane at Oak Hill, located in Vonore, TN. The exterior of the home features a steel blue color palette with deep brown tonal brick accents. This spacious two-story home offers 2,267 square feet of modern living space with 4 bedrooms and 2.5 bathrooms, thoughtfully designed to fit your lifestyle.
The open-concept main level features a generous kitchen that flows effortlessly into the great room, perfect for entertaining or spending time with family. A first-floor primary suite provides comfort and convenience, complete with a private bath, while a nearby laundry room adds everyday ease.
Upstairs, a versatile loft offers flexible space for a playroom, home office, or cozy retreat. Three additional bedrooms and a full bathroom surround the loft, providing plenty of room to relax and unwind.
This home also has 8ft ceilings on first floor, Moen® nickel plumbing fixtures with anti-scald shower valves, Mohawk® Revwood LVP and carpet flooring, LED lighting throughout, upgraded lifetime architectural shingles, concrete rear patio, & our Home Is Connected Smart Home Package.
Seller offering closing cost assistance to qualified buyers. Builder warranty included. See agent for details.
Due to variations amongst computer monitors, actual colors may vary. Pictures, photographs, colors, features, and sizes are for illustration purposes only and will vary from the homes as built. Photos may include digital staging. Square footage and dimensions are approximate. Buyer should conduct his or her own investigation of the present and future availability of school districts and school assignments. *Taxes are estimated. Buyer to verify all information.
Pending
Price increase: $1.7K (7/8)
$346,675
579 White Oak Ln, Vonore, TN 37885
4beds
2,267sqft
:
Get pre-qualified$2,045/mo
Single Family Residence
Built in 2026
10,454 Square Feet Lot
$346,400 Zestimate®
$153/sqft
$42/mo HOA
What's special
Generous kitchenOpen-concept main levelLed lighting throughoutUpgraded lifetime architectural shingles
- 69 days |
- 2 |
- 0 |
Zillow last checked:
Listing updated:
Listed by:
Alisha Barrett 865-661-5727,
D.R. Horton 865-338-5650
Source: East Tennessee Realtors,MLS#: 1341066
Facts & features
Interior
Bedrooms & bathrooms
- Bedrooms: 4
- Bathrooms: 3
- Full bathrooms: 2
- 1/2 bathrooms: 1
Heating
- Central, Ceiling, Heat Pump, Zoned, Electric
Cooling
- Central Air, Zoned
Appliances
- Included: Dishwasher, Disposal, Microwave, Range
Features
- Walk-In Closet(s), Kitchen Island, Pantry
- Flooring: Carpet
- Windows: Windows - Vinyl, Insulated Windows
- Basement: Slab,None
- Has fireplace: No
- Fireplace features: None
Interior area
- Total structure area: 2,267
- Total interior livable area: 2,267 sqft
Property
Parking
- Total spaces: 2
- Parking features: Garage Door Opener, Attached, Main Level, Other
- Attached garage spaces: 2
Lot
- Size: 10,454 Square Feet
- Features: Other
Details
- Parcel number: 00
Construction
Type & style
- Home type: SingleFamily
- Architectural style: Traditional
- Property subtype: Single Family Residence
Materials
- Vinyl Siding, Brick, Shingle Siding, Frame
Condition
- Year built: 2026
Utilities & green energy
- Sewer: Public Sewer
- Water: Public
Community & HOA
Community
- Security: Security System, Smoke Detector(s)
- Subdivision: Oak Hill
HOA
- Has HOA: Yes
- HOA fee: $500 annually
Location
- Region: Vonore
Financial & listing details
- Price per square foot: $153/sqft
- Date on market: 7/10/2026
Estimated market value
$346,400
$329,000 - $364,000
$2,642/mo
Price history
| Date | Event | Price |
|---|---|---|
| 7/8/2026 | Price change | $348,355+0.5%$154/sqft |
Source:  DR Horton Report a problem DR Horton Report a problem | ||
| 5/21/2026 | Pending sale | $346,675$153/sqft |
Source:  East Tennessee Realtors #1341066 Report a problem East Tennessee Realtors #1341066 Report a problem | ||
| 5/12/2026 | Listed for sale | $346,675$153/sqft |
Source: DR Horton Report a problem | ||
Public tax history
Tax history is unavailable.
Monthly payment
Est. payment
Payment breakdown
Explore the cost of this home by adjusting the details. Changes won't be saved.Climate risks
Neighborhood: 37885
Nearby schools
GreatSchools rating
- 6/10Vonore Elementary SchoolGrades: PK-4Distance: 1.5 mi
- 7/10Vonore Middle SchoolGrades: 5-8Distance: 1.9 mi
- 5/10Sequoyah High SchoolGrades: 9-12Distance: 3.9 mi
Schools provided by the listing agent
- Elementary: Vonore
- Middle: Vonore
- High: Sequoyah
Source: East Tennessee Realtors. This data may not be complete. We recommend contacting the local school district to confirm school assignments for this home.
- $340,6254 bd3 ba1.9k sqft575 White Oak Ln, Vonore, TN 37885New Construction

- $330,8404 bd3 ba1.8k sqft577 White Oak Ln, Vonore, TN 37885New Construction

- $304,6503 bd2 ba1.3k sqft573 White Oak Ln, Vonore, TN 37885Pending
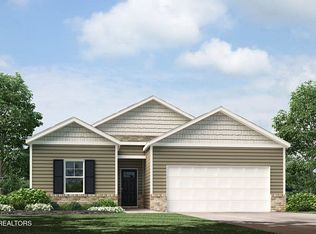
- $330,8404 bd3 ba1.8k sqft582 White Oak Ln, Vonore, TN 37885Sold
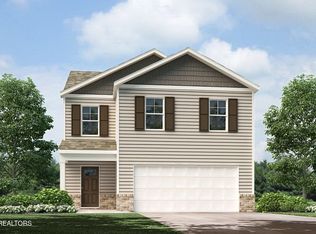
- $345,6754 bd3 ba2.2k sqft580 White Oak Ln, Vonore, TN 37885Sold
- $299,9903 bd2 ba1.3k sqft578 White Oak Ln, Vonore, TN 37885Sold
- $314,1204 bd2 ba1.4k sqft581 White Oak Ln, Vonore, TN 37885Pending
- $346,6754 bd3 ba2.2k sqft571 White Oak Ln, Vonore, TN 37885Pending
A local agent can set up tours, give advice and negotiate with sellers.
A local lender can help you make sure your offer is ready when you are.
Similar homes
- $340,6254 bd3 ba1.9k sqft575 White Oak Ln, Vonore, TN 37885New Construction
 East Tennessee Realtors
 - $330,8404 bd3 ba1.8k sqft577 White Oak Ln, Vonore, TN 37885New ConstructionEast Tennessee Realtors
- $314,1204 bd2 ba1.4k sqft584 White Oak Ln, Vonore, TN 37885New Construction
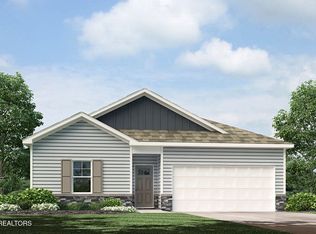 East Tennessee Realtors
 - from $326,9904 bd3 ba1.9k sqftBelhaven Plan, Oak Hill, Vonore, TN 37885New Construction
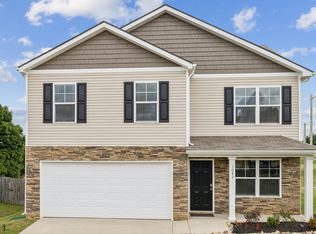 DR Horton
 - $326,6254 bd3 ba1.9k sqft572 White Oak Ln, Vonore, TN 37885New ConstructionEast Tennessee Realtors
- $330,8404 bd3 ba1.8k sqft563 White Oak Ln, Vonore, TN 37885New ConstructionEast Tennessee Realtors
- $329,6254 bd3 ba1.9k sqft570 White Oak Ln, Vonore, TN 37885New ConstructionEast Tennessee Realtors
- from $337,9904 bd3 ba2.2k sqftBelfort Plan, Oak Hill, Vonore, TN 37885New ConstructionDR Horton
- from $322,9904 bd3 ba1.8k sqftEdmon Plan, Oak Hill, Vonore, TN 37885New ConstructionDR Horton
- from $302,9904 bd2 ba1.4k sqftFreeport Plan, Oak Hill, Vonore, TN 37885New ConstructionDR Horton
- from $292,9903 bd2 ba1.3k sqftMacon Plan, Oak Hill, Vonore, TN 37885New ConstructionDR Horton
- $389,0003 bd2 ba1.4k sqft304 Moores Way, Madisonville, TN 37354For SaleMLS ID #1348685, Ray Bolin, Realty Executives Associates. East Tennessee Realtors
- $298,9003 bd2 ba1.6k sqft3209 Sweetwater Vonore Rd, Sweetwater, TN 37874For SaleMLS ID #1339176, Brent Roggeman, Realty Executives Associates. East Tennessee Realtors
- $369,9003 bd2 ba1.3k sqft210 E 1st Ave, Lenoir City, TN 37771For SaleMLS ID #1349135, David Ball, Woody Creek Realty, LLC. East Tennessee Realtors
- $339,8003 bd2 ba1.1k sqft139 Hartfield Ln, Loudon, TN 37774For Sale
 MLS ID #3261250, Dawn Moats. RealTracs MLS as distributed by MLS GRID
 - $364,0004 bd3 ba1.9k sqft303 Duseth Dr, Sweetwater, TN 37874For SaleMLS ID #1330548, Terri Sykes, Crown and Anchor Realty. East Tennessee Realtors
- $399,0003 bd2 ba1.9k sqft560 Rudd Rd, Greenback, TN 37742For SaleMLS ID #1346783, Scott Felske, Tennessee Life Real Estate Professionals. East Tennessee Realtors
- $440,0004 bd3 ba2k sqft2811 Best Rd, Maryville, TN 37803For SaleMLS ID #3297966, Jose Herrera-Franco. RealTracs MLS as distributed by MLS GRID
- $296,4003 bd2 ba1.6k sqft3215 Sweetwater Vonore Rd, Sweetwater, TN 37874For SaleMLS ID #1339272, Brent Roggeman, Realty Executives Associates. East Tennessee Realtors
- $389,9003 bd2 ba1.4k sqft6115 Old Niles Ferry Pike, Greenback, TN 37742For SaleMLS ID #1347039, Kim Brown, ReMax Preferred Properties, Inc. East Tennessee Realtors
