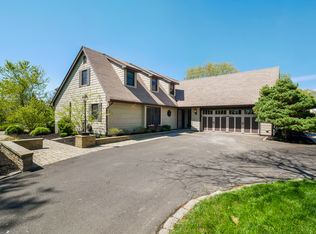
Welcome to this well-maintained 4 bedroom, 2.5 bathroom Colonial on a peaceful 1.36 acre lot in Belmont Farms. With a long list of recent improvements, this home offers plenty of space inside and out, along with the peace of mind that comes from major systems already being updated. The heart of the home is the spacious great room featuring exposed beams, built-in bookcases, and a pellet stove that creates a warm and inviting gathering space. The kitchen offers resurfaced cabinetry, Corian countertops, abundant storage, and a sunny breakfast area with a garden window. The main level also includes a dining room, convenient first floor laundry, a flexible bonus room perfect for a home office or playroom, and a powder room. Upstairs, the primary suite includes a walk-in closet and private bath, while three additional bedrooms share a hall bathroom with double sinks. The sellers have completed numerous updates, including a brand new shingle roof, new appliances (except microwave), new water heater, new well tank, water softener, whole-house generator, fresh paint, new carpet, and a professional deep cleaning. The HVAC system has also been recently serviced, and the ductwork professionally cleaned. Outside, enjoy the large paver patio overlooking the backyard, plus a hot tub that is just three years old and included with the sale. A two-car garage and full basement provide plenty of additional storage. Located in Central Bucks School District with public sewer and convenient access to shopping, dining, and downtown Doylestown, this home combines a quiet setting with easy access to everyday amenities. Schedule your showing today!
Sold for $730,602
$730,602
5791 Belmont Manor Dr, Pipersville, PA 18947
4beds
2,626sqft
Single Family Residence
Built in 1982
1.36 Acres Lot
$730,800 Zestimate®
$278/sqft
$3,817 Estimated rent
Home value
$730,800
$687,000 - $775,000
$3,817/mo
Zestimate® history
Owner options
List your home for rent
$3,817/mo
Rent Zestimate®
Find your next renter with Zillow Rental Manager. Plus, with online applications, you can quickly screen prospective tenants – for free.
$3,817/mo
Rent Zestimate®
Refinance and save
$4,649/mo
Est. payment
Refinancing to a lower rate could help reduce your monthly payments and save thousands over the life of the loan.
$4,649/mo
Est. payment
Explore your selling options
Work with a Zillow partner agent
Leverage their expertise and Zillow's premium Showcase listings to get your home seen by more buyers.
Get startedList with your own agent
Get your home in front of millions of buyers by listing it on Zillow.
Learn how to do itSell it yourself
Take full control of how buyers see your home on Zillow by listing For Sale by Owner (FSBO).
List your homeWhat's special
Two-car garageFresh paintNew carpetConvenient first floor laundryDining roomNew appliancesSpacious great room
Zillow last checked:
Listing updated:
Listed by:
Mon Kramer 610-420-7506,
KW Empower
Bought with:
Derek John, RS327040
Keller Williams Real Estate-Doylestown
Source: Bright MLS,MLS#: PABU2122594
Facts & features
Interior
Bedrooms & bathrooms
- Bedrooms: 4
- Bathrooms: 3
- Full bathrooms: 2
- 1/2 bathrooms: 1
- Main level bathrooms: 1
Basement
- Area: 0
Heating
- Forced Air, Heat Pump, Electric
Cooling
- Central Air, Electric
Appliances
- Included: Electric Water Heater
Features
- Basement: Full
- Number of fireplaces: 1
Interior area
- Total structure area: 2,626
- Total interior livable area: 2,626 sqft
- Finished area above ground: 2,626
- Finished area below ground: 0
Property
Parking
- Total spaces: 2
- Parking features: Storage, Covered, Inside Entrance, Driveway, Attached
- Attached garage spaces: 2
- Has uncovered spaces: Yes
Accessibility
- Accessibility features: None
Features
- Levels: Two
- Stories: 2
- Pool features: None
Lot
- Size: 1.36 Acres
- Dimensions: 206.00 x 287.00
Details
- Additional structures: Above Grade, Below Grade
- Parcel number: 34033022
- Zoning: R1
- Special conditions: Standard
Construction
Type & style
- Home type: SingleFamily
- Architectural style: Colonial
- Property subtype: Single Family Residence
Materials
- Frame
- Foundation: Concrete Perimeter
Condition
- New construction: No
- Year built: 1982
Utilities & green energy
- Sewer: Public Sewer
- Water: Well
Community & HOA
Community
- Subdivision: Belmont Farms
HOA
- Has HOA: No
Location
- Region: Pipersville
- Municipality: PLUMSTEAD TWP
Financial & listing details
- Price per square foot: $278/sqft
- Tax assessed value: $44,800
- Annual tax amount: $8,731
- Date on market: 6/3/2026
- Listing agreement: Exclusive Right To Sell
- Inclusions: Washer, Dryer, Refrigerator, Hot Tub
- Ownership: Fee Simple
Price history
| Date | Event | Price |
|---|---|---|
| 7/24/2026 | Sold | $730,602+0.1%$278/sqft |
Source:  Bright MLS #PABU2122594 Report a problem Bright MLS #PABU2122594 Report a problem | ||
| 6/24/2026 | Pending sale | $730,000$278/sqft |
Source: Bright MLS #PABU2122594 Report a problem | ||
| 6/10/2026 | Contingent | $730,000$278/sqft |
Source: Bright MLS #PABU2122594 Report a problem | ||
| 6/3/2026 | Listed for sale | $730,000+43.1%$278/sqft |
Source: Bright MLS #PABU2122594 Report a problem | ||
| 10/28/2019 | Sold | $510,000-1.7%$194/sqft |
Source: Berkshire Hathaway HomeServices Fox & Roach #PABU477662_18947 Report a problem | ||
| 9/20/2019 | Pending sale | $519,000$198/sqft |
Source: Coldwell Banker Hearthside #PABU477662 Report a problem | ||
| 8/22/2019 | Listed for sale | $519,000+129.8%$198/sqft |
Source: CB Hearthside-Doylestown #PABU477662 Report a problem | ||
| 5/21/1999 | Sold | $225,800$86/sqft |
Source: Public Record Report a problem | ||
Public tax history
| Year | Property taxes | Tax assessment |
|---|---|---|
| 2025 | $8,096 | $44,800 |
| 2024 | $8,096 +7.4% | $44,800 |
| 2023 | $7,537 +1.1% | $44,800 |
| 2022 | $7,452 +1.1% | $44,800 |
| 2021 | $7,369 | $44,800 |
| 2020 | $7,369 +0.6% | $44,800 |
| 2018 | $7,324 +1.4% | $44,800 |
| 2017 | $7,224 | $44,800 |
| 2016 | $7,224 | $44,800 |
| 2015 | -- | $44,800 |
| 2014 | -- | $44,800 |
| 2013 | -- | $44,800 |
| 2012 | -- | $44,800 |
| 2011 | -- | $44,800 |
| 2010 | -- | $44,800 |
| 2009 | -- | $44,800 |
| 2008 | -- | $44,800 |
| 2007 | -- | $44,800 |
| 2006 | -- | $44,800 |
| 2005 | -- | $44,800 +300% |
| 2004 | -- | $11,200 |
| 2003 | -- | $11,200 |
| 2002 | -- | $11,200 |
| 2000 | -- | $11,200 |
Find assessor info on the county website
Neighborhood: 18947
Nearby homes
- $828,7005 bd3 ba2.1k sqft5771 Belmont Manor Dr, Pipersville, PA 18947Off Market
- $821,7005 bd3 ba3.1k sqft5807 Belmont Manor Dr, Pipersville, PA 18947Off Market

- $899,2004 bd3 ba3.2k sqft5820 Lexington Dr, Pipersville, PA 18947Off Market

- $737,6004 bd3 ba2.3k sqft5782 Belmont Manor Dr, Pipersville, PA 18947Off Market
- $565,0004 bd3 ba2.6k sqft5802 Belmont Manor Dr, Pipersville, PA 18947Sold
- $874,7004 bd3 ba2.9k sqft5834 Lexington Dr, Pipersville, PA 18947Off Market
- $790,5004 bd3 ba2.3k sqft5749 Belmont Manor Dr, Pipersville, PA 18947Off Market
- $675,0004 bd3 ba2.3k sqft5823 Belmont Manor Dr, Pipersville, PA 18947Sold
Nearby schools
GreatSchools rating
- 8/10Groveland El SchoolGrades: K-6Distance: 2.5 mi
- 10/10Tohickon Middle SchoolGrades: 7-9Distance: 2.3 mi
- 10/10Central Bucks High School-EastGrades: 10-12Distance: 5.7 mi
Schools provided by the listing agent
- District: Central Bucks
Source: Bright MLS. This data may not be complete. We recommend contacting the local school district to confirm school assignments for this home.
Get a cash offer in 3 minutes
Find out how much your home could sell for in as little as 3 minutes with a no-obligation cash offer.
Estimated market value
$730,800
Get a cash offer in 3 minutes
Find out how much your home could sell for in as little as 3 minutes with a no-obligation cash offer.
Estimated market value
$730,800
- Pennsylvania
- Bucks County
- Pipersville
- 18947
- 5791 Belmont Manor Dr
Nearby cities
Nearby zip codes
Other Pipersville Topics
