Here is the one you have been waiting for! Welcome to 5802 Belmont Manor Dr. located in the sought-after neighborhood of Belmont Farms in scenic Bucks County. Pa. This unique home offers an open and spacious floor plan floor plan with a main level bedroom & bathroom ! Situated on a 1.5 acre lot, the home includes 4 bedrooms, 3 full baths, living room, dining room, kitchen, family room and a Huge Bonus room with endless potential! Recent updates to the home include New roof(2019) New Siding(2020) Central A/C main level (2020) New windows 2nd level(2019) Mini split (2017) Whole house water filtration system (2020) New sump pump & pit(2019) Water heater (2017). As you enter through the front door you notice the wall of windows overlooking the back yard. The open & inviting floor plan allows for easy family living and entertaining. A well-appointed kitchen includes maple cabinetry, large island, double oven, solid surface counter tops, stainless steel appliances & a cozy breakfast room with seating. Adjacent to the kitchen is the comfortable family room with a wood burning fire place. The living room with vaulted ceiling & the dining room flow together for easy entertaining. There is a main level bedroom just off the entry to the home with a full bathroom next to it. Upstairs is the primary bedroom with a attached full bathroom. There are 2 additional bedrooms & full bathroom on this level. Back downstairs, just off the kitchen is the laundry area & access to the two car attached garage. Adjacent to the garage is the Huge Bonus room addition. Previously used as a artist studio, this space offers vaulted ceilings, a newer mini split HVAC system, a sink with counter, and separate outside access. So many possible uses for this space including a home office ,studio, game room, gym, or separate In law suite. Just a short drive to Doylestown Borough with its many shops, restaurants & cultural district. Conveniently located close to area parks & schools ,with easy access to all commuting routes. So much potential here along with a Great Opportunity to live in Central Bucks! Come see it today! Welcome Home!
Sold for $565,000
$565,000
5802 Belmont Manor Dr, Pipersville, PA 18947
4beds
2,673sqft
Single Family Residence
Built in 1985
1.53 Acres Lot
$693,900 Zestimate®
$211/sqft
$3,748 Estimated rent
Home value
$693,900
$652,000 - $742,000
$3,748/mo
Zestimate® history
Owner options
List your home for rent
$3,748/mo
Rent Zestimate®
Find your next renter with Zillow Rental Manager. Plus, with online applications, you can quickly screen prospective tenants – for free.
$3,748/mo
Rent Zestimate®
Refinance and save
$3,602/mo
Est. payment
Refinancing to a lower rate could help reduce your monthly payments and save thousands over the life of the loan.
$3,602/mo
Est. payment
Explore your selling options
Work with a Zillow partner agent
Leverage their expertise and Zillow's premium Showcase listings to get your home seen by more buyers.
Get startedList with your own agent
Get your home in front of millions of buyers by listing it on Zillow.
Learn how to do itSell it yourself
Take full control of how buyers see your home on Zillow by listing For Sale by Owner (FSBO).
List your homeWhat's special
Maple cabinetryHuge bonus room additionNew windowsGame roomVaulted ceilingsMini splitVaulted ceiling
Zillow last checked:
Listing updated:
Listed by:
Deborah Agliata 267-614-5249,
Coldwell Banker Hearthside-Doylestown
Bought with:
Matthew William Campbell, RS338506
Real of Pennsylvania
Source: Bright MLS,MLS#: PABU2059286
Facts & features
Interior
Bedrooms & bathrooms
- Bedrooms: 4
- Bathrooms: 3
- Full bathrooms: 3
- Main level bathrooms: 1
- Main level bedrooms: 1
Rooms
- Room types: Living Room, Dining Room, Primary Bedroom, Bedroom 2, Bedroom 3, Kitchen, Family Room, Bedroom 1, Bathroom 1, Bathroom 2, Bonus Room, Primary Bathroom
Basement
- Area: 0
Heating
- Forced Air, Heat Pump, Electric
Cooling
- Central Air, Electric
Appliances
- Included: Cooktop, Dishwasher, Energy Efficient Appliances, Self Cleaning Oven, Stainless Steel Appliance(s), Water Heater, Water Treat System, Electric Water Heater
- Laundry: Main Level
Features
- Entry Level Bedroom, Family Room Off Kitchen, Open Floorplan, Eat-in Kitchen, Kitchen Island, Recessed Lighting
- Flooring: Ceramic Tile, Hardwood, Wood
- Basement: Partial
- Number of fireplaces: 1
- Fireplace features: Glass Doors, Wood Burning
Interior area
- Total structure area: 2,673
- Total interior livable area: 2,673 sqft
- Finished area above ground: 2,673
- Finished area below ground: 0
Property
Parking
- Total spaces: 6
- Parking features: Garage Faces Front, Garage Door Opener, Inside Entrance, Asphalt, Attached, Driveway
- Attached garage spaces: 2
- Uncovered spaces: 4
Accessibility
- Accessibility features: None
Features
- Levels: Two
- Stories: 2
- Exterior features: Lighting
- Pool features: None
Lot
- Size: 1.53 Acres
- Dimensions: 200.00 x
- Features: Backs to Trees, Rear Yard, SideYard(s), Open Lot
Details
- Additional structures: Above Grade, Below Grade
- Parcel number: 34033034
- Zoning: R1
- Special conditions: Standard
Construction
Type & style
- Home type: SingleFamily
- Architectural style: Contemporary
- Property subtype: Single Family Residence
Materials
- Frame
- Foundation: Concrete Perimeter, Brick/Mortar
- Roof: Architectural Shingle
Condition
- Average
- New construction: No
- Year built: 1985
Utilities & green energy
- Electric: 200+ Amp Service
- Sewer: Public Sewer
- Water: Well
- Utilities for property: Cable Connected
Community & HOA
Community
- Subdivision: Belmont Farms
HOA
- Has HOA: No
Location
- Region: Pipersville
- Municipality: PLUMSTEAD TWP
Financial & listing details
- Price per square foot: $211/sqft
- Tax assessed value: $46,680
- Annual tax amount: $8,017
- Date on market: 10/28/2023
- Listing agreement: Exclusive Right To Sell
- Listing terms: Cash,Conventional,FHA,VA Loan
- Inclusions: Refrigerator, Washer, Dryer, kitchen Table & Bench All In "as Is" Condition With No Monetary Value.
- Ownership: Fee Simple
Price history
| Date | Event | Price |
|---|---|---|
| 1/16/2024 | Sold | $565,000-5.7%$211/sqft |
Source:  Bright MLS #PABU2059286 Report a problem Bright MLS #PABU2059286 Report a problem | ||
| 12/15/2023 | Pending sale | $599,000$224/sqft |
Source: Bright MLS #PABU2059286 Report a problem | ||
| 11/27/2023 | Contingent | $599,000$224/sqft |
Source: Bright MLS #PABU2059286 Report a problem | ||
| 11/7/2023 | Price change | $599,000-4.2%$224/sqft |
Source: Bright MLS #PABU2059286 Report a problem | ||
| 10/28/2023 | Listed for sale | $625,000+60.3%$234/sqft |
Source: Bright MLS #PABU2059286 Report a problem | ||
| 7/8/2013 | Sold | $390,000-2.5%$146/sqft |
Source: Public Record Report a problem | ||
| 4/12/2013 | Listed for sale | $399,900$150/sqft |
Source: Coldwell Banker Hearthside, Realtors #6199369 Report a problem | ||
Public tax history
| Year | Property taxes | Tax assessment |
|---|---|---|
| 2025 | $8,436 | $46,680 |
| 2024 | $8,436 +7.4% | $46,680 |
| 2023 | $7,853 +1.1% | $46,680 |
| 2022 | $7,765 +1.1% | $46,680 |
| 2021 | $7,678 | $46,680 |
| 2020 | $7,678 +0.6% | $46,680 |
| 2018 | $7,632 +1.4% | $46,680 |
| 2017 | $7,527 | $46,680 |
| 2016 | $7,527 | $46,680 |
| 2015 | -- | $46,680 |
| 2014 | -- | $46,680 |
| 2013 | -- | $46,680 |
| 2012 | -- | $46,680 |
| 2011 | -- | $46,680 |
| 2010 | -- | $46,680 |
| 2009 | -- | $46,680 |
| 2008 | -- | $46,680 |
| 2007 | -- | $46,680 |
| 2006 | -- | $46,680 |
| 2005 | -- | $46,680 +300% |
| 2004 | -- | $11,670 |
| 2003 | -- | $11,670 |
| 2002 | -- | $11,670 |
| 2000 | -- | $11,670 |
Find assessor info on the county website
Neighborhood: 18947
Nearby homes
- $737,6004 bd3 ba2.3k sqft5782 Belmont Manor Dr, Pipersville, PA 18947Off Market
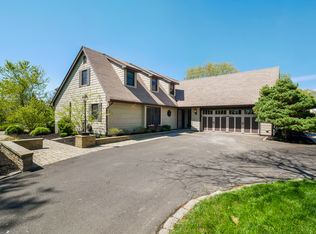
- $753,2004 bd2 ba3k sqft5816 Belmont Manor Dr, Pipersville, PA 18947Off Market
- $868,0004 bd2 ba2.6k sqft5436 Devon Cir, Pipersville, PA 18947Off Market
- $749,4004 bd2 ba2.3k sqft5435 Devon Cir, Pipersville, PA 18947Off Market
- $821,7005 bd3 ba3.1k sqft5807 Belmont Manor Dr, Pipersville, PA 18947Off Market
- $730,6024 bd3 ba2.6k sqft5791 Belmont Manor Dr, Pipersville, PA 18947Sold
- $743,0004 bd4 ba3.1k sqft5758 Belmont Manor Dr, Pipersville, PA 18947Sold
- $703,0004 bd3 ba2.2k sqft5834 Belmont Manor Dr, Pipersville, PA 18947Sold
Nearby schools
GreatSchools rating
- 8/10Groveland El SchoolGrades: K-6Distance: 2.4 mi
- 10/10Tohickon Middle SchoolGrades: 7-9Distance: 2.3 mi
- 10/10Central Bucks High School-EastGrades: 10-12Distance: 5.7 mi
Schools provided by the listing agent
- District: Central Bucks
Source: Bright MLS. This data may not be complete. We recommend contacting the local school district to confirm school assignments for this home.
Get a cash offer in 3 minutes
Find out how much your home could sell for in as little as 3 minutes with a no-obligation cash offer.
Estimated market value
$693,900
Get a cash offer in 3 minutes
Find out how much your home could sell for in as little as 3 minutes with a no-obligation cash offer.
Estimated market value
$693,900
- Pennsylvania
- Bucks County
- Pipersville
- 18947
- 5802 Belmont Manor Dr
Nearby cities
Nearby zip codes
Other Pipersville Topics
