Truly Incredible CUL DE SAC PREMIUM LOT (Entrance on Ascot Cres Cul de sac -NOT Belmont Manor Drive) Lovely 4 bedroom - 3.5 bath colonial in Belmont Manor Farms. INCREDIBLE, INCREDIBLE, INCREDIBLE park like setting (1.75 acres) which faces a bucks county stone barn!! This picturesque property is loaded with large mature trees, spacious front, side and rear yards (great for large parties), flower beds filled with perennials galore, oversized - large deck with enough space for multiple tables and umbrellas, huge 6–8-person hot tub and a side entry 2 car garage with pull down steps to floored storage above. There is also an oversized shed and an edible strawberry patch for summer enjoyment!! Newer items include the roof, siding, HVAC, A/C condenser, water heater, water softener and a freshly paved driveway. Property offers replacement windows & an invisible fence system with charging port and 2 collars, firepit, 1000-gallon propane tank (filled just once a year and there are 600 gallons remaining for transfer to the buyer), a dedicated circuit to plug in a generator and power the entire home, full floored walk-up attic and plenty of room for an inground pool!!! Owners opened up multiple walls to create more of an open floor plan. Spacious rooms including foyer entry, formal living room with 2 sets of glass French doors, formal dining room, family room with large picture window, eat in kitchen with island, stainless appliances including a double oven, recessed lights, granite countertops, built in lazy Susan, tile backsplash, Bosch dishwasher, freshly painted cabinets with lifetime warranty and sliders to large deck and rear yard, 1st floor laundry/mud room with wainscotting, 2 entry doors & a Speed Queen washer. Main bedroom has walk in closet and newly tiled shower, 3 additional spacious bedrooms, staircase leading to huge, floored attic, full finished lower level with 2nd family room, large game room area, additional area that was used as small kitchenette, full bathroom, sump pump with battery backup and large egress window. The gutters are all attached to the public storm water system. The basement adds an additional 750 sq ft of living space. Country living in a wonderful community setting, Central Bucks School District, public sewer, private well and TRULY an Incredible setting on an extremely large and tranquil lot -you won't find this again.
Sold for $743,000
$743,000
5758 Belmont Manor Dr, Pipersville, PA 18947
4beds
3,115sqft
Single Family Residence
Built in 1984
1.74 Acres Lot
$776,000 Zestimate®
$239/sqft
$3,840 Estimated rent
Home value
$776,000
$722,000 - $838,000
$3,840/mo
Zestimate® history
Owner options
List your home for rent
$3,840/mo
Rent Zestimate®
Find your next renter with Zillow Rental Manager. Plus, with online applications, you can quickly screen prospective tenants – for free.
$3,840/mo
Rent Zestimate®
Refinance and save
$4,740/mo
Est. payment
Refinancing to a lower rate could help reduce your monthly payments and save thousands over the life of the loan.
$4,740/mo
Est. payment
Explore your selling options
Work with a Zillow partner agent
Leverage their expertise and Zillow's premium Showcase listings to get your home seen by more buyers.
Get startedList with your own agent
Get your home in front of millions of buyers by listing it on Zillow.
Learn how to do itSell it yourself
Take full control of how buyers see your home on Zillow by listing For Sale by Owner (FSBO).
List your homeWhat's special
Full finished lower levelBosch dishwasherOpen floor planSmall kitchenetteLarge game room areaLarge mature treesRecessed lights
Zillow last checked:
Listing updated:
Listed by:
Lisa Kopelow 215-348-0000,
Long & Foster Real Estate, Inc.
Bought with:
Lynne DiDonato, RS211707L
Coldwell Banker Hearthside-Doylestown
Devyn Vacca, RS354511
Coldwell Banker Hearthside-Doylestown
Source: Bright MLS,MLS#: PABU2098862
Facts & features
Interior
Bedrooms & bathrooms
- Bedrooms: 4
- Bathrooms: 4
- Full bathrooms: 3
- 1/2 bathrooms: 1
- Main level bathrooms: 1
Rooms
- Room types: Living Room, Dining Room, Primary Bedroom, Bedroom 2, Bedroom 3, Bedroom 4, Kitchen, Game Room, Family Room, 2nd Stry Fam Rm, Laundry, Bonus Room
Primary bedroom
- Level: Upper
- Area: 336 Square Feet
- Dimensions: 24 x 14
Bedroom 2
- Level: Upper
- Area: 208 Square Feet
- Dimensions: 16 x 13
Bedroom 3
- Level: Upper
- Area: 168 Square Feet
- Dimensions: 14 x 12
Bedroom 4
- Level: Upper
- Area: 156 Square Feet
- Dimensions: 13 x 12
Other
- Level: Lower
- Area: 209 Square Feet
- Dimensions: 19 x 11
Bonus room
- Level: Lower
- Area: 182 Square Feet
- Dimensions: 14 x 13
Dining room
- Level: Main
- Area: 144 Square Feet
- Dimensions: 12 x 12
Family room
- Level: Main
- Area: 247 Square Feet
- Dimensions: 19 x 13
Game room
- Level: Lower
- Area: 360 Square Feet
- Dimensions: 24 x 15
Kitchen
- Level: Main
- Area: 260 Square Feet
- Dimensions: 20 x 13
Laundry
- Level: Main
- Area: 117 Square Feet
- Dimensions: 13 x 9
Living room
- Level: Main
- Area: 221 Square Feet
- Dimensions: 17 x 13
Heating
- Forced Air, Propane
Cooling
- Central Air, Gas
Appliances
- Included: Microwave, Built-In Range, Cooktop, Dishwasher, Disposal, Dryer, ENERGY STAR Qualified Washer, Exhaust Fan, Extra Refrigerator/Freezer, Double Oven, Self Cleaning Oven, Oven/Range - Gas, Refrigerator, Stainless Steel Appliance(s), Washer, Water Heater, Gas Water Heater
- Laundry: Main Level, Laundry Room
Features
- Attic, Bathroom - Walk-In Shower, Ceiling Fan(s), Family Room Off Kitchen, Open Floorplan, Floor Plan - Traditional, Formal/Separate Dining Room, Eat-in Kitchen, Kitchen Island, Kitchen - Table Space, Primary Bath(s), Recessed Lighting, Upgraded Countertops, Walk-In Closet(s), Wainscotting
- Flooring: Ceramic Tile, Hardwood, Carpet, Wood
- Windows: Replacement
- Basement: Finished,Improved
- Has fireplace: No
Interior area
- Total structure area: 3,115
- Total interior livable area: 3,115 sqft
- Finished area above ground: 2,365
- Finished area below ground: 750
Property
Parking
- Total spaces: 2
- Parking features: Garage Faces Side, Garage Door Opener, Asphalt, Attached, Driveway
- Attached garage spaces: 2
- Has uncovered spaces: Yes
Accessibility
- Accessibility features: None
Features
- Levels: Two
- Stories: 2
- Exterior features: Flood Lights, Storage
- Pool features: None
- Spa features: Bath, Hot Tub
- Fencing: Invisible
- Has view: Yes
- View description: Trees/Woods
Lot
- Size: 1.74 Acres
- Dimensions: 248.00 x
- Features: Cul-De-Sac, Corner Lot, Landscaped, Level, Backs to Trees, Front Yard, Premium, Rear Yard, SideYard(s)
Details
- Additional structures: Above Grade, Below Grade, Outbuilding
- Parcel number: 34035015
- Zoning: R1
- Special conditions: Standard
Construction
Type & style
- Home type: SingleFamily
- Architectural style: Colonial
- Property subtype: Single Family Residence
Materials
- Frame
- Foundation: Block
Condition
- New construction: No
- Year built: 1984
Utilities & green energy
- Sewer: Public Sewer
- Water: Private
Community & HOA
Community
- Subdivision: Belmont Farms
HOA
- Has HOA: No
Location
- Region: Pipersville
- Municipality: PLUMSTEAD TWP
Financial & listing details
- Price per square foot: $239/sqft
- Tax assessed value: $41,200
- Annual tax amount: $7,445
- Date on market: 7/12/2025
- Listing agreement: Exclusive Right To Sell
- Inclusions: Refrigerators (2), Washer, Dryer & Hot Tub "all In As Is Condition With No Monetary Value"
- Ownership: Fee Simple
Price history
| Date | Event | Price |
|---|---|---|
| 8/14/2025 | Sold | $743,000+1.9%$239/sqft |
Source:  Bright MLS #PABU2098862 Report a problem Bright MLS #PABU2098862 Report a problem | ||
| 7/15/2025 | Contingent | $729,000$234/sqft |
Source: Bright MLS #PABU2098862 Report a problem | ||
| 7/12/2025 | Listed for sale | $729,000+228.4%$234/sqft |
Source: Bright MLS #PABU2098862 Report a problem | ||
| 8/7/2000 | Sold | $222,000+21707.5%$71/sqft |
Source: Public Record Report a problem | ||
| 3/6/2000 | Sold | $1,018 |
Source: Public Record Report a problem | ||
Public tax history
| Year | Property taxes | Tax assessment |
|---|---|---|
| 2025 | $7,445 | $41,200 |
| 2024 | $7,445 +7.4% | $41,200 |
| 2023 | $6,931 +1.1% | $41,200 |
| 2022 | $6,854 +1.1% | $41,200 |
| 2021 | $6,777 | $41,200 |
| 2020 | $6,777 +0.6% | $41,200 |
| 2018 | $6,736 +1.4% | $41,200 |
| 2017 | $6,643 | $41,200 |
| 2016 | $6,643 | $41,200 |
| 2015 | -- | $41,200 |
| 2014 | -- | $41,200 |
| 2013 | -- | $41,200 |
| 2012 | -- | $41,200 |
| 2011 | -- | $41,200 |
| 2010 | -- | $41,200 |
| 2009 | -- | $41,200 |
| 2008 | -- | $41,200 |
| 2007 | -- | $41,200 |
| 2006 | -- | $41,200 |
| 2005 | -- | $41,200 +300% |
| 2004 | -- | $10,300 |
| 2003 | -- | $10,300 |
| 2002 | -- | $10,300 |
| 2000 | -- | $10,300 |
Find assessor info on the county website
Neighborhood: 18947
Nearby homes
- $740,2004 bd3 ba2.3k sqft5782 Belmont Manor Dr, Pipersville, PA 18947Off Market
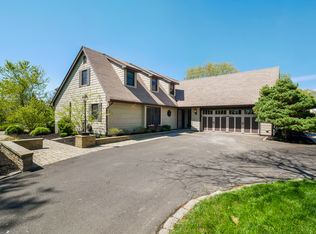
- $813,2003 bd2 ba1.7k sqft5508 Ascot Cres, Pipersville, PA 18947Off Market
- $875,0004 bd4 ba2.8k sqft5524 Ascot Cres, Pipersville, PA 18947Sold

- $825,2005 bd3 ba2.1k sqft5771 Belmont Manor Dr, Pipersville, PA 18947Off Market
- $790,5004 bd3 ba2.3k sqft5749 Belmont Manor Dr, Pipersville, PA 18947Off Market
- $565,0004 bd3 ba2.6k sqft5802 Belmont Manor Dr, Pipersville, PA 18947Sold
- $730,6024 bd3 ba2.6k sqft5791 Belmont Manor Dr, Pipersville, PA 18947Sold
- $847,1004 bd3 ba2.5k sqft5727 Belmont Manor Dr, Pipersville, PA 18947Off Market
Nearby schools
GreatSchools rating
- 8/10Groveland El SchoolGrades: K-6Distance: 2.4 mi
- 10/10Tohickon Middle SchoolGrades: 7-9Distance: 2.3 mi
- 10/10Central Bucks High School-EastGrades: 10-12Distance: 5.6 mi
Schools provided by the listing agent
- District: Central Bucks
Source: Bright MLS. This data may not be complete. We recommend contacting the local school district to confirm school assignments for this home.
Get a cash offer in 3 minutes
Find out how much your home could sell for in as little as 3 minutes with a no-obligation cash offer.
Estimated market value
$776,000
Get a cash offer in 3 minutes
Find out how much your home could sell for in as little as 3 minutes with a no-obligation cash offer.
Estimated market value
$776,000
- Pennsylvania
- Bucks County
- Pipersville
- 18947
- 5758 Belmont Manor Dr
Nearby cities
Nearby zip codes
Other Pipersville Topics
