Skip main navigation
Off market
  • $737,600

    5782 Belmont Manor Dr, Pipersville, PA 18947

    4beds
    2,322sqft
    SingleFamily
    Built in 1982
    1.58 Acres Lot
    $737,600 Zestimate®
    $318/sqft
    $3,939 Estimated rent

    Home value

    $737,600

    $693,000 - $782,000

    $3,939/mo

    Zestimate® history
    Loading
    Loading...

    Owner options

    List your home for rent

    $3,939/mo

    Rent Zestimate®

    Find your next renter with Zillow Rental Manager. Plus, with online applications, you can quickly screen prospective tenants – for free.

    Learn more

    $3,939/mo

    Rent Zestimate®

    Refinance and save

    $3,825/mo

    Est. payment

    Refinancing to a lower rate could help reduce your monthly payments and save thousands over the life of the loan.

    See today's rates

    $3,825/mo

    Est. payment

    Explore your selling options

    Work with a Zillow partner agent

    Leverage their expertise and Zillow's premium Showcase listings to get your home seen by more buyers.

    Get started

    List with your own agent

    Get your home in front of millions of buyers by listing it on Zillow.

    Learn how to do it

    Sell it yourself

    Take full control of how buyers see your home on Zillow by listing For Sale by Owner (FSBO).

    List your home

    What's special

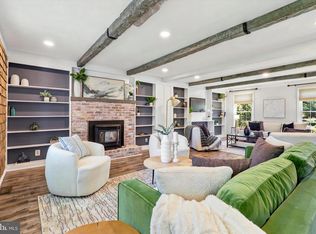
    Welcome home! This amazing home sits on over one and a half acres only ten minutes from Doylestown, within the nationally ranked Central Bucks School District and in a quiet neighborhood. Remarkable outdoor living includes a custom paver patio, hot tub, salt water pool and a true sense of privacy. Featuring a first-floor owners suite, gourmet kitchen and great layout that fills with natural light this home proves to be well loved. Tile unfolds from the foyer through divided glass doors to a formal living room currently staged as multi-purpose area with upgraded crown molding. Recently renovated the powder room enjoys deep earth tones and an octagon window. Taking full advantage of the deep backyard views the back of the home is lined with Pella windows as the open floor plan of the kitchen, and the vaulted ceiling of dining room and sitting area allow for an easy, spacious flow when entertaining. Two skylights, a double-sided stacked stone fireplace that stretches to the ceiling and a peppering of directional accent lighting add even more character to this space that can be taken in from the open hall above. Thoughtfully designed the kitchen enjoys the gleam of granite counters and subway tile backsplash with a mosaic style inset above the gas stovetop, a French door Amana fridge and a beverage fridge for quick access to cool, poolside drinks. The great room enjoys the ambiance of relaxed grandeur with exposed beams, the fireplace, media ready wall hook-up, and a second access point to the inviting patio. A calming retreat, the owners suite is highlighted by a custom walk-in closet, wood floor, and an updated bath with wide glass enclosed shower featuring bench seat and spa experience showerheads. Notice the solid wood handrails with wrought iron spindles that take us upstairs to three additional bedrooms. Each is well-appointed, shares the beautiful and spacious full bath with double vanity and enclosed laundry area, has a lighted ceiling fan and has unique built-i

    This property is not currently displayed as for sale or rent on Zillow. This may be different from what's on other websites or public sources.

    Facts & features

    Interior

    Bedrooms & bathrooms
    • Bedrooms: 4
    • Bathrooms: 3
    • Full bathrooms: 2
    • 1/2 bathrooms: 1
    Heating
    • Forced air
    Cooling
    • Central
    Appliances
    • Included: Dryer, Refrigerator, Washer
    Features
    • Upgraded Countertops, Floor Plan - Open, Master Bath(s), Entry Level Bedroom, Crown Moldings, Recessed Lighting, Built-Ins, Wainscotting, CeilngFan(s), Exposed Beams, Kitchen - Eat-In, Kitchen - Island, Stall Shower, Carpet
    • Flooring: Carpet, Hardwood
    • Basement: None
    • Has fireplace: Yes
    • Fireplace features: wood stove
    Interior area
    • Total interior livable area: 2,322 sqft

    Property

    Parking
    • Parking features: Garage - Attached
    Features
    • Exterior features: Wood
    Lot
    • Size: 1.58 Acres
    Details
    • Parcel number: 34033033

    Construction

    Type & style
    • Home type: SingleFamily
    Materials
    • Frame
    Condition
    • Year built: 1982

    Community & HOA

    Location
    • Region: Pipersville

    Financial & listing details

    • Price per square foot: $318/sqft
    • Tax assessed value: $466,987
    • Annual tax amount: $7,004

    Price history

    DateEventPrice
    7/5/2019Sold$495,000+6.5%$213/sqft
    Source: Public Record Report a problem
    6/21/2019Listed for sale$465,000$200/sqft
    Source: RE/MAX Centre Realtors #PABU464886 Report a problem
    5/7/2019Pending sale$465,000$200/sqft
    Source: RE/MAX Centre Realtors #PABU464886 Report a problem
    4/29/2019Listed for sale$465,000+66.1%$200/sqft
    Source: RE/MAX Centre Realtors #PABU464886 Report a problem
    1/16/2003Sold$280,000$121/sqft
    Source: Public Record Report a problem

    Public tax history

    YearProperty taxesTax assessment
    2025$7,004 $38,760
    2024$7,004 +7.4%$38,760
    2023$6,521 +1.1%$38,760
    2022$6,448 +1.1%$38,760
    2021$6,376 $38,760
    2020$6,376 +0.6%$38,760
    2018$6,337 +1.4%$38,760
    2017$6,250 $38,760
    2016$6,250 $38,760
    2015-- $38,760
    2014-- $38,760
    2013-- $38,760
    2012-- $38,760
    2011-- $38,760
    2010-- $38,760
    2009-- $38,760
    2008-- $38,760
    2007-- $38,760 +4.2%
    2006-- $37,200
    2005-- $37,200 +300%
    2004-- $9,300
    2003-- $9,300
    2002-- $9,300
    2000-- $9,300
    Find assessor info on the county website

    Neighborhood: 18947

    Nearby schools

    GreatSchools rating
    Schools provided by the listing agent
    • Elementary: Groveland
    • Middle: Tohickon
    • High: Cb East
    • District: Central Bucks

    Source: The MLS. This data may not be complete. We recommend contacting the local school district to confirm school assignments for this home.

    Get a cash offer in 3 minutes
    Find out how much your home could sell for in as little as 3 minutes with a no-obligation cash offer.
    Estimated market value
    $737,600
    Get a cash offer in 3 minutes
    Find out how much your home could sell for in as little as 3 minutes with a no-obligation cash offer.
    Estimated market value
    $737,600