Skip main navigation
Off market
  • Price Unknown

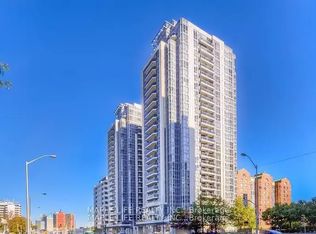
    5791 Yonge St #2203, Toronto, ON M2M 0A8

    2beds
    2baths
    820sqft
    Apartment
    Built in ----
    -- sqft lot
    $-- Zestimate®
    C$--/sqft
    C$2,725 Estimated rent

    Home value

    Not available

    Estimated sales range

    Not available

    Not available

    Loading
    Loading...

    Owner options

    List your home for rent

    C$2,725/mo

    Rent Zestimate®

    Find your next renter with Zillow Rental Manager. Plus, with online applications, you can quickly screen prospective tenants – for free.

    Learn more

    C$2,725/mo

    Rent Zestimate®

    Refinance and save

    Refinancing to a lower rate could help reduce your monthly payments and save thousands over the life of the loan.

    See today's rates

    Explore your selling options

    Work with a Zillow partner agent

    Leverage their expertise and Zillow's premium Showcase listings to get your home seen by more buyers.

    Get started

    List with your own agent

    Get your home in front of millions of buyers by listing it on Zillow.

    Learn how to do it

    Sell it yourself

    Take full control of how buyers see your home on Zillow by listing For Sale by Owner (FSBO).

    List your home

    What's special

    Close to hwyModern kitchenUnobstructed view

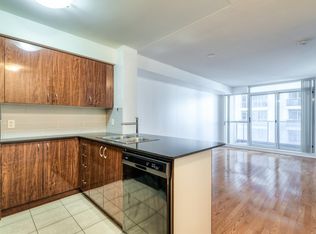
    Professionally cleaned, newly painted Menkes Luxe Condo at Yonge/Finch Location. ** Immediate move-in ** Lease minimum 1 year. Sun filled west facing Corner Unit Suite with clear unobstructed view. Hardwood Flooring and Carpet Bedrooms 2 Bedroom, 2 Baths. Clean Modern Kitchen with Granite Countertop and Undermounted Stainless Steel Sink Walk-Out to Balcony 1 Parking and 1 Locker. 1 min walk to Finch Subway Station and Go/Viva Terminal and Shoppers Drug Mart and restaurants. Steps To Centre Point Mall, Toronto Arts Centre. Close To Hwy 401 & 407. Minutes to Highway. Includes:Fridge, Stove, Dish Washer, Microwave with Built-In Hood Fan, Washer, Dryer, All Electrical Fixtures, Vertical Blinds, Soaker Tub. Amenities: Indoor Pool, Exercise Center, 24 Hr Concierge, Guests Suites, Community Bbq, Events Room, Sauna, theatre room, bike rack storage. Tenant pays Electricity and Gas Non Smokers. No Pets. Interested candidates will be asked to fill in the Rental Application form and may be asked to provide the following documents: - Employment Letter - Reference Letter from previous landlord - Equifax credit score check - Driver's License Tenant Pays for electricity and gas. First and last months rent due up front. A guarantor may be requested. No pets. No smoking.

    This property is off market, which means it's not currently listed for sale or rent on Zillow. This may be different from what's available on other websites or public sources.
    Facts & features

    Interior

    Bedrooms & bathrooms
    • Bedrooms: 2
    • Bathrooms: 2
    Heating
    • Forced air
    Cooling
    • Other
    Appliances
    • Included: Dryer, Washer
    • Laundry: In Unit
    Features
    • Flooring: Hardwood
    Interior area
    • Total interior livable area: 820 sqft

    Property

    Parking
    • Parking features: Garage - Detached

    Construction

    Type & style
    • Home type: Apartment

    Community & neighborhood

    Location
    • Region: Toronto

    Other

    Other facts
    • Balcony
    • Cooling System: Air Conditioning
    • Electricity not included in rent
    • Gas not included in rent
    • Laundry: In Unit
    • Parking Type: Garage

    Price history

    DateEventPrice
    10/3/2021Listing removed--
    Source: Zillow Rental Manager Report a problem
    9/2/2021Listed for rentC$2,550C$3/sqft
    Source: Zillow Rental Manager Report a problem

    Public tax history

    Tax history is unavailable.

    Neighborhood: Newtonbrook East

    Nearby schools

    GreatSchools rating

    No schools nearby

    We couldn't find any schools near this home.